Open Hours: 8:00 AM - 5:00 PM


Vong Residence • Villa
Visoth Villa
A spacious three-level villa with four bedrooms, generous shared spaces and greater separation between everyday living and private areas.
Visoth Villa
More Space Across Three Levels.
Visoth Villa is arranged across three floors on a 16 × 23m plot, with an 9.4 × 14.9m house footprint and four bedrooms.
Its three-level arrangement provides dedicated spaces for shared living, private rooms and additional functions throughout the home.
Land Size
16 × 23m
House Size
9.4 × 14.9m
Floors
3
Bedrooms
4
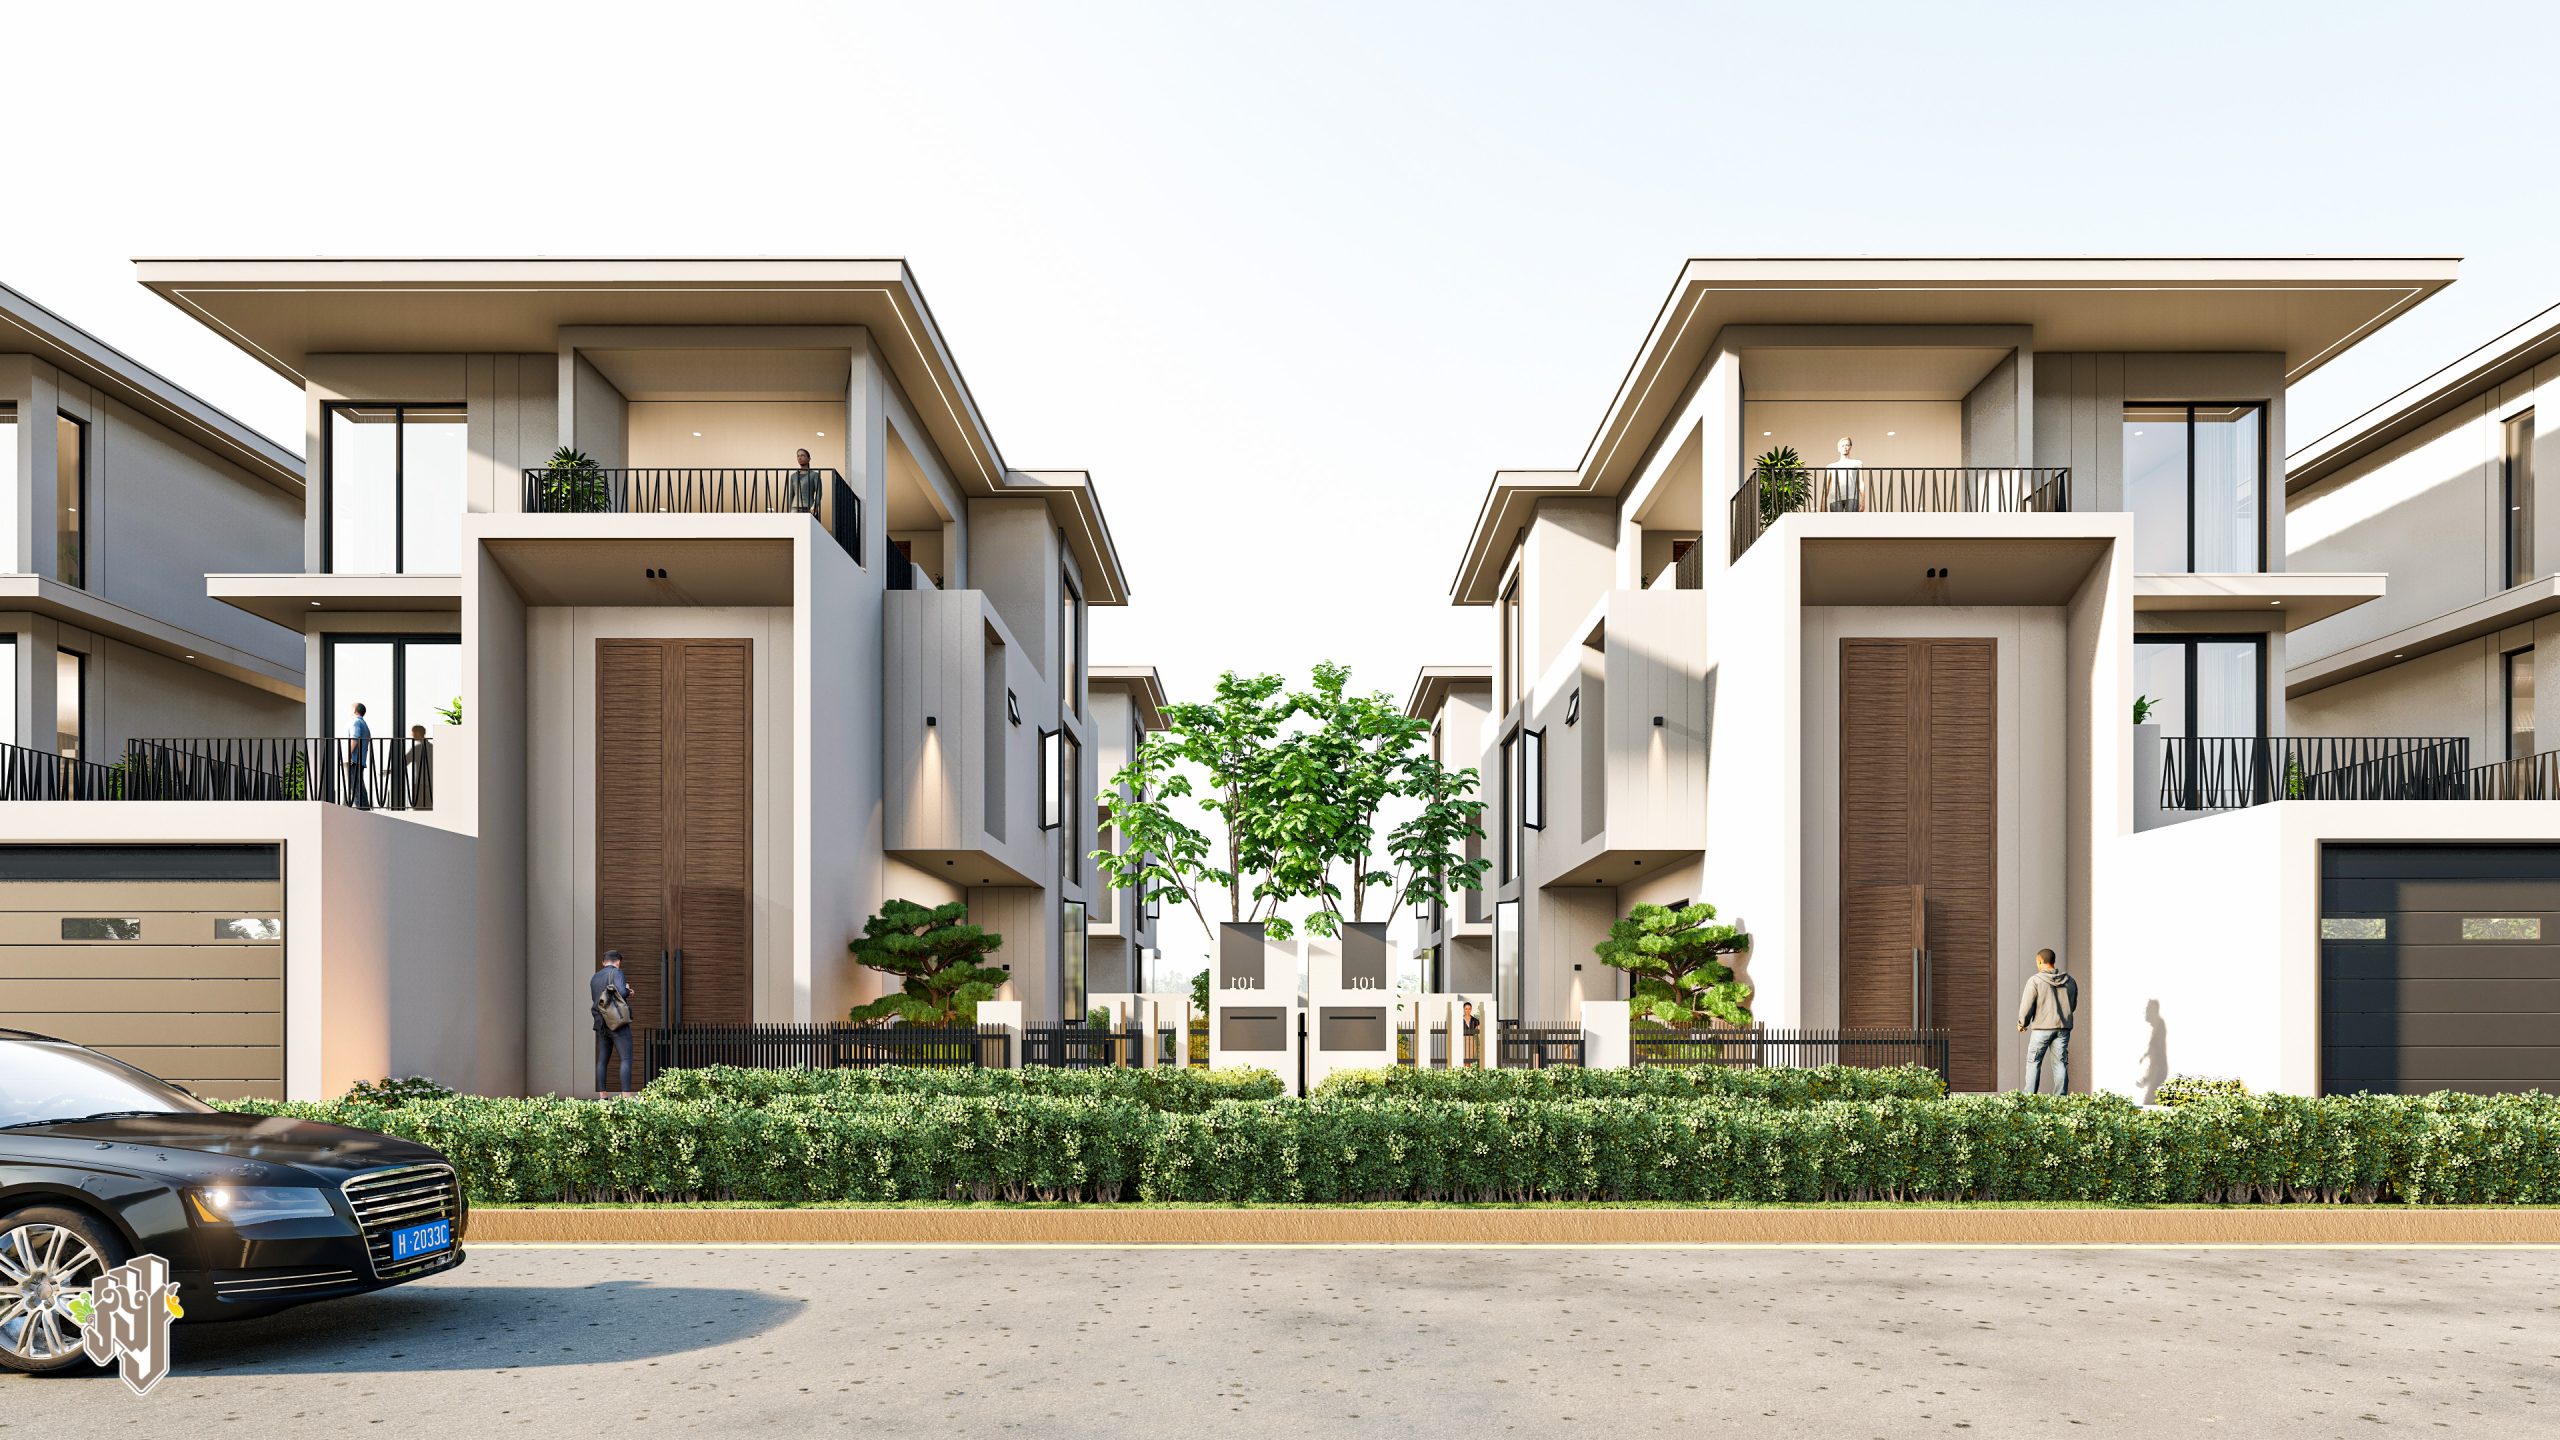
Visoth Villa Exterior
Shared Family Living
Space for Everyday Life Together.
The main living areas create a central setting for everyday routines and time spent together, with room for different activities across the home.
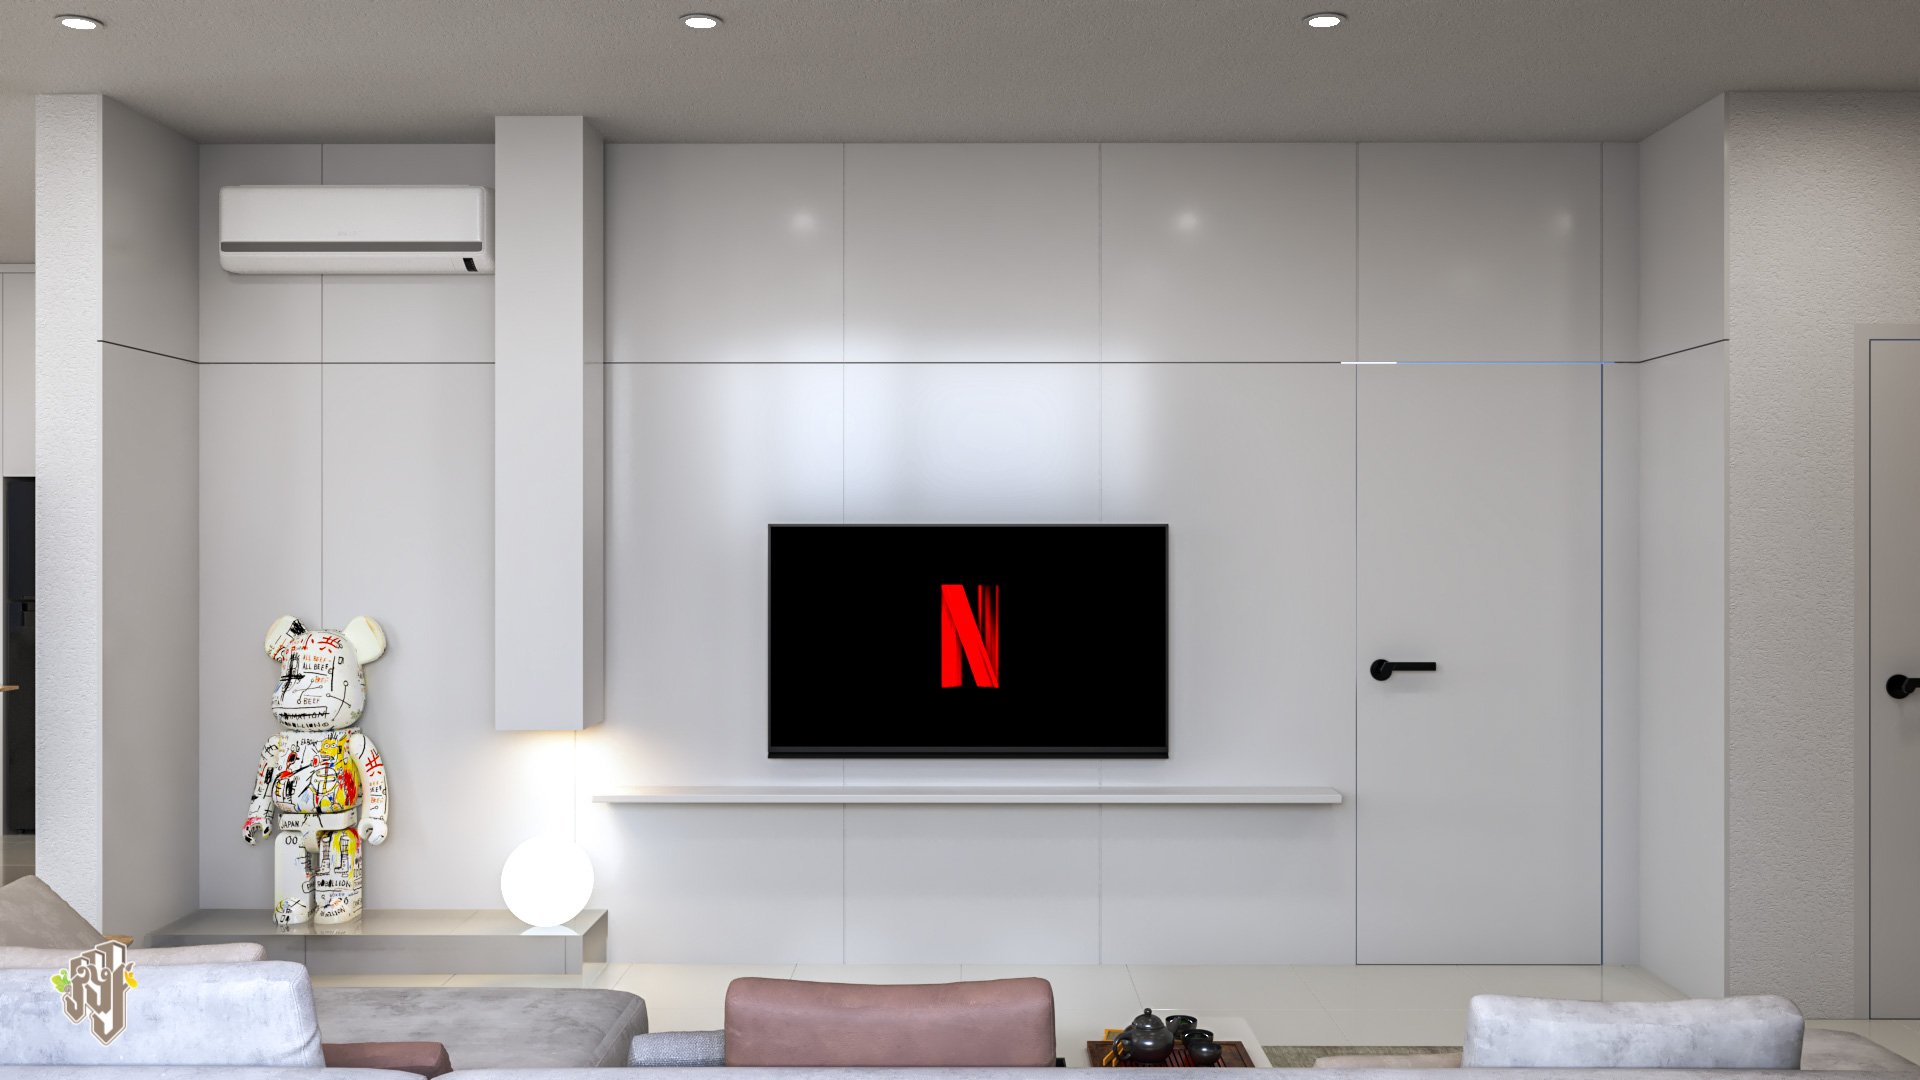
Living Room
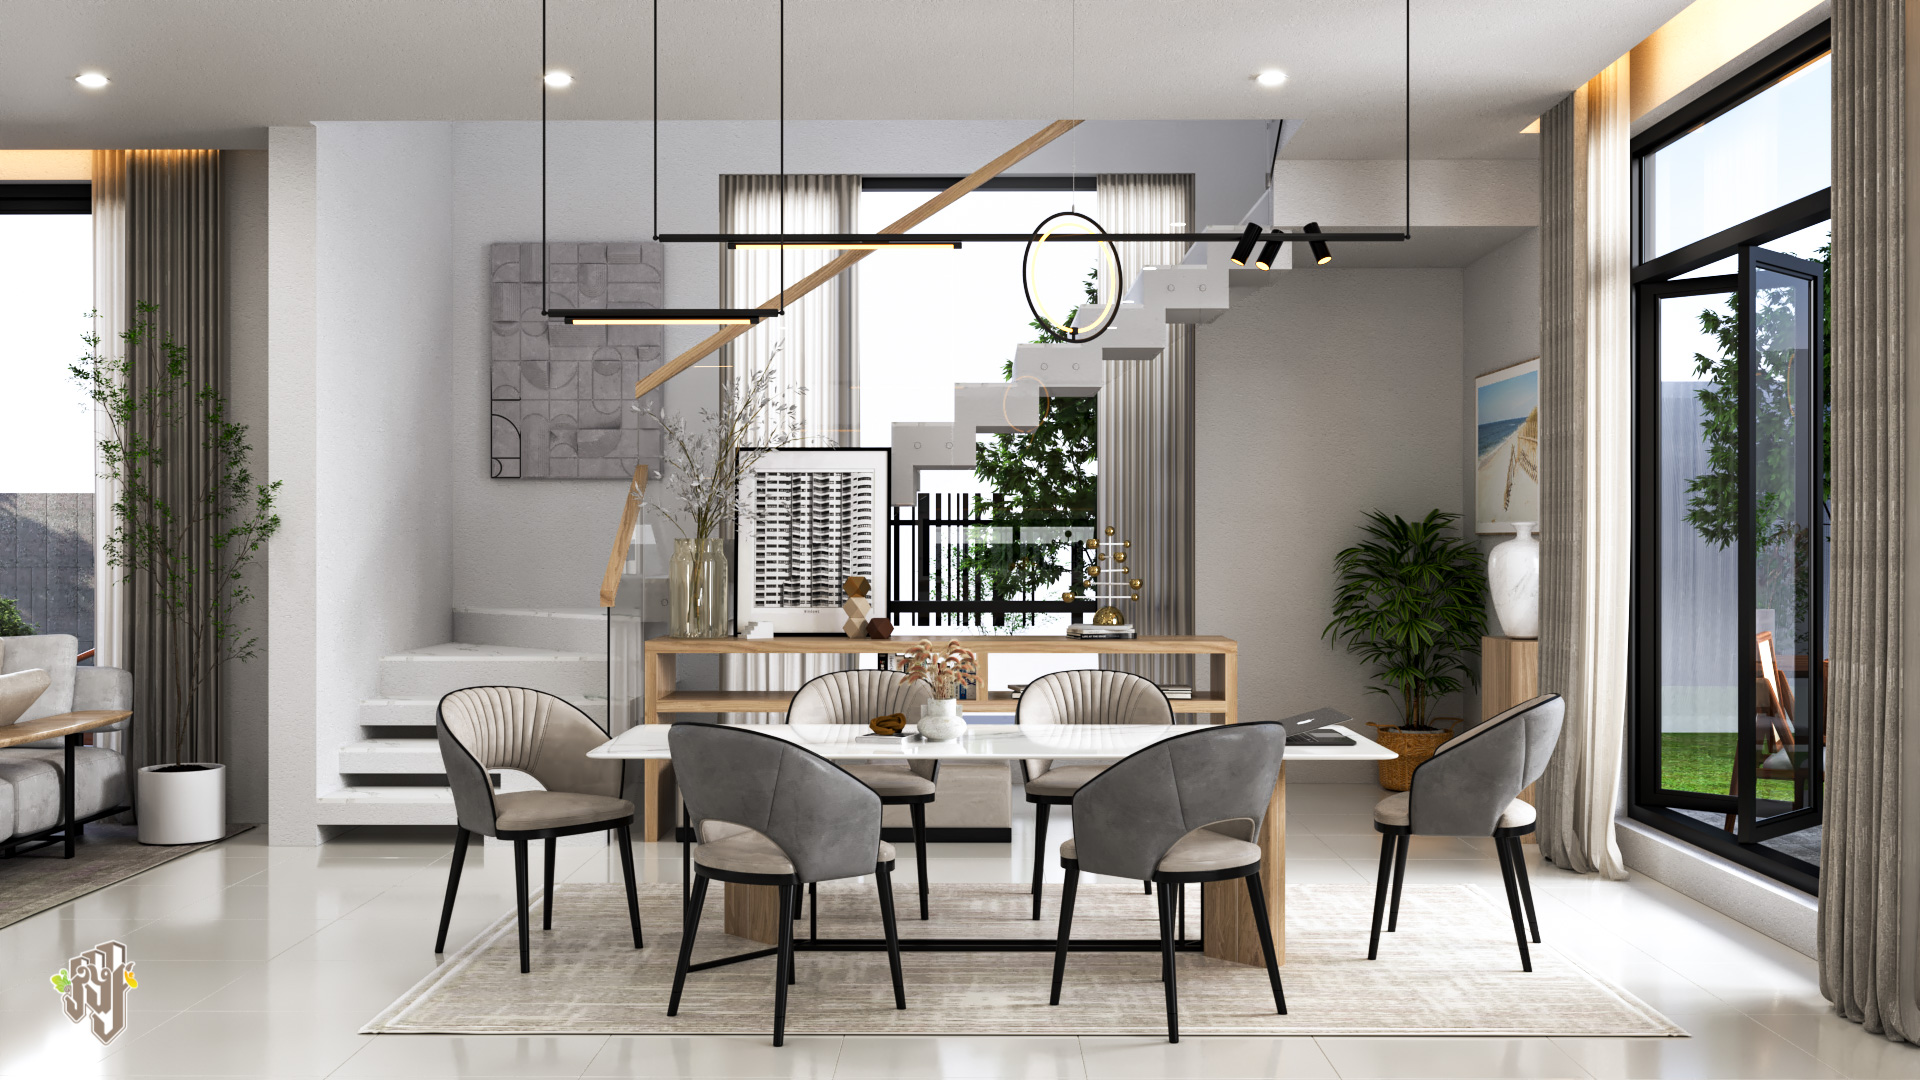
Living & Dining Area
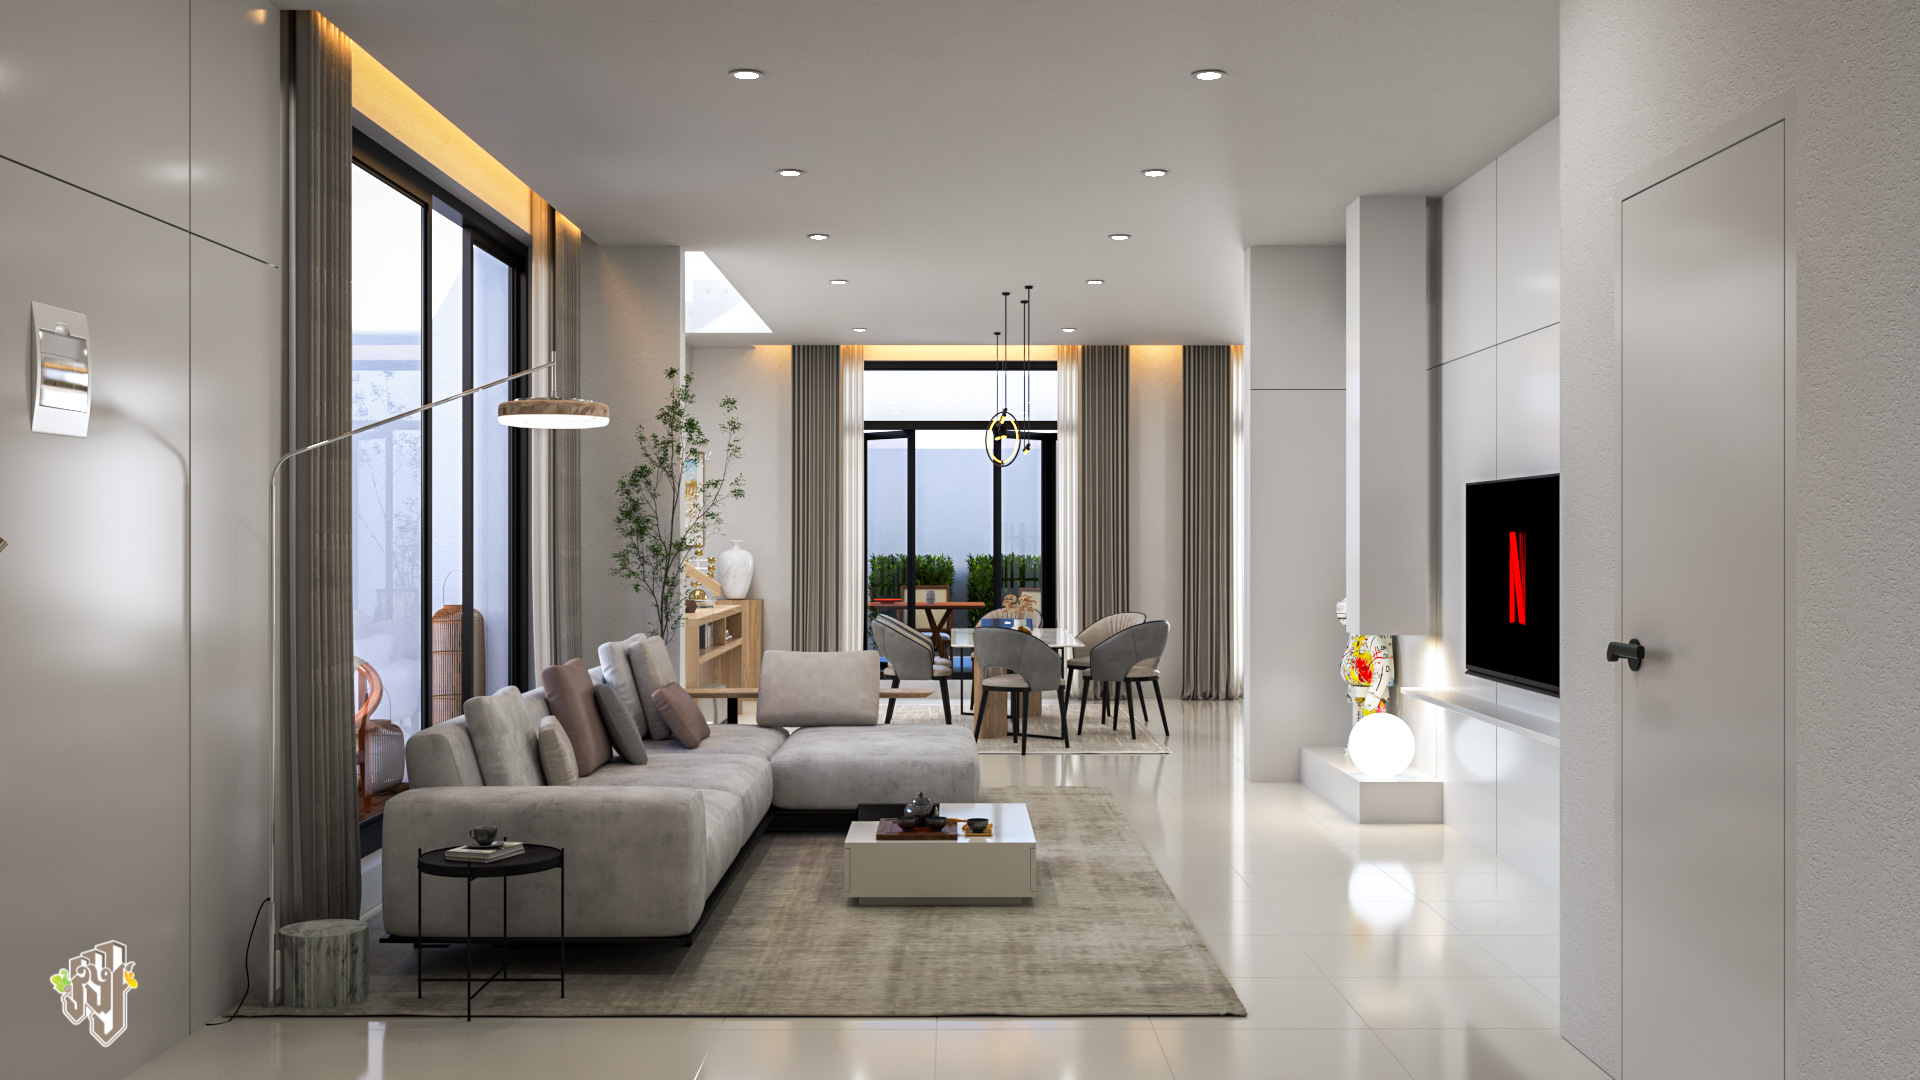
Shared Living Interior
Private Living
Bedrooms Arranged for Different Needs.
Four bedrooms provide dedicated private spaces within the three-level home, including a ground-floor bedroom and the master bedroom.
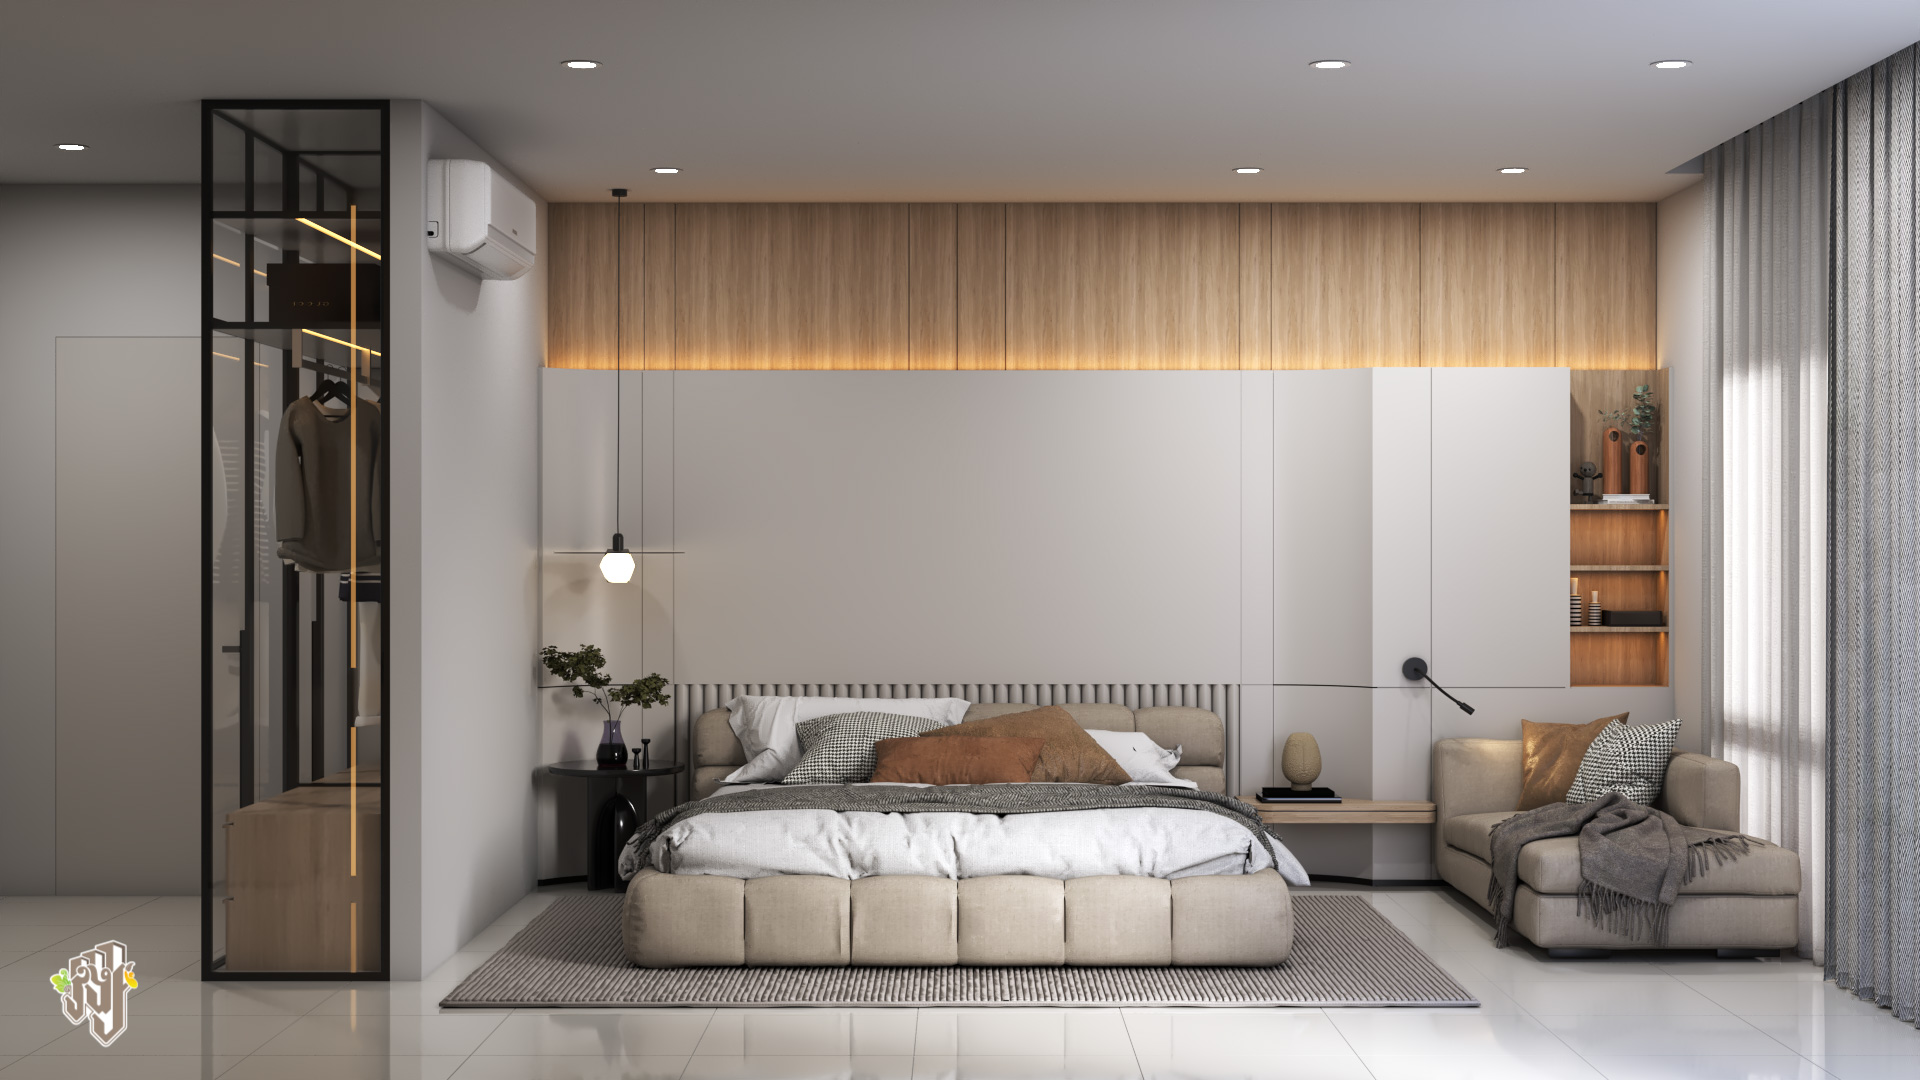
Master Bedroom
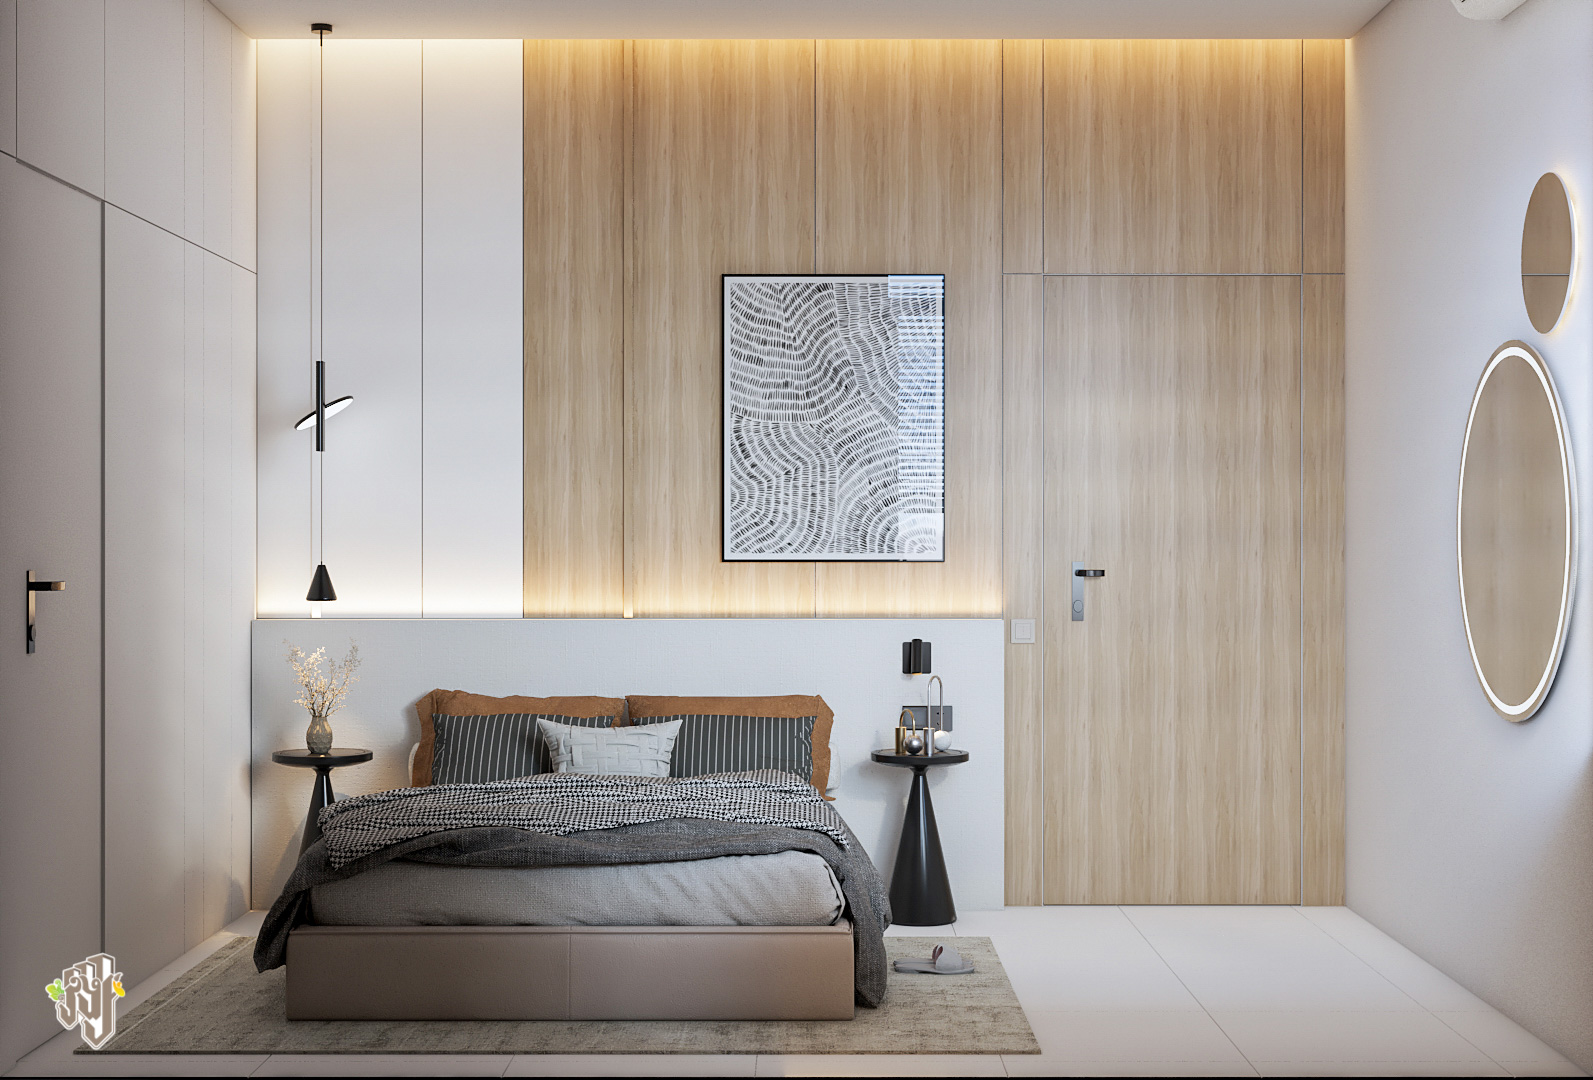
Ground-Floor Bedroom
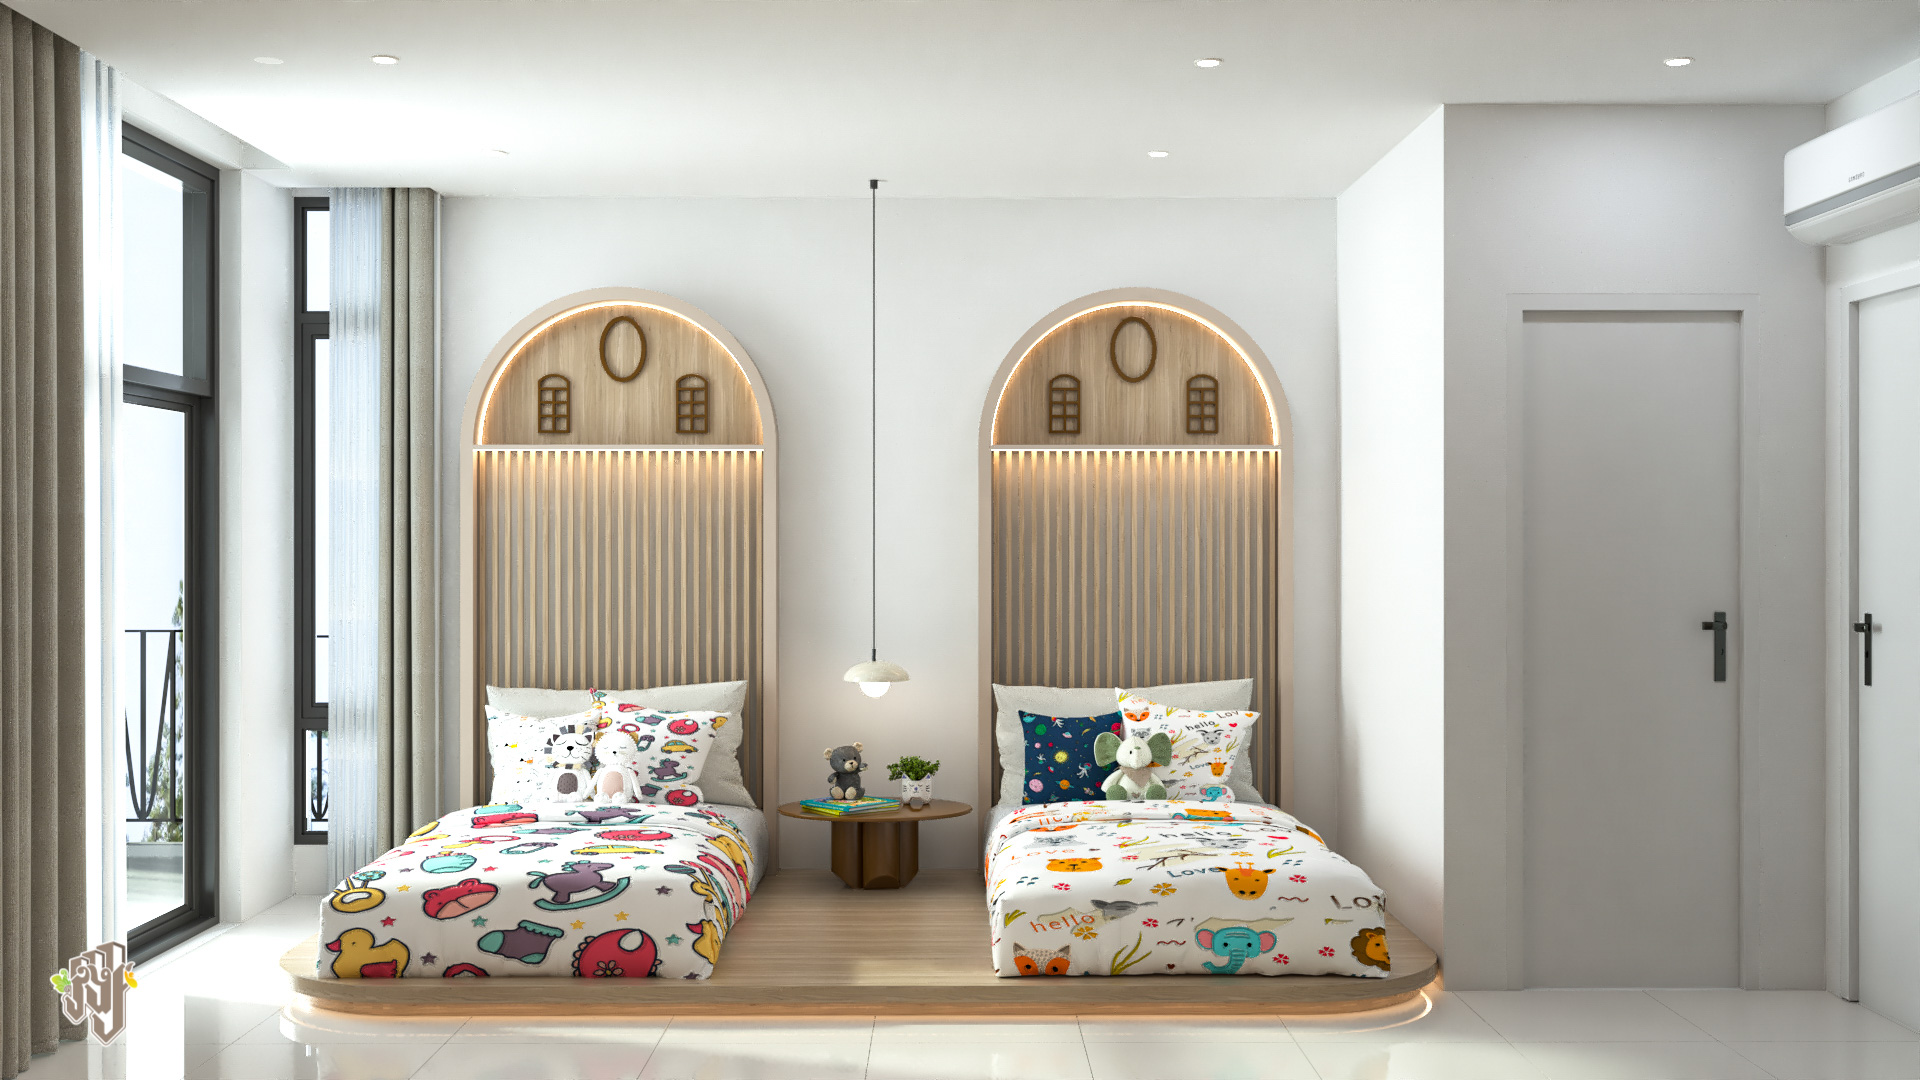
Family Bedroom
Upper-Level Living
Additional Space Beyond the Bedrooms.
The second floor adds another usable living area, giving the three-level home more separation between its different functions.
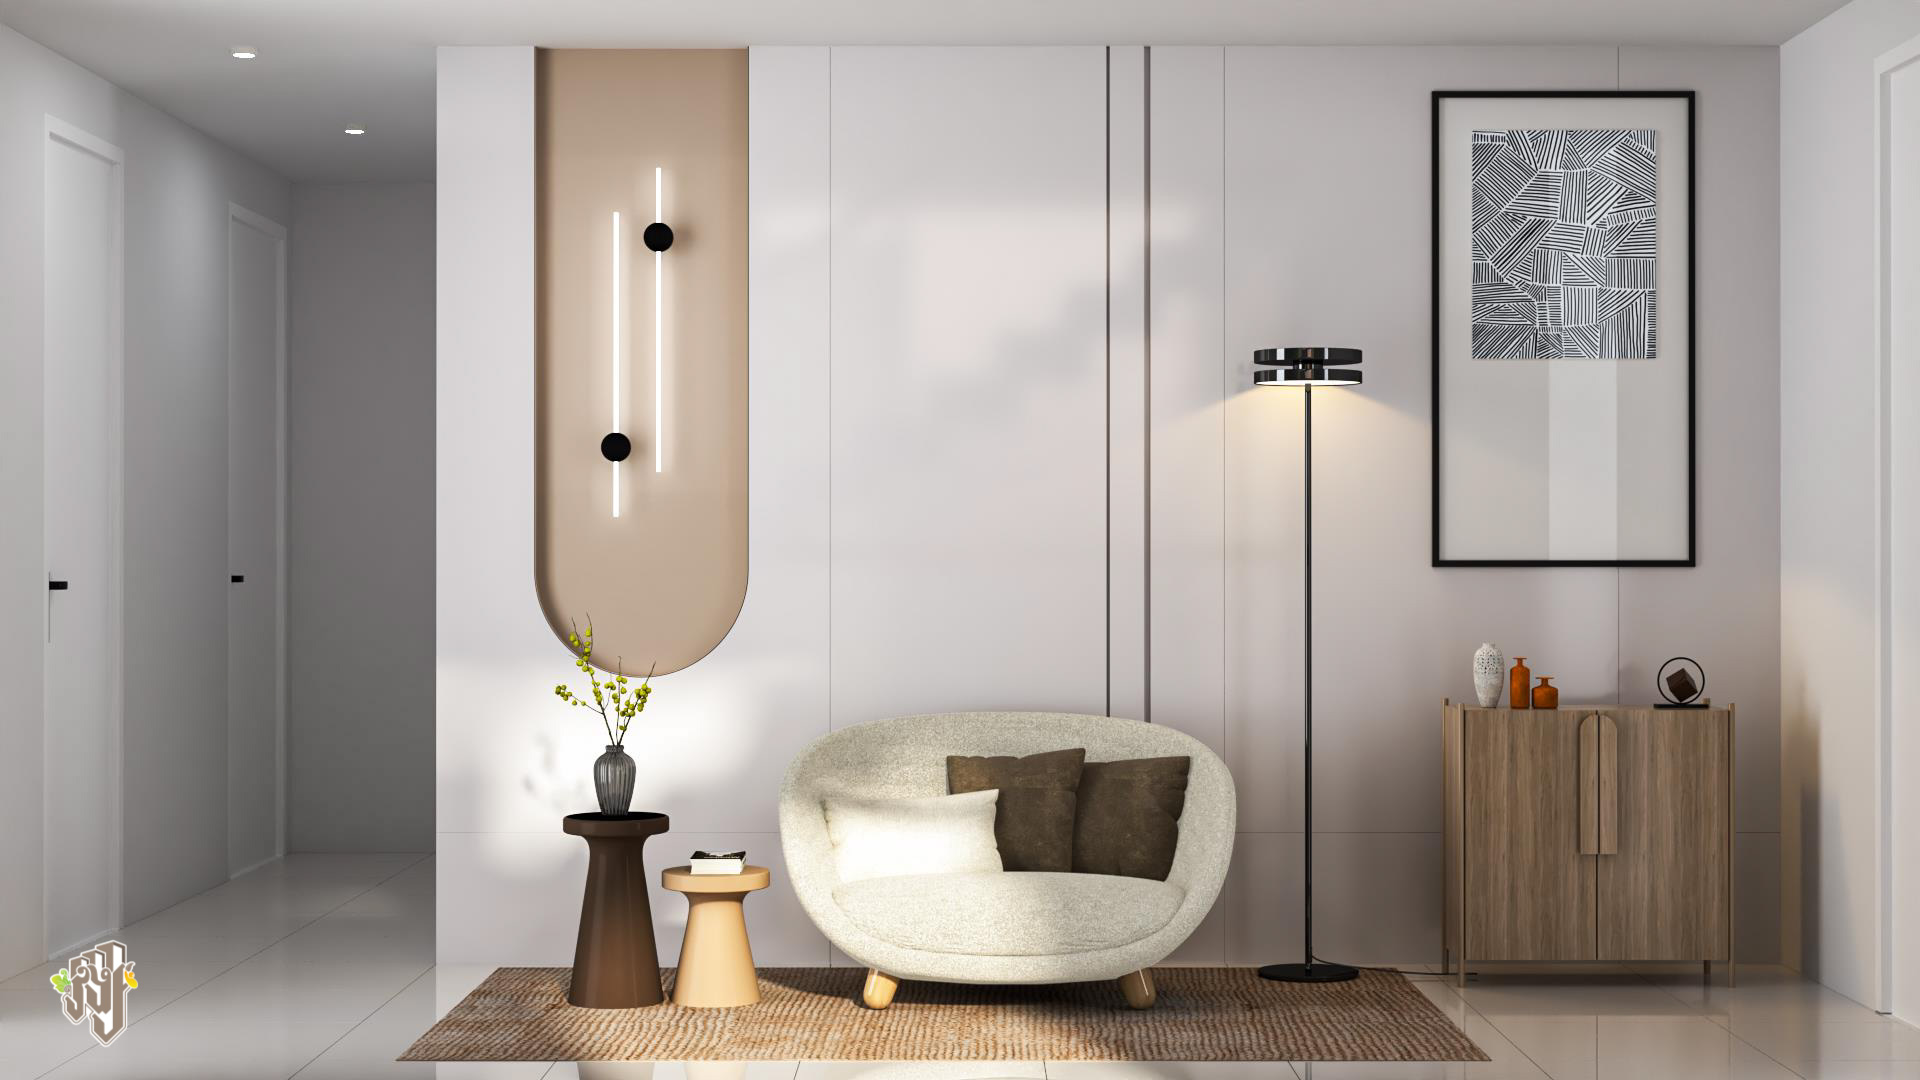
Second-Floor Living Area
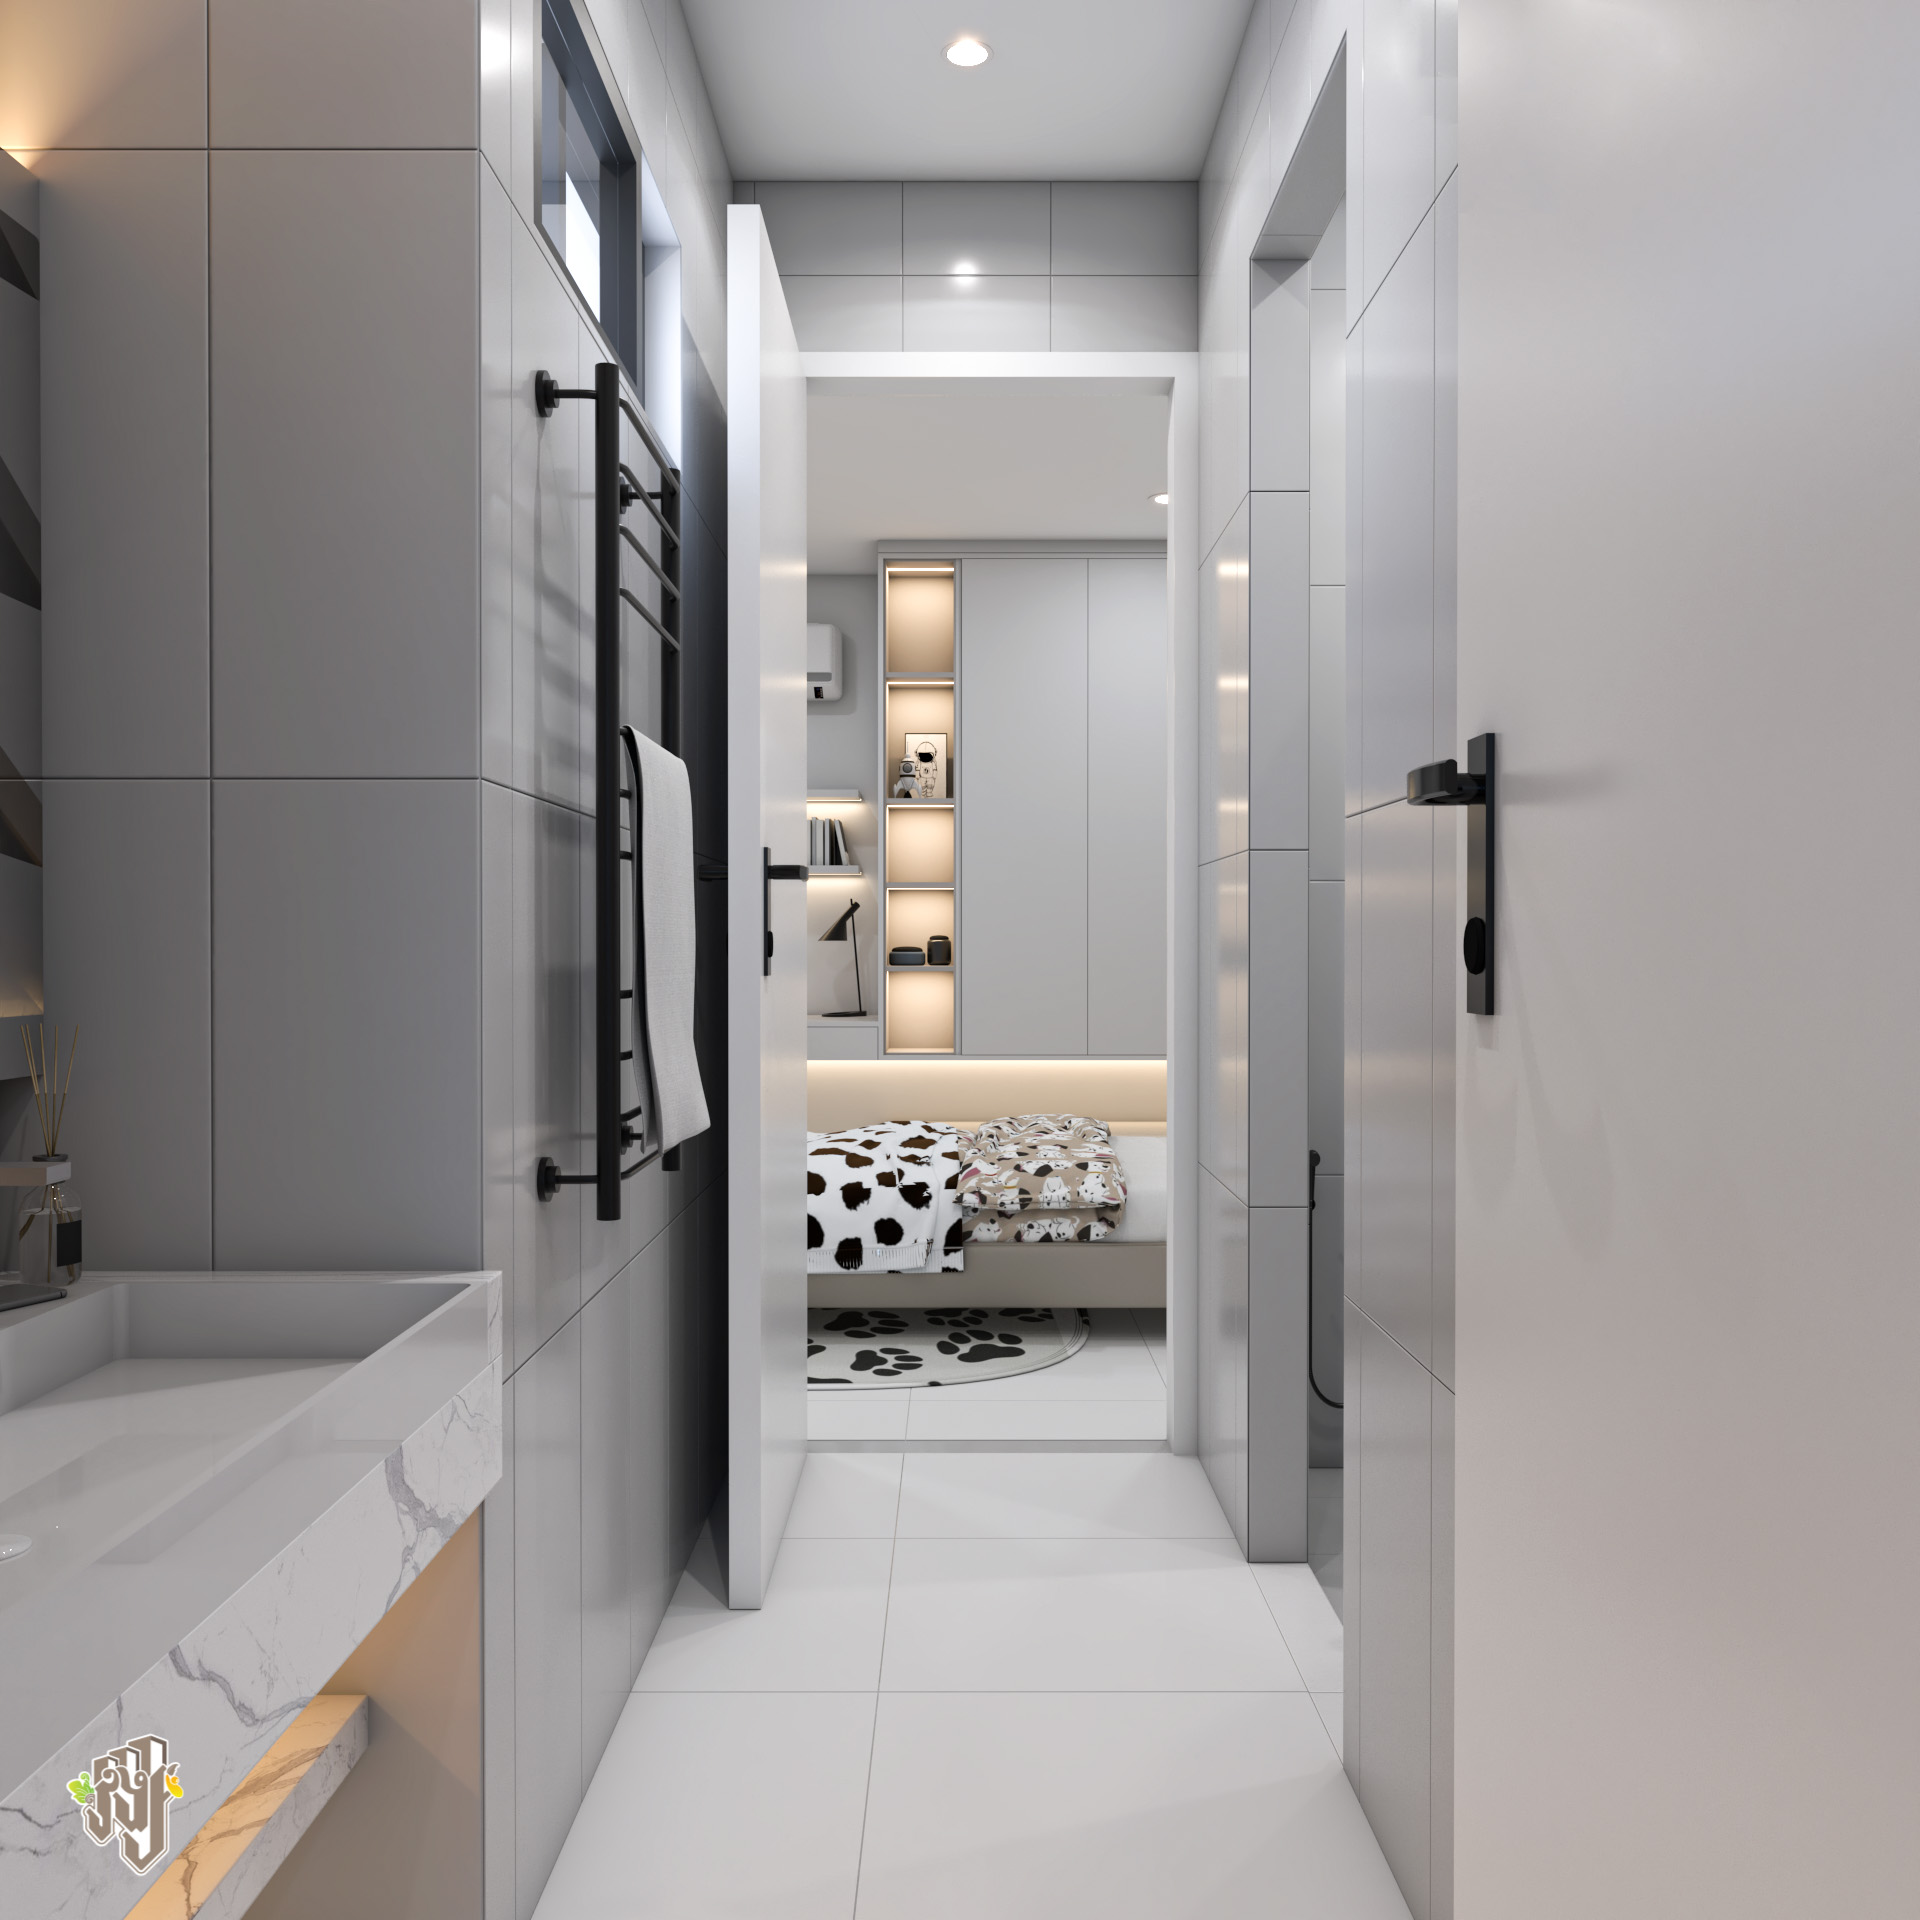
Second-Floor Interior
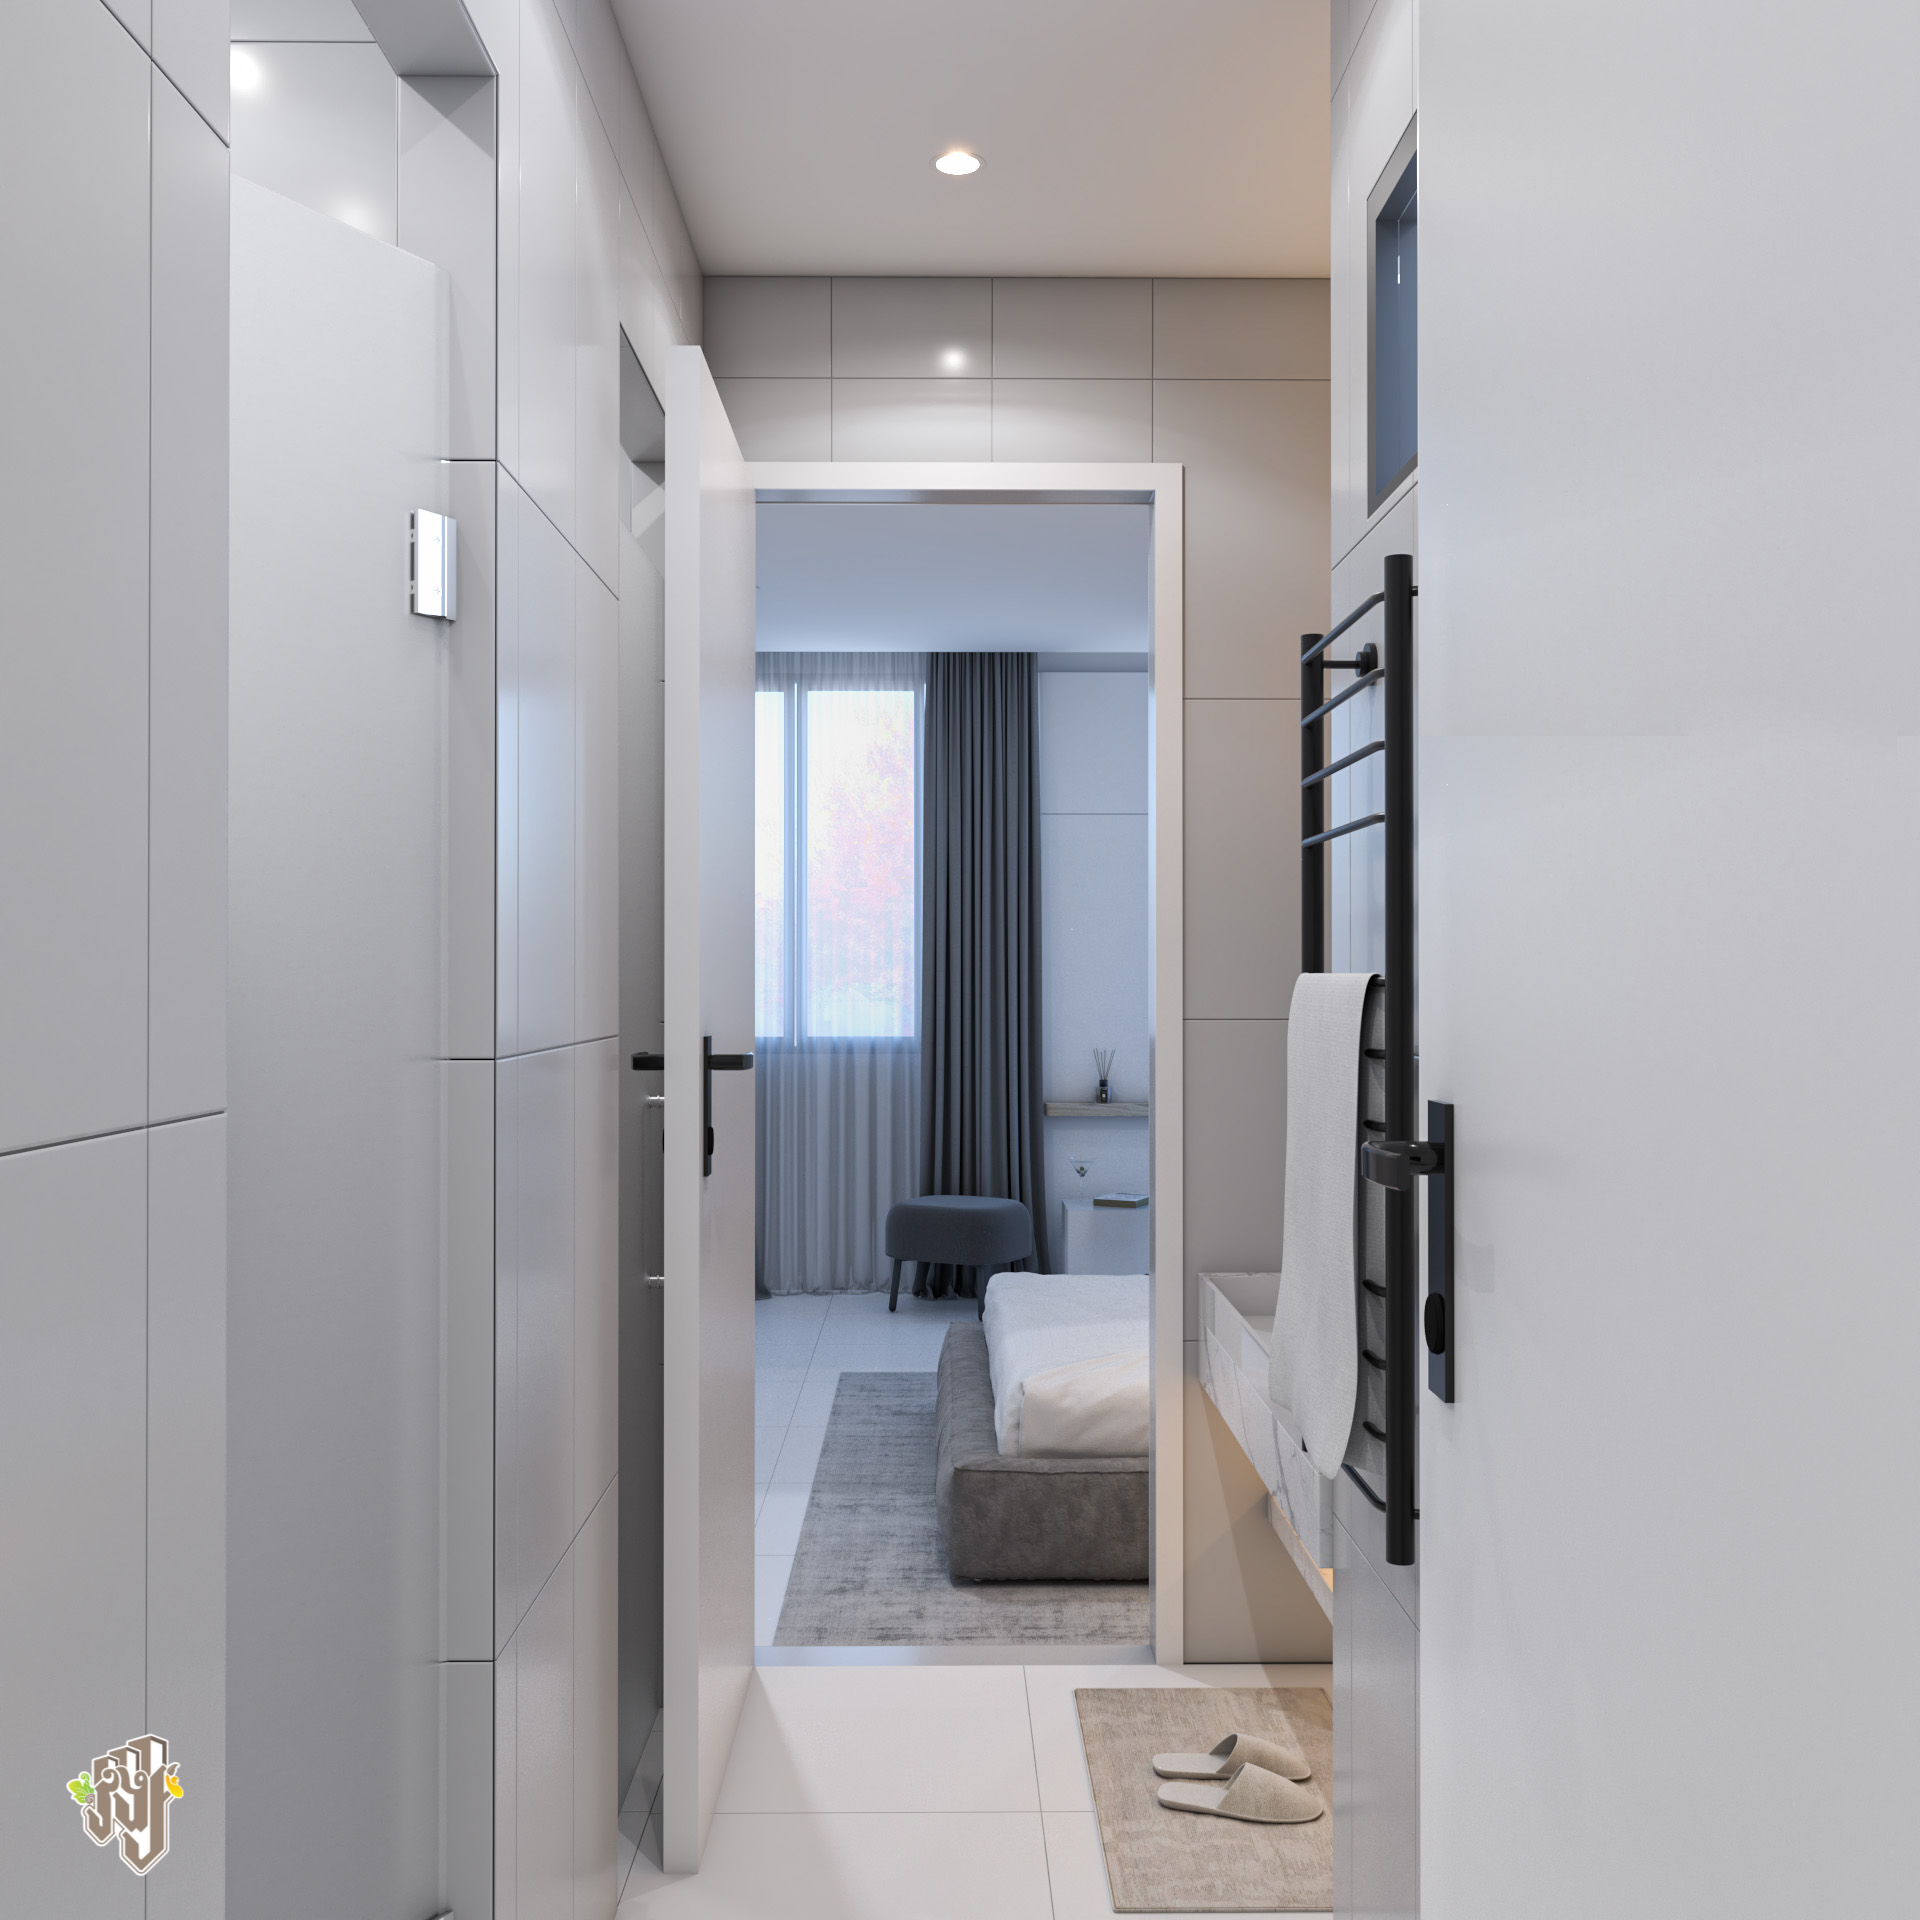
Upper-Level Space
Outdoor Setting
Space Around the Home.
Exterior views show Visoth Villa within its residential setting and the open space surrounding the building.
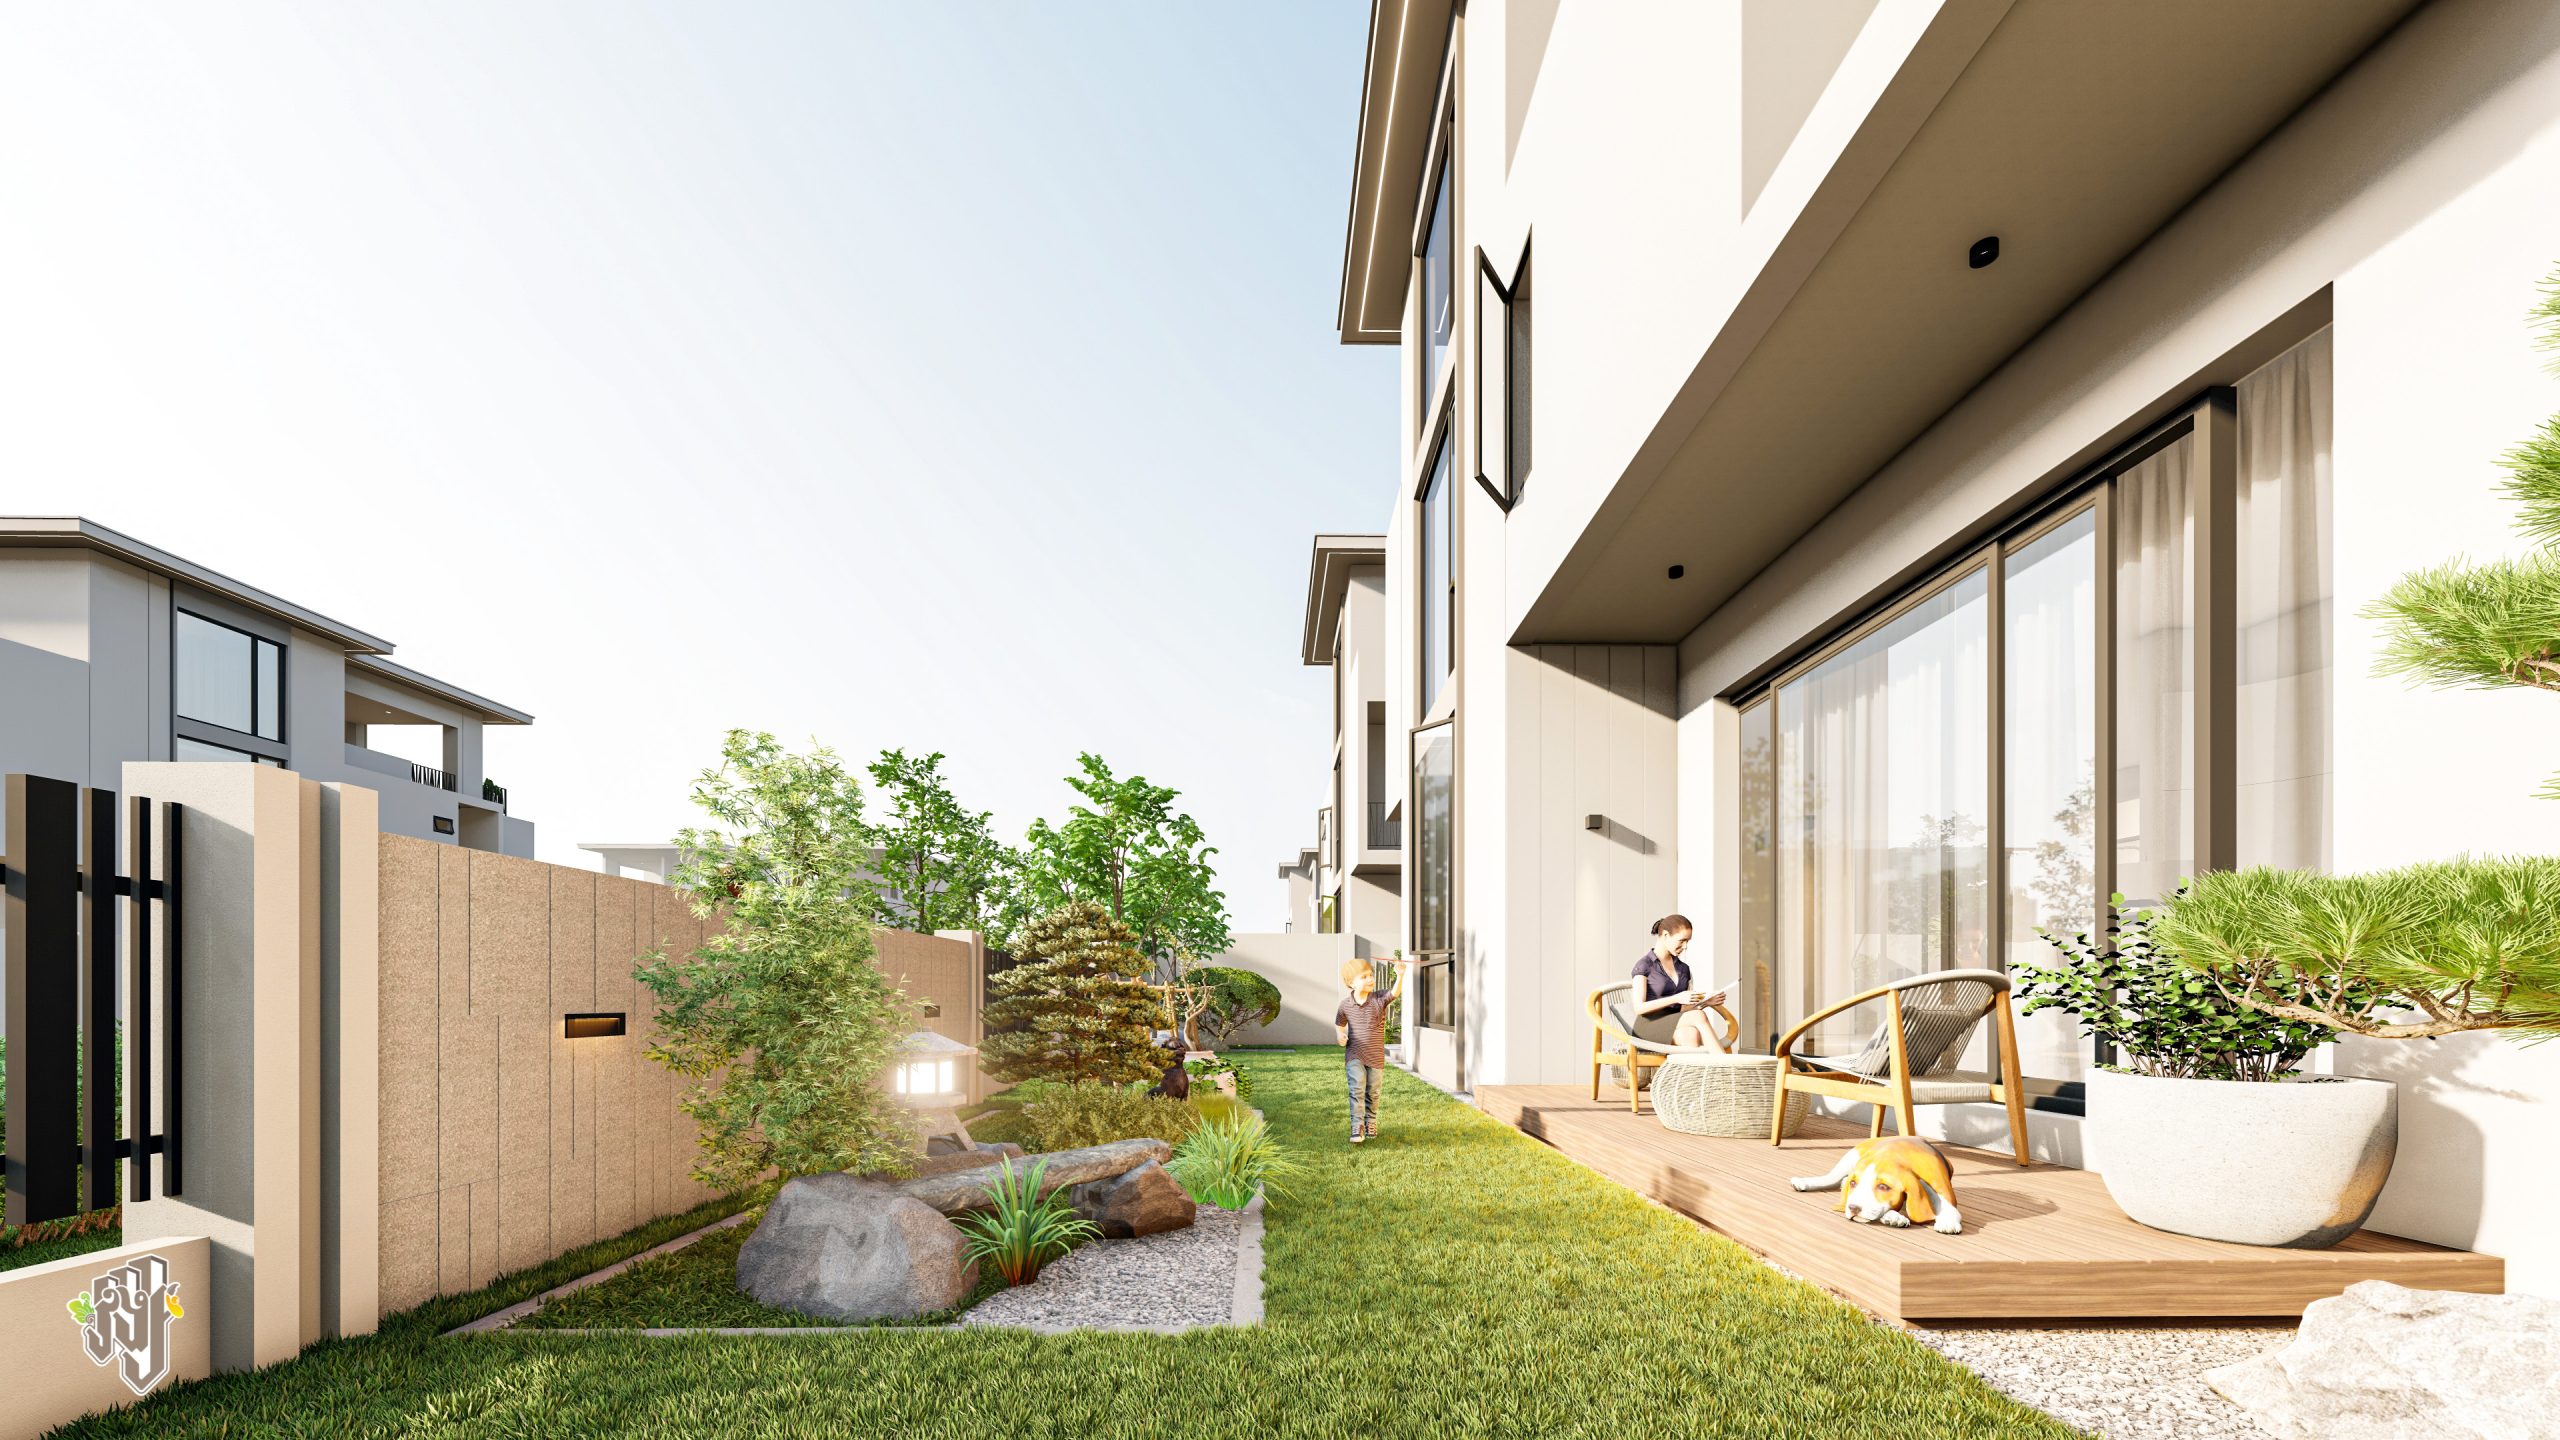
Visoth Villa Outdoor Setting
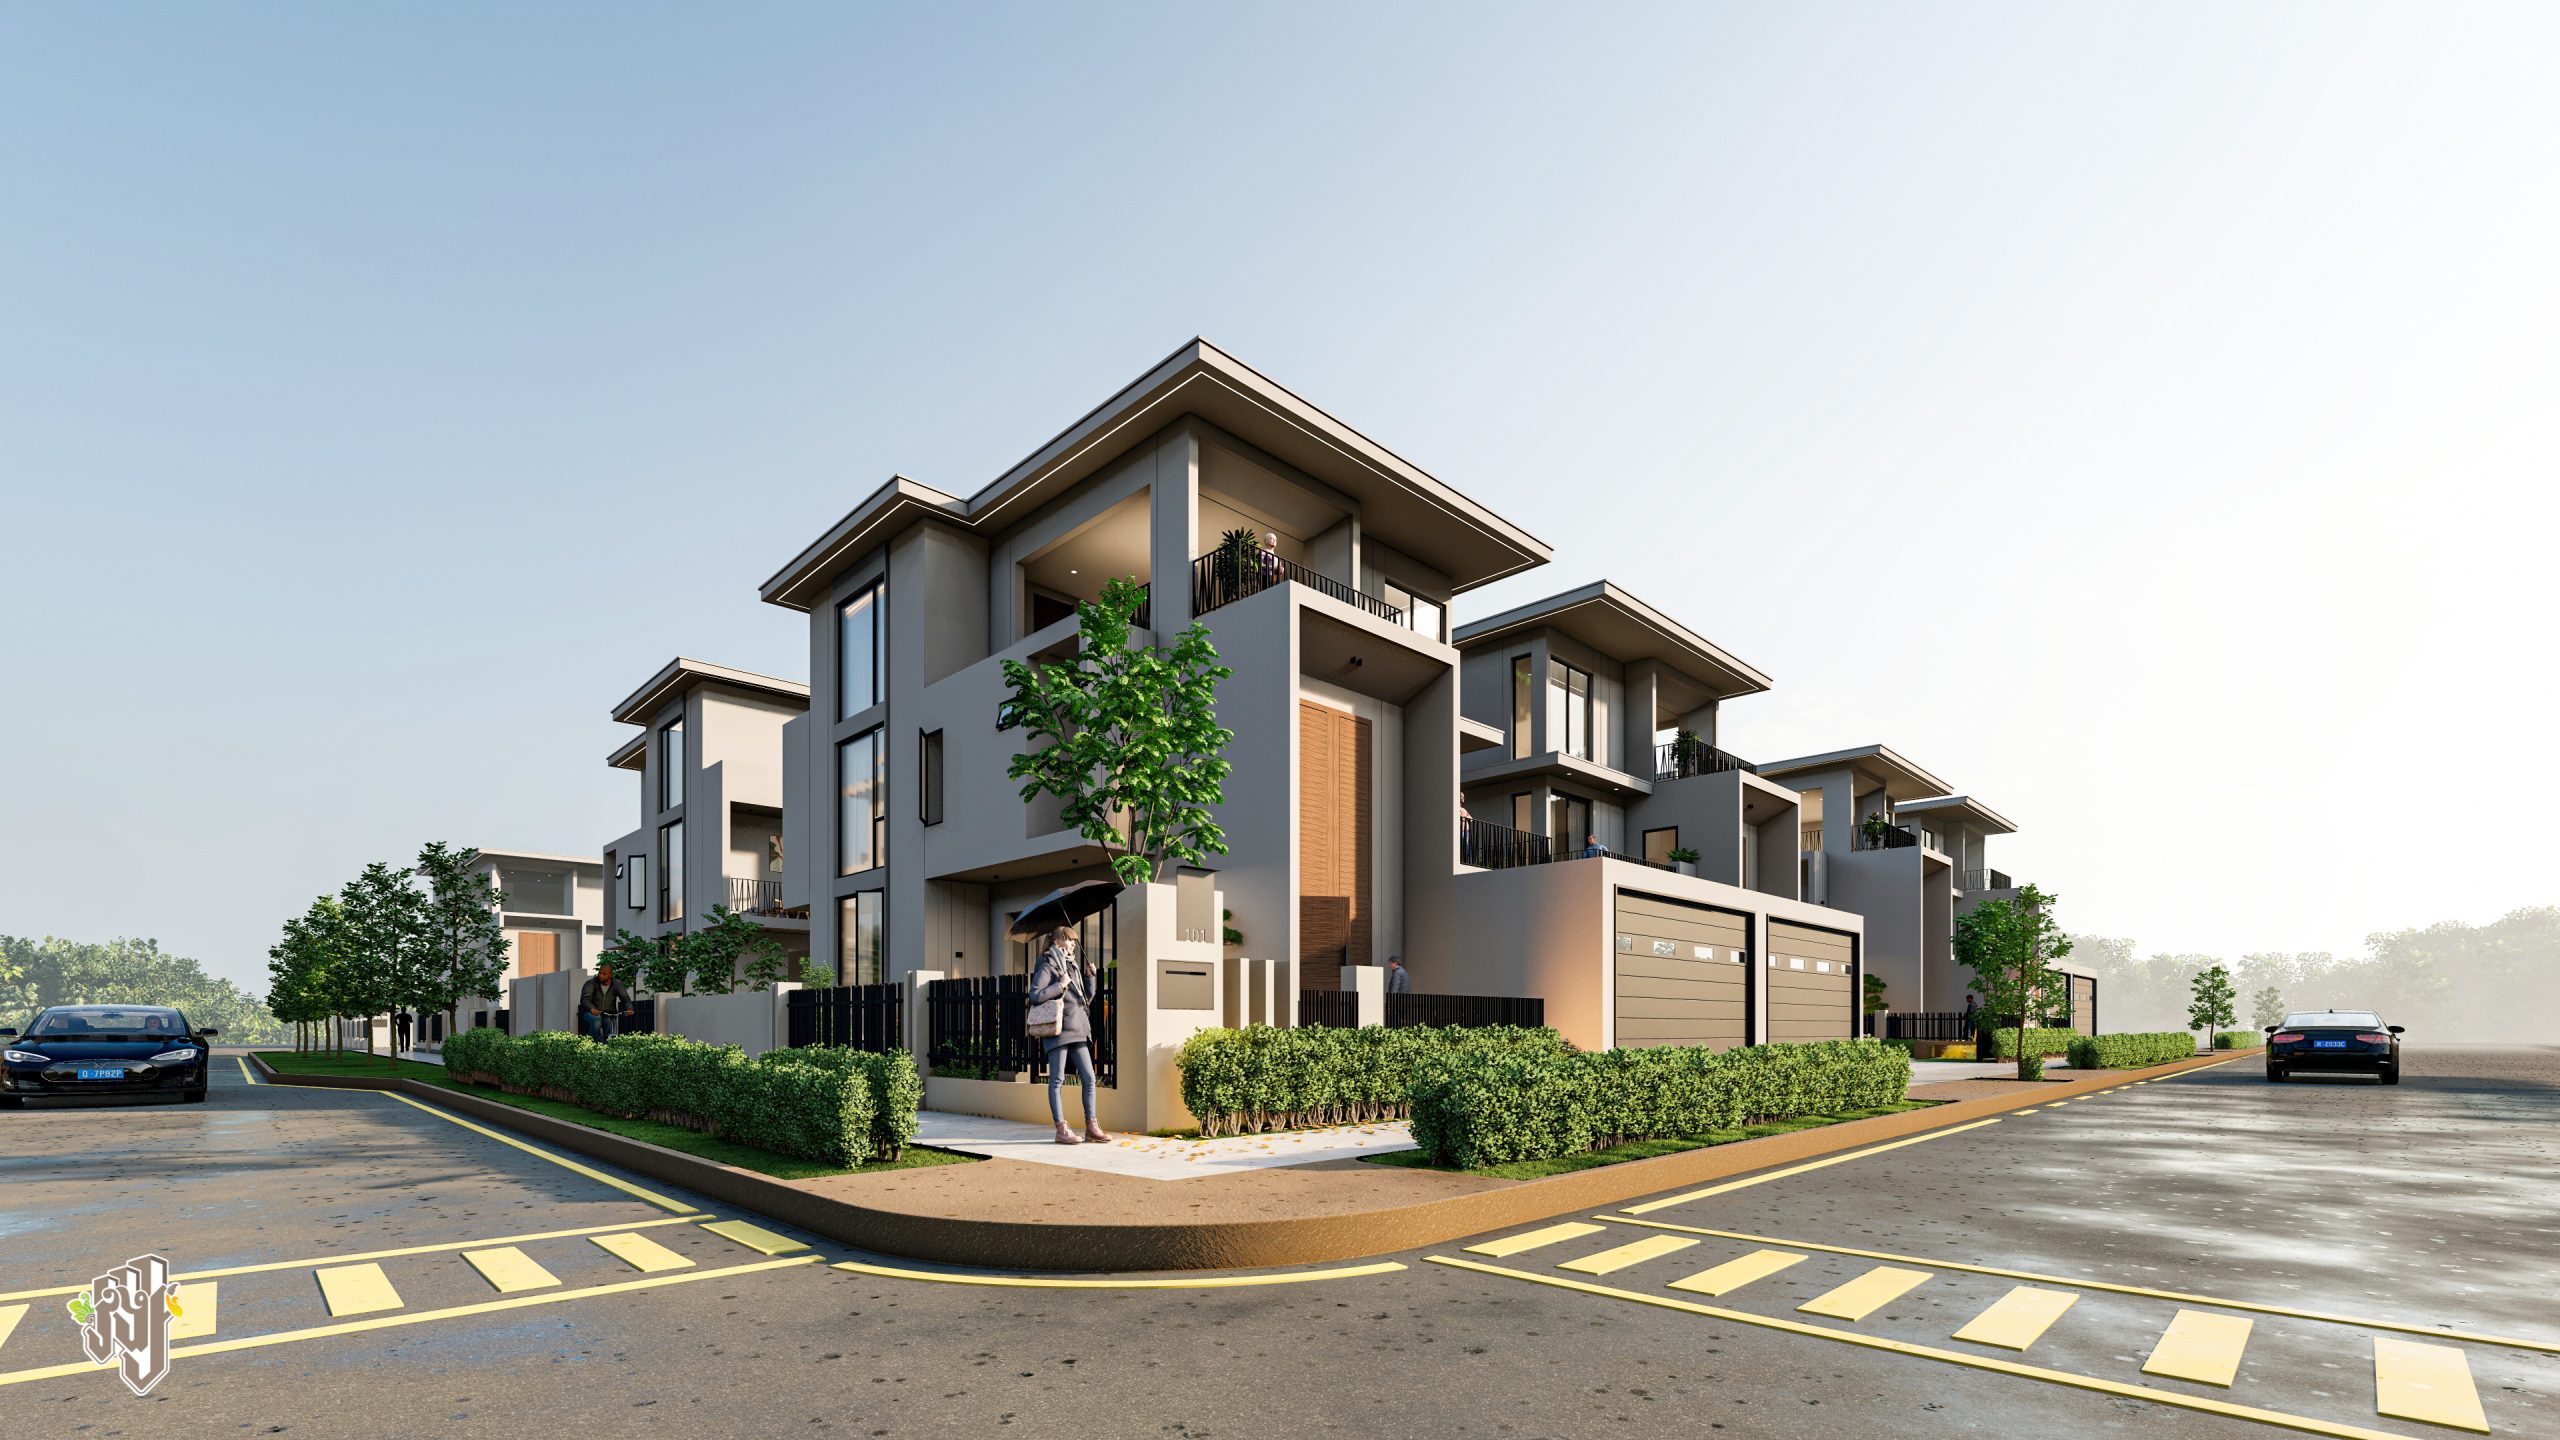
Residential Setting
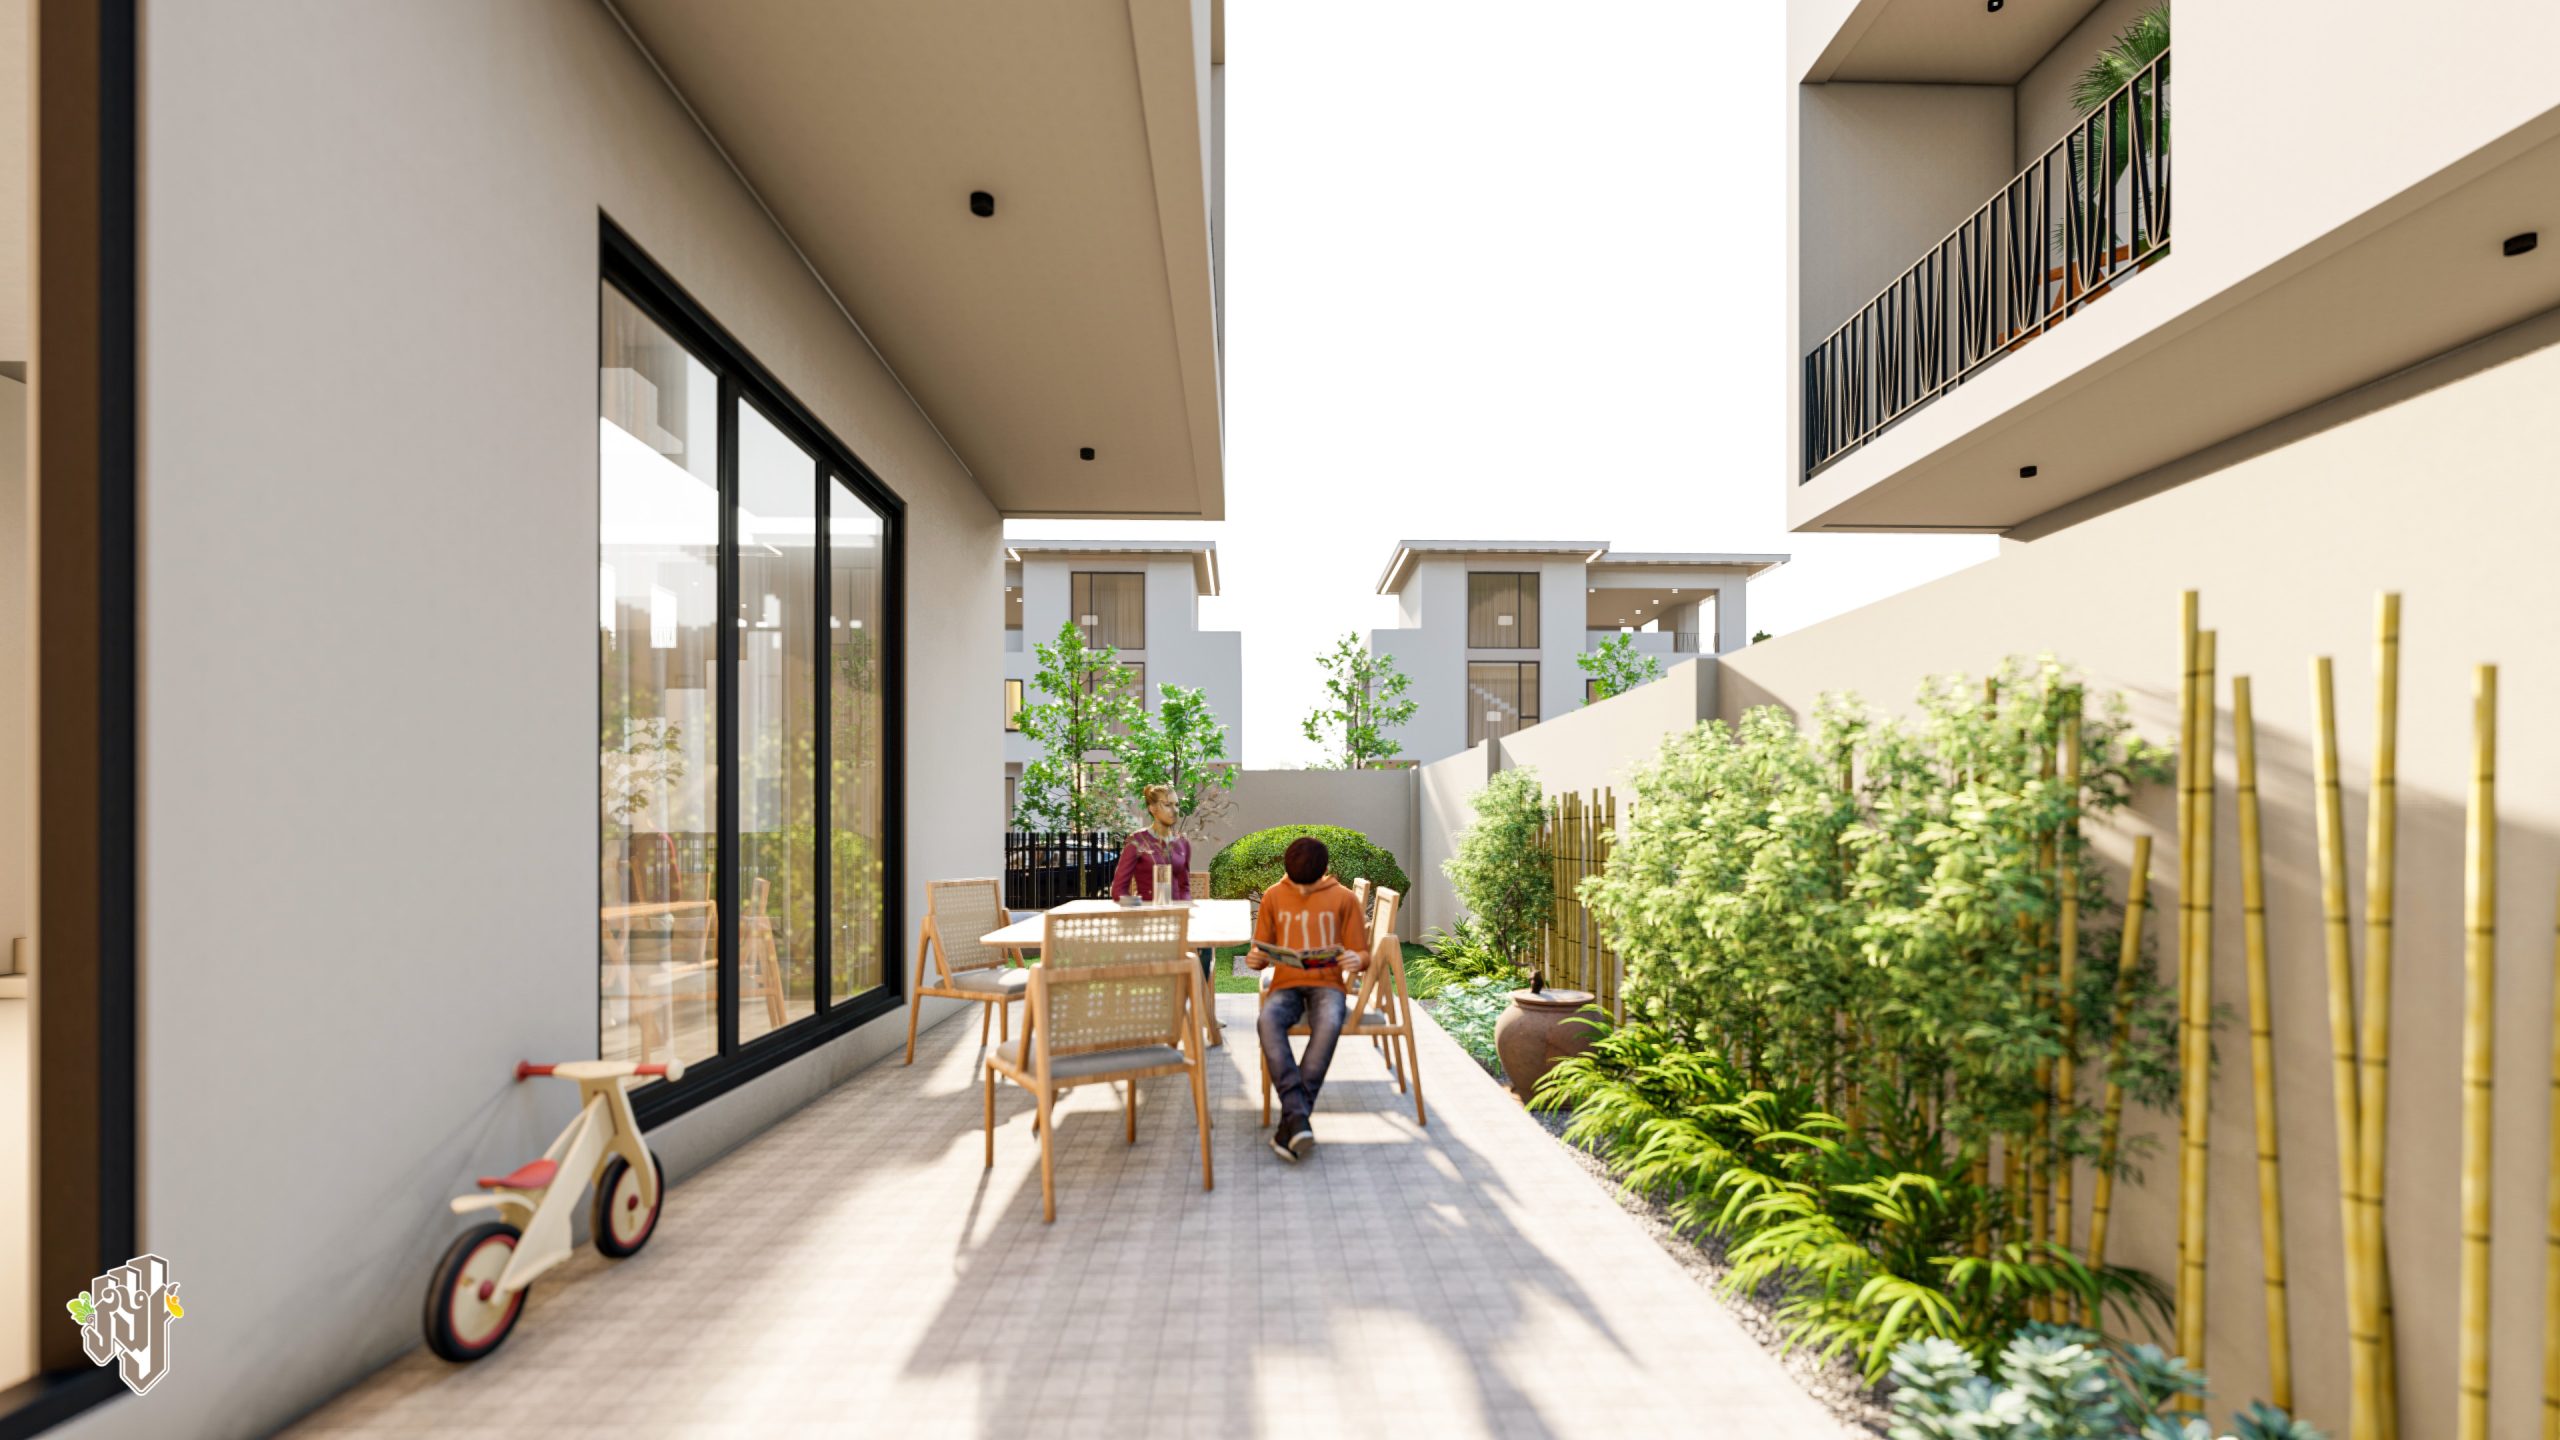
Exterior Perspective
Explore the Space
Floor Plans
View all three levels together or explore each floor individually.
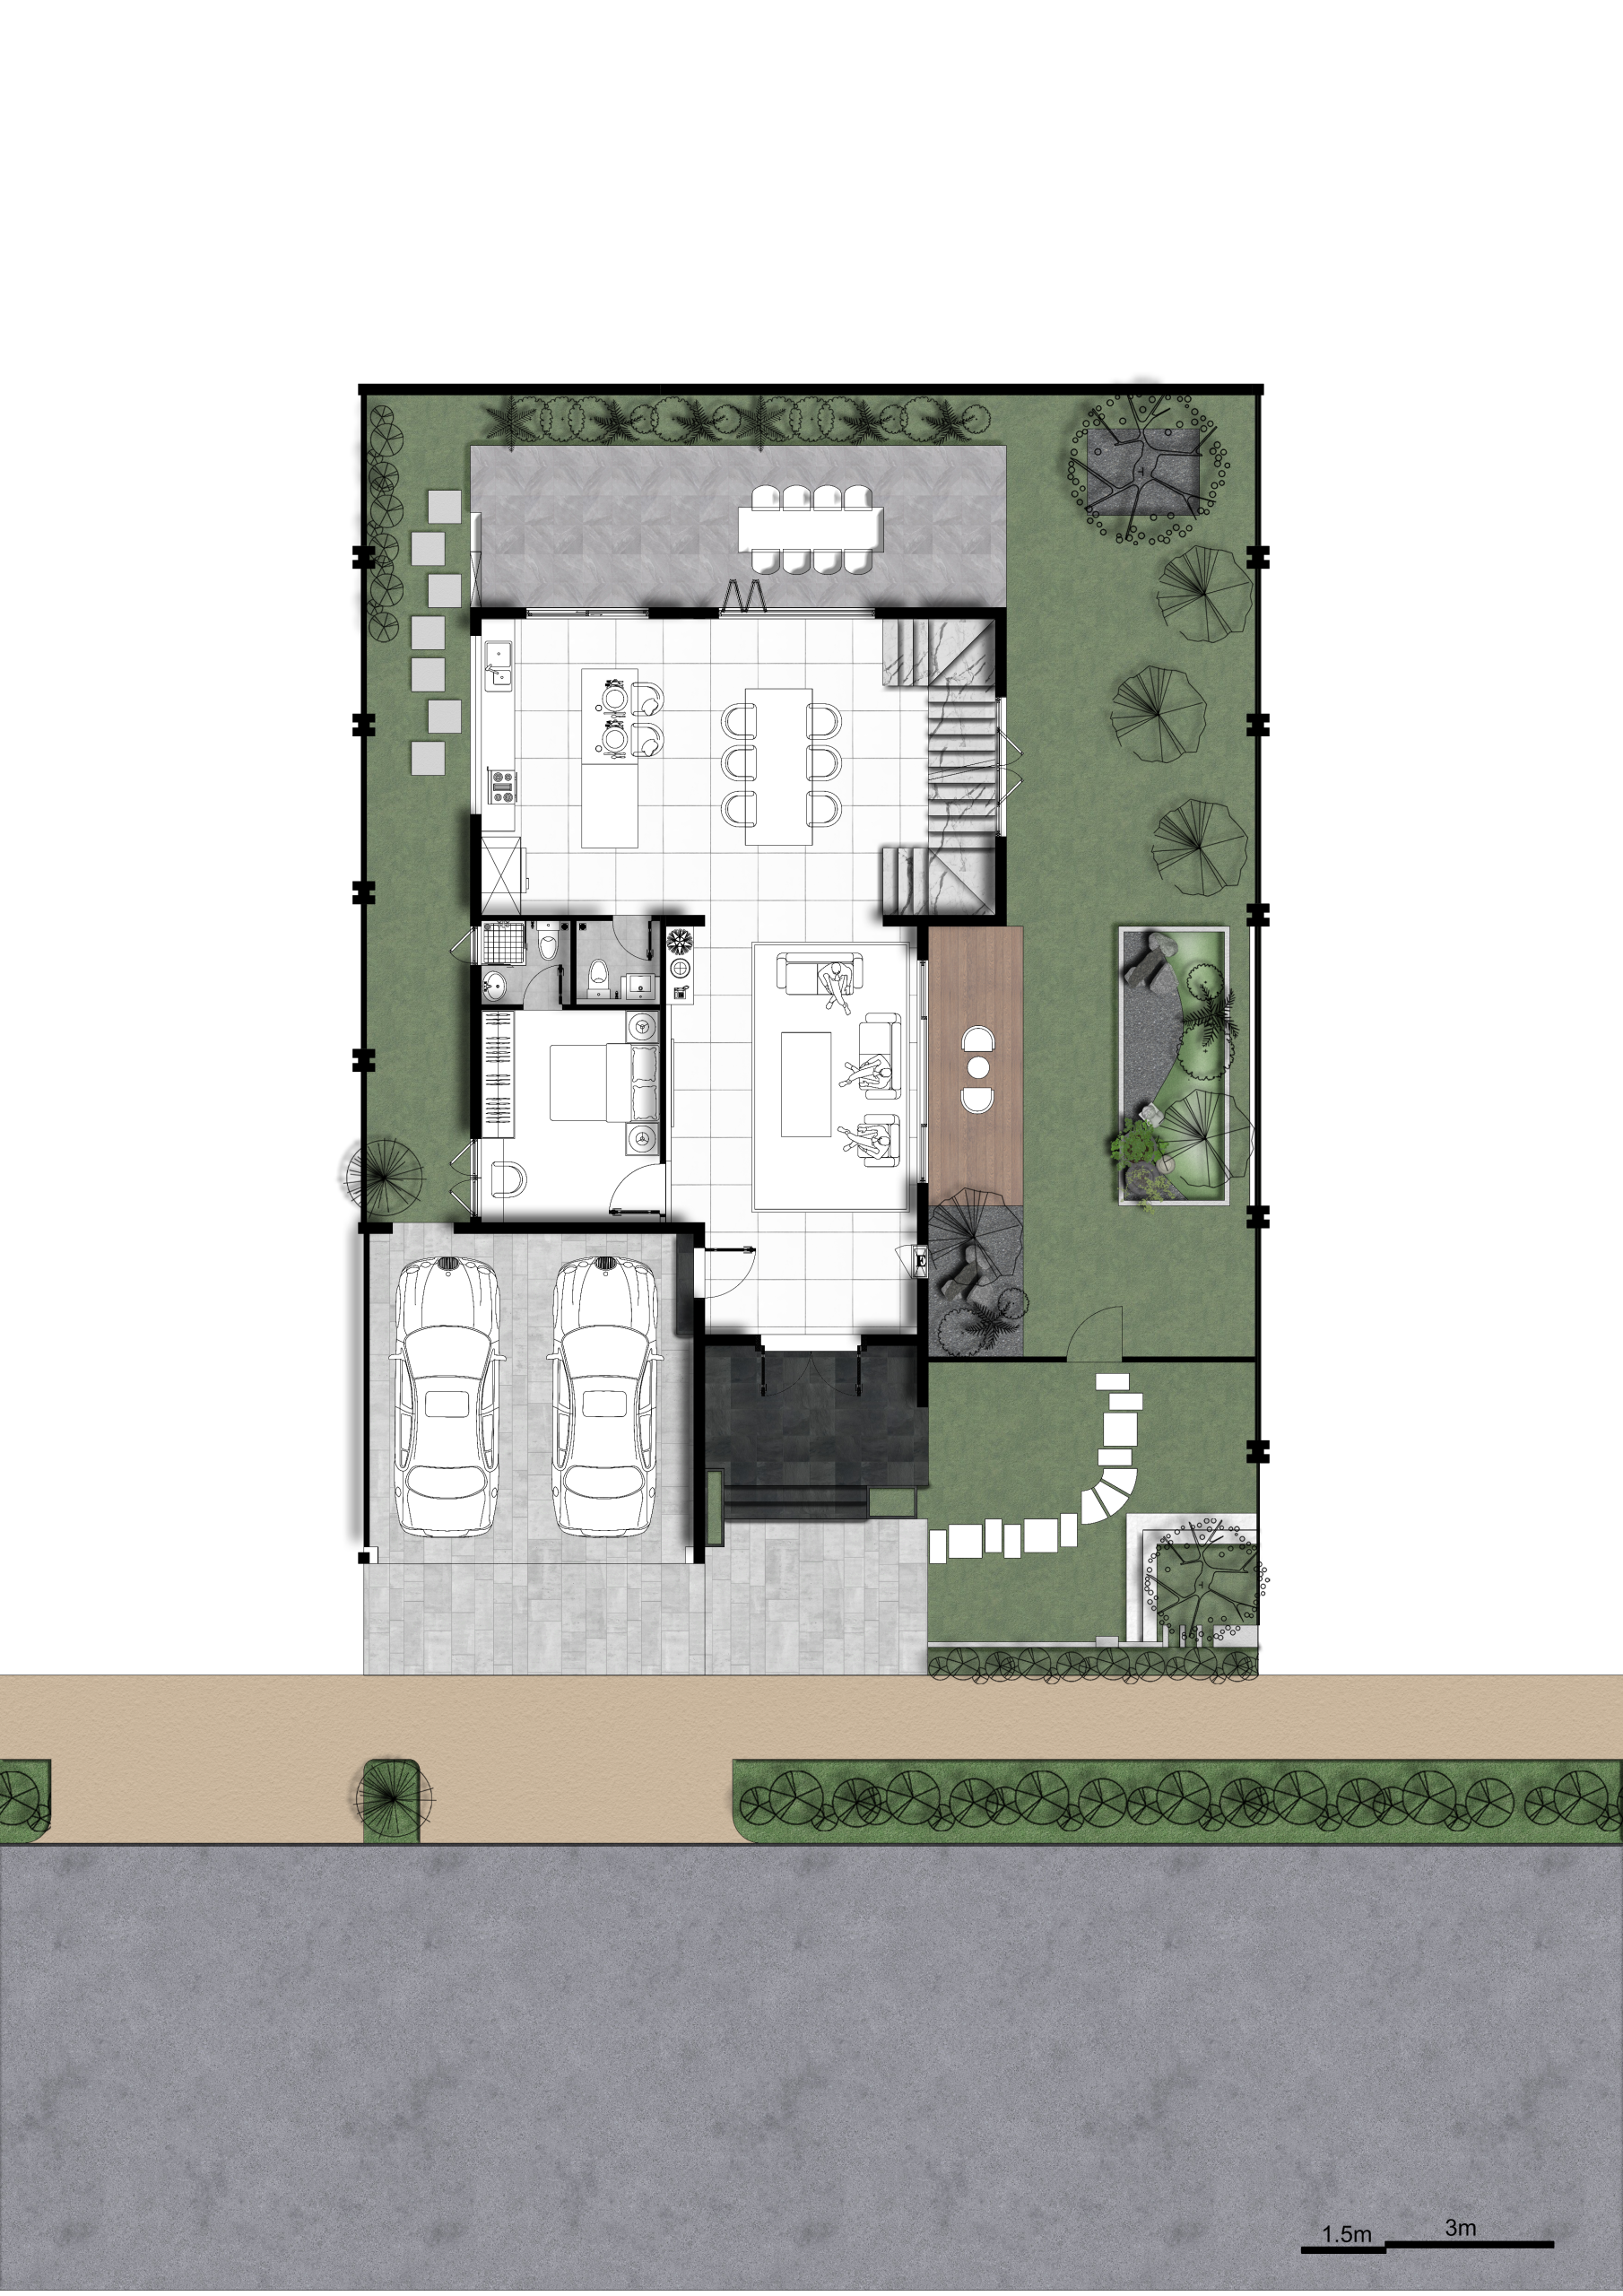
Ground Floor
Level 01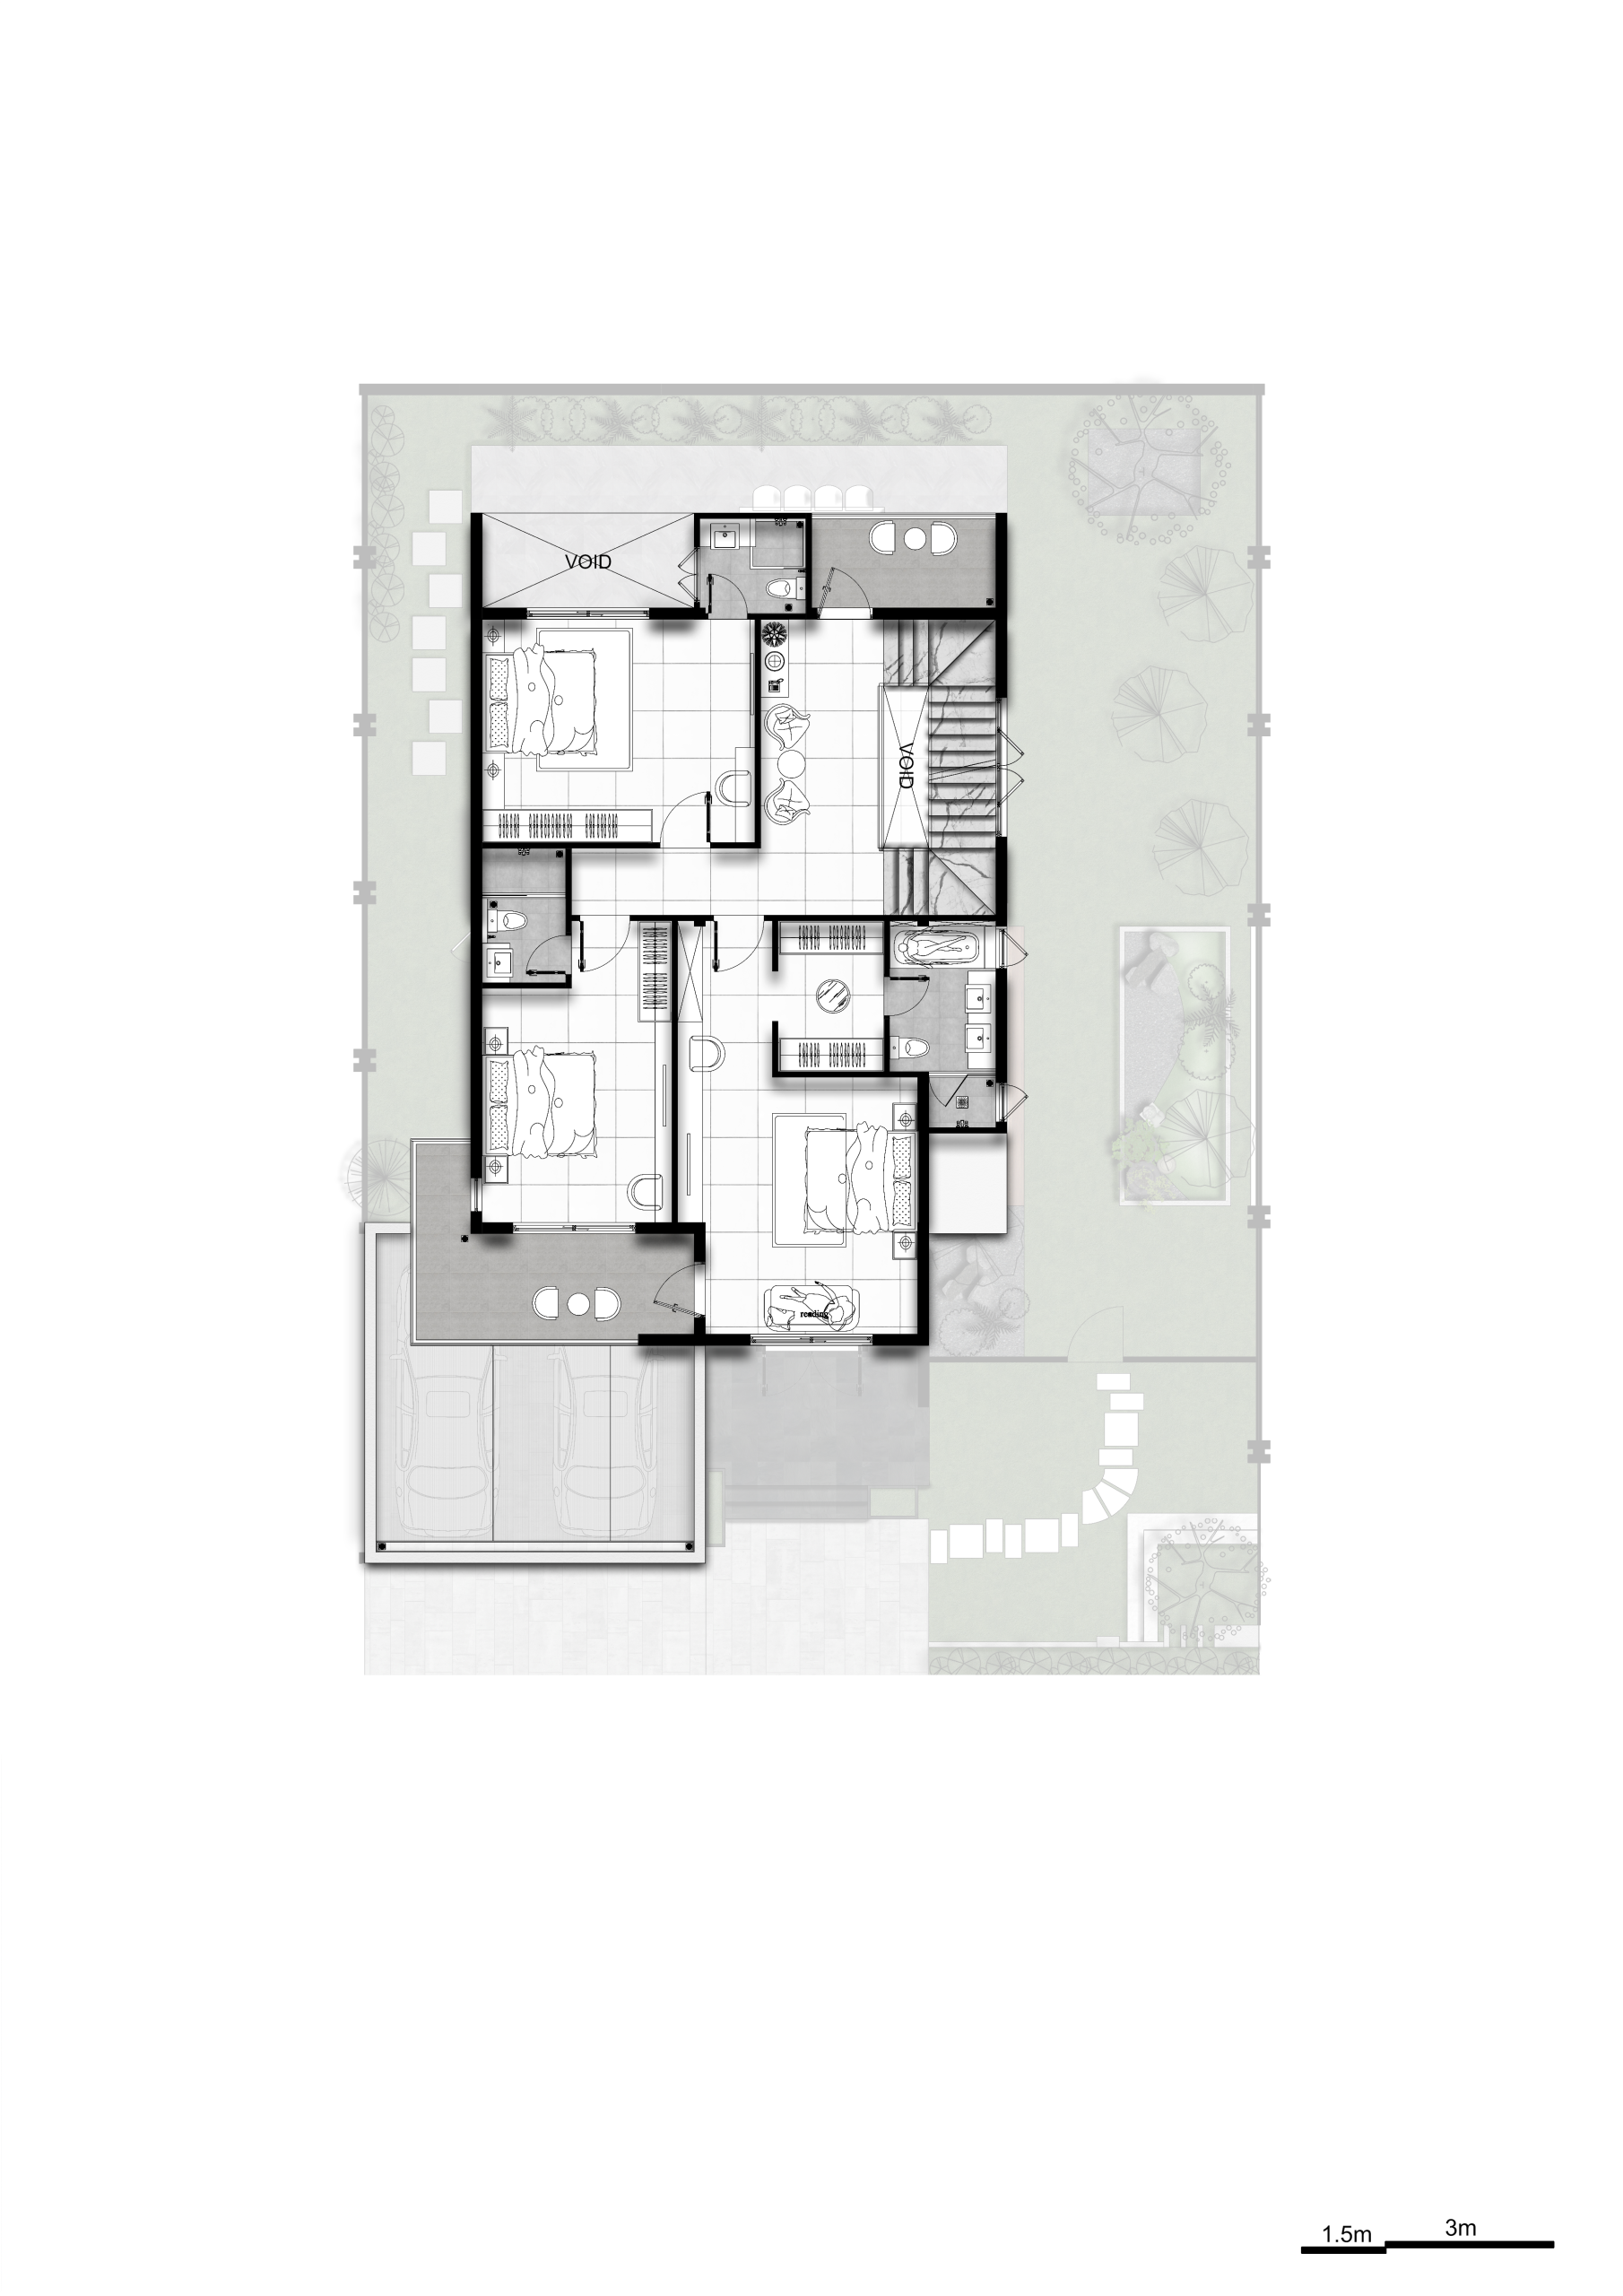
First Floor
Level 02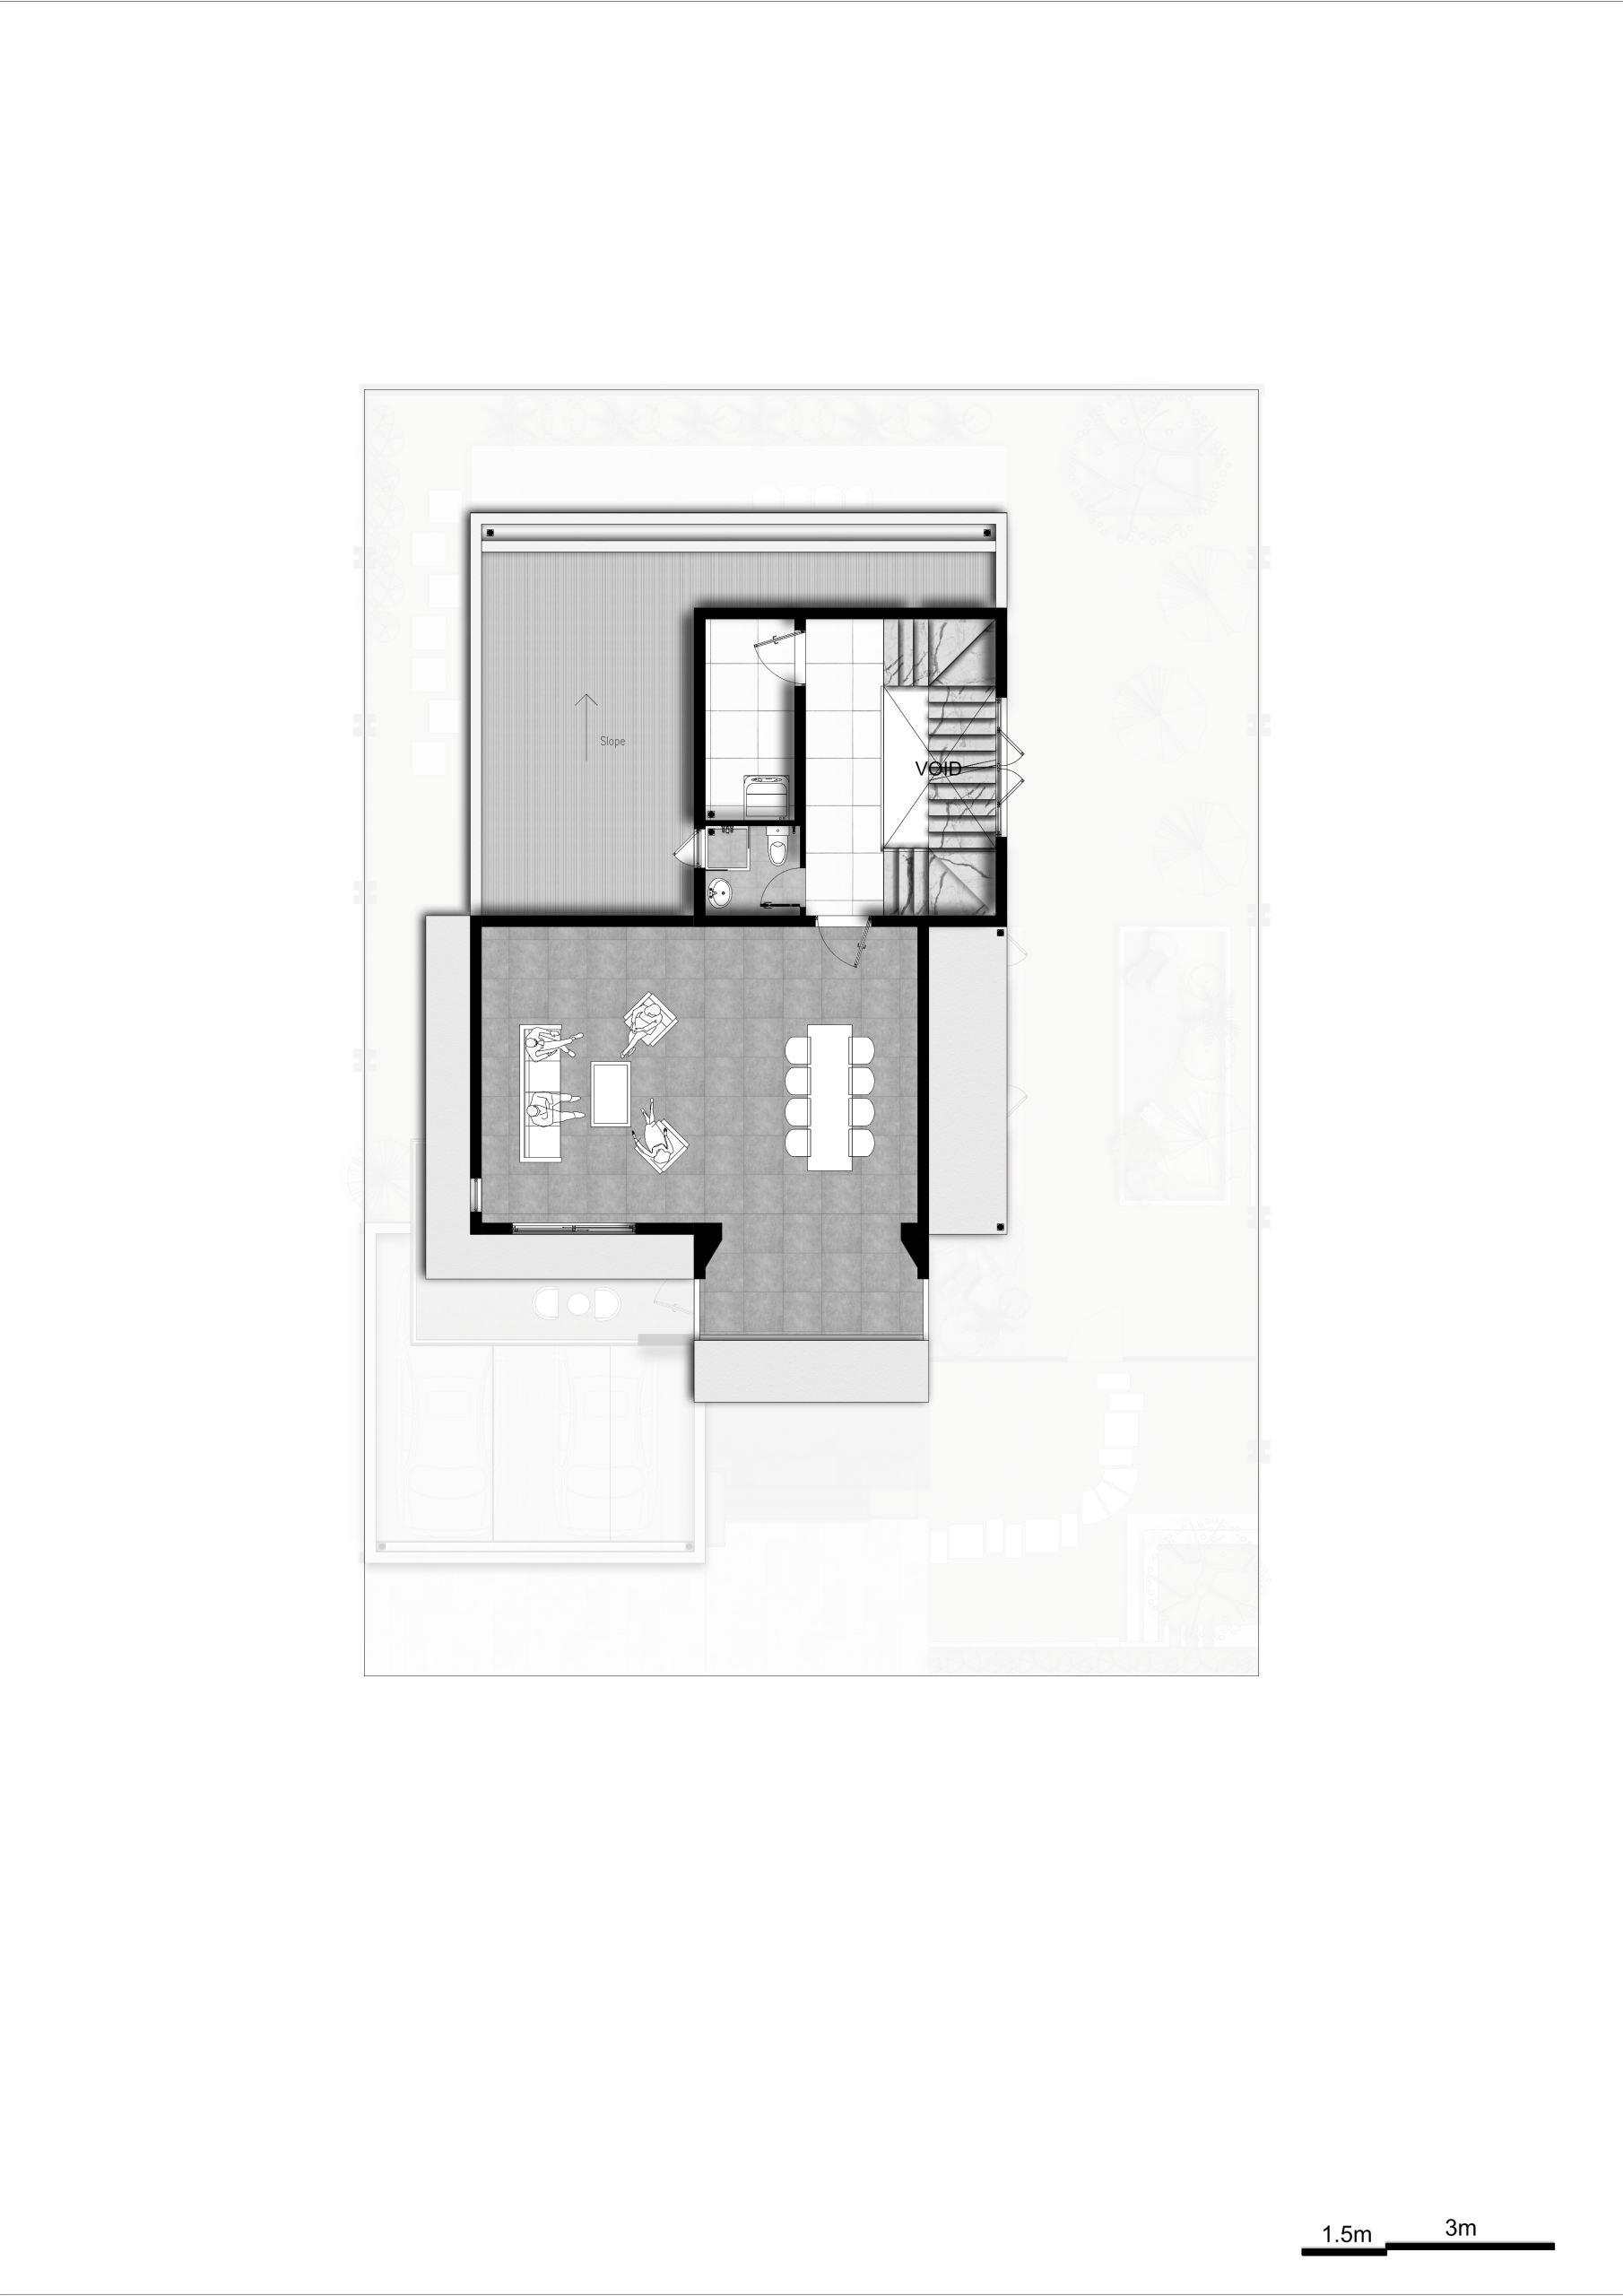
Second Floor
Level 03
Level 01
Ground Floor
The ground floor centers the villa around shared family living while also providing a private bedroom on the main level.
Level 02
First Floor
The first floor forms the bedroom-focused private level, including the master suite and additional family bedrooms.
Level 03
Second Floor
The uppermost level adds additional usable space beyond the bedroom-focused areas below.
Why Visoth Villa
More Space Across Every Level.
Visoth Villa combines a three-floor arrangement with four bedrooms and dedicated supporting spaces throughout the home.
01
Three-Level Living
Three floors provide separation between different areas of the home.
02
Four Bedrooms
Four bedrooms provide dedicated private spaces for different household needs.
03
Walk-in Closet
A dedicated walk-in closet adds practical space alongside the bedroom areas.
04
Terrace
A dedicated terrace adds an additional outdoor function to the three-level home.
Property Details
Visoth Villa Specifications
Key dimensions and confirmed spaces of Visoth Villa.
Land Size
16 × 23m
House Size
9.4 × 14.9m
Floors
3
Living Room
1
Dining Hall
1
Bedrooms
4
Kitchen
1
Toilets
6
Storage Room
1
Walk-in Closet
1
Terrace
1
Visoth Villa
Explore Visoth Villa in Person.
Speak with our team for property information, current offers or to arrange a visit to Vong Residence.