Open Hours: 8:00 AM - 5:00 PM


Vong Residence • Commercial
Shophouse A
Live Well. Grow Your Business.
A mixed-use property bringing commercial opportunity, flexible working space and private living together within one building.
Shophouse A
Built for Business. Designed for More.
Shophouse A combines commercial frontage with flexible working and private residential spaces, creating a property designed to support both professional ambitions and everyday life.
Land Size
4.2 × 26m
House Size
4.2 × 16m
Floors
4
Bedrooms
3
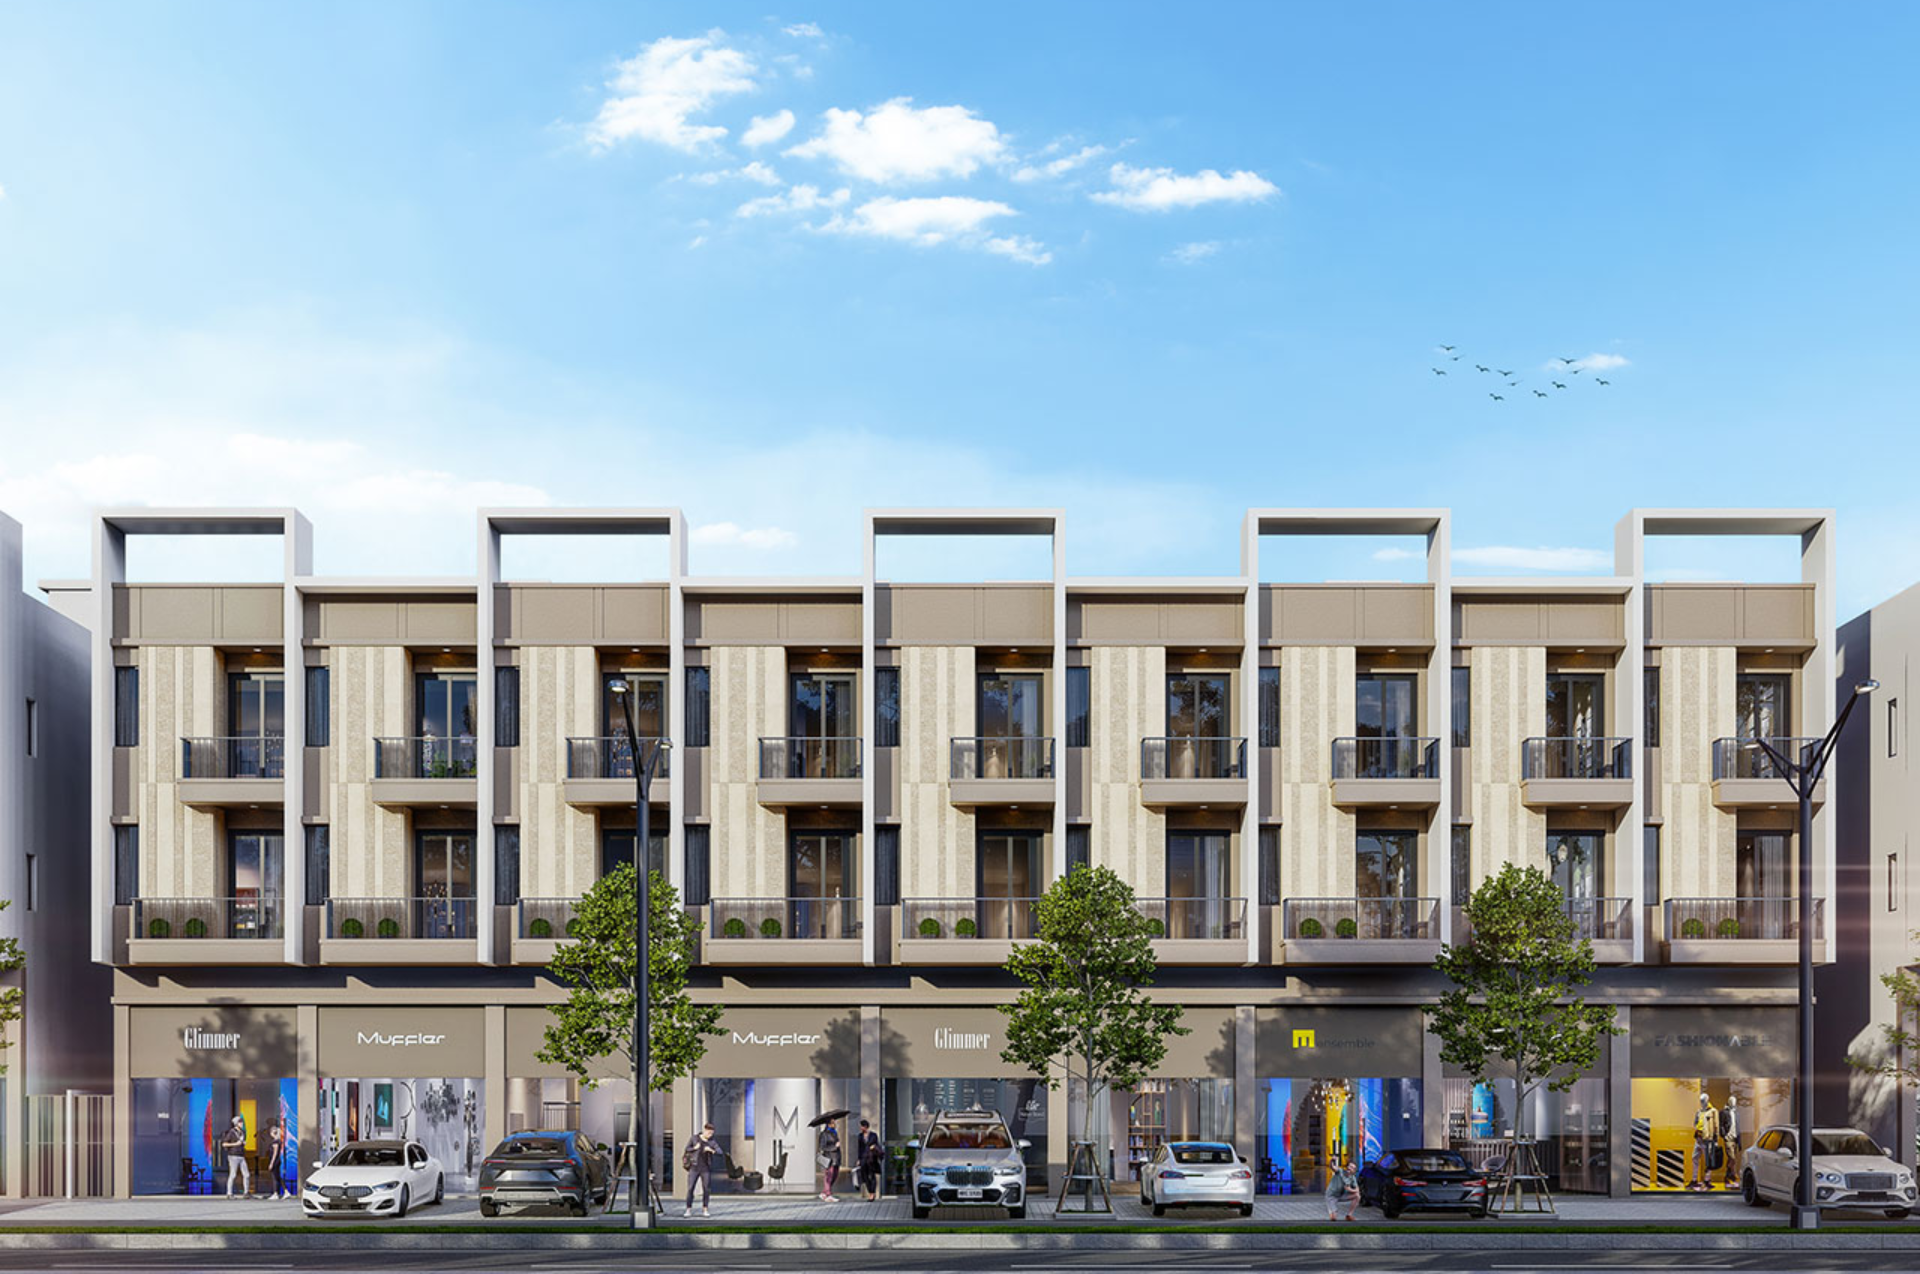
Shophouse A Exterior
Commercial Opportunity
Your Business Starts Here.
A dedicated street-facing commercial space gives Shophouse A a clear business function while the upper areas remain available for work and private living.
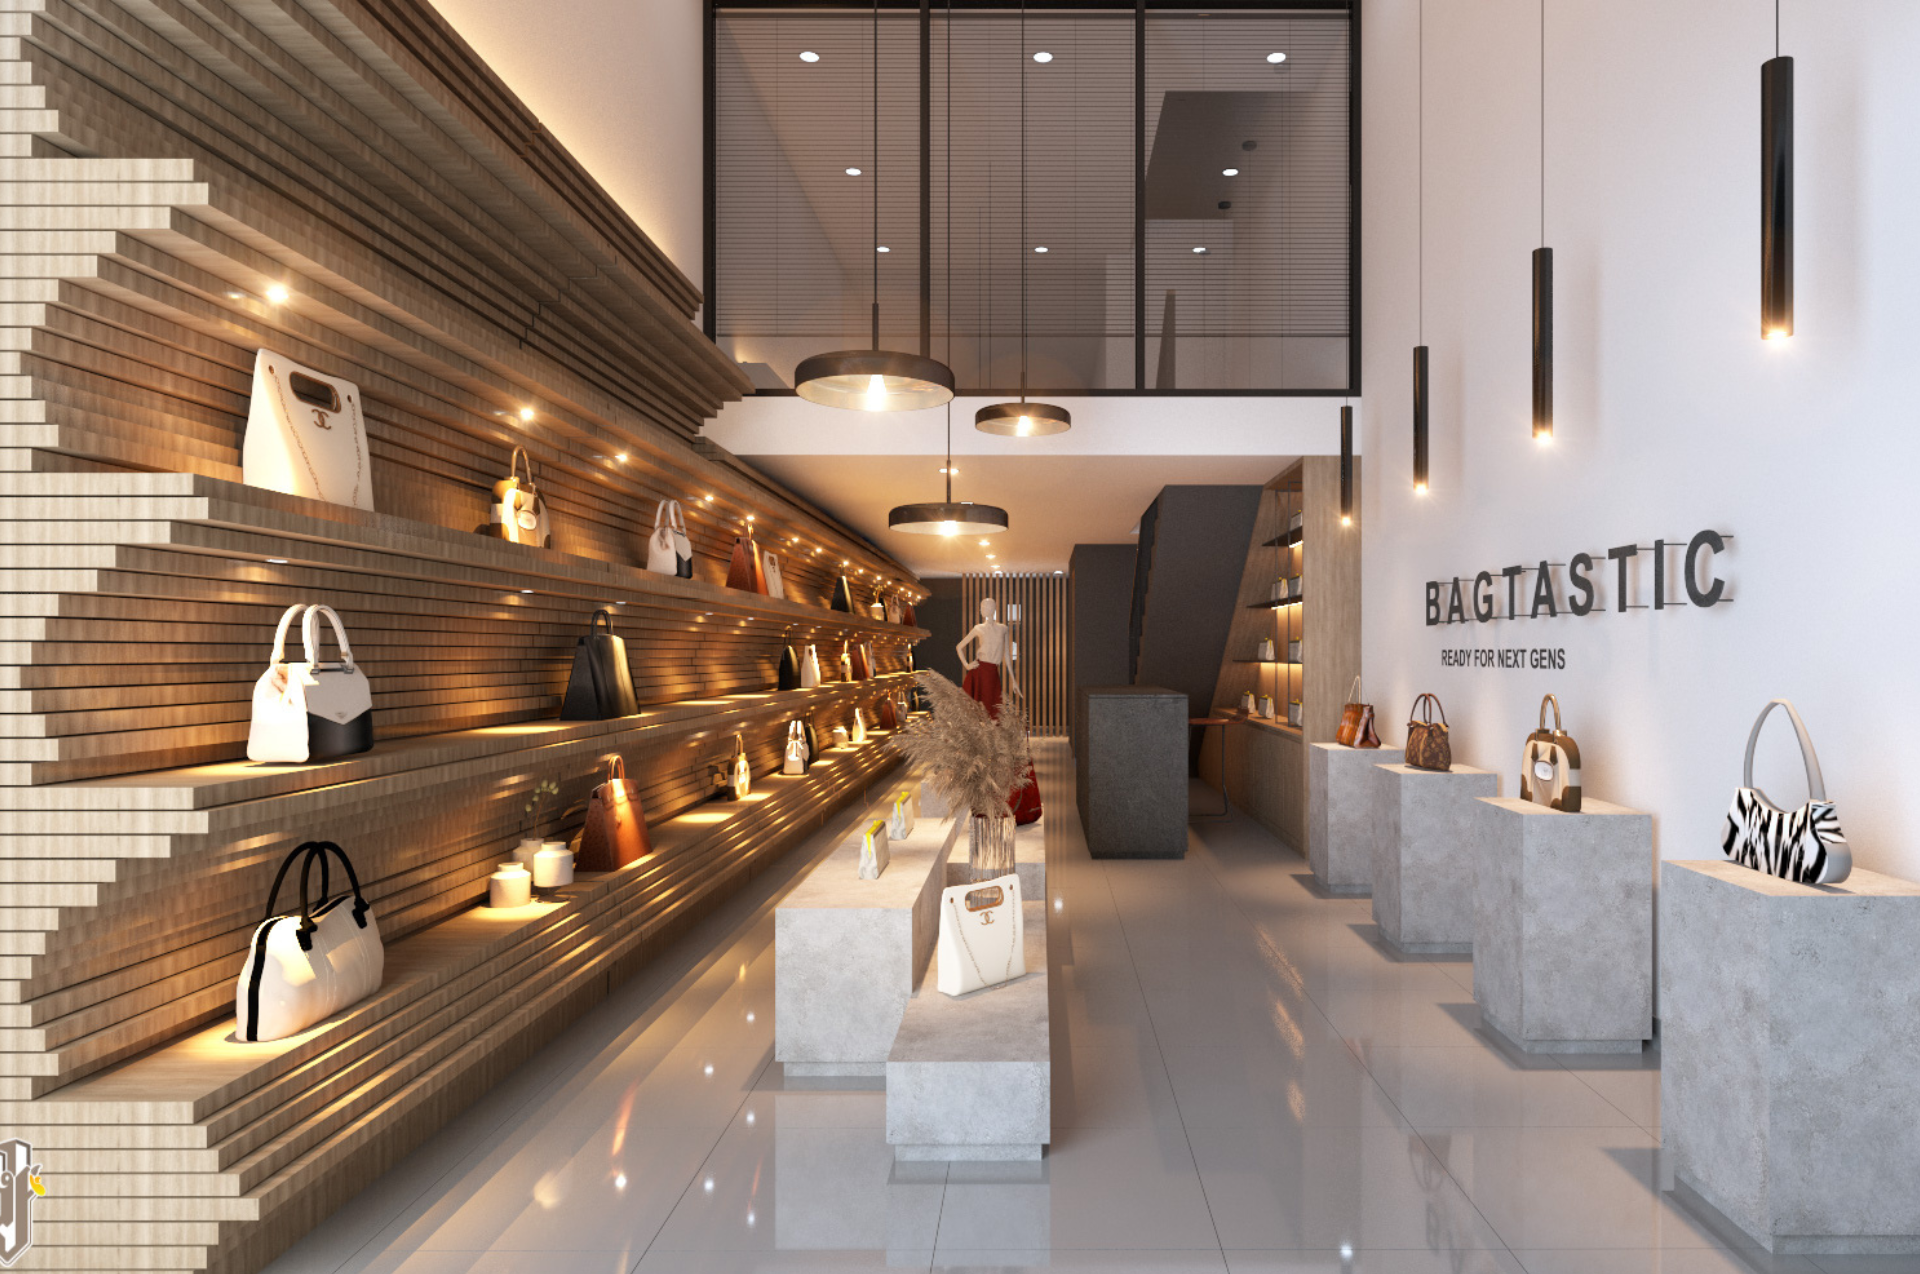
Commercial Space
A Flexible Space for Your Business.
The commercial area can support a variety of business concepts depending on the owner's needs, creating the flexibility to shape the space around a growing business.
Retail
Showroom
Office
Studio
One Building. Multiple Possibilities.
Business. Work. Live. Relax.
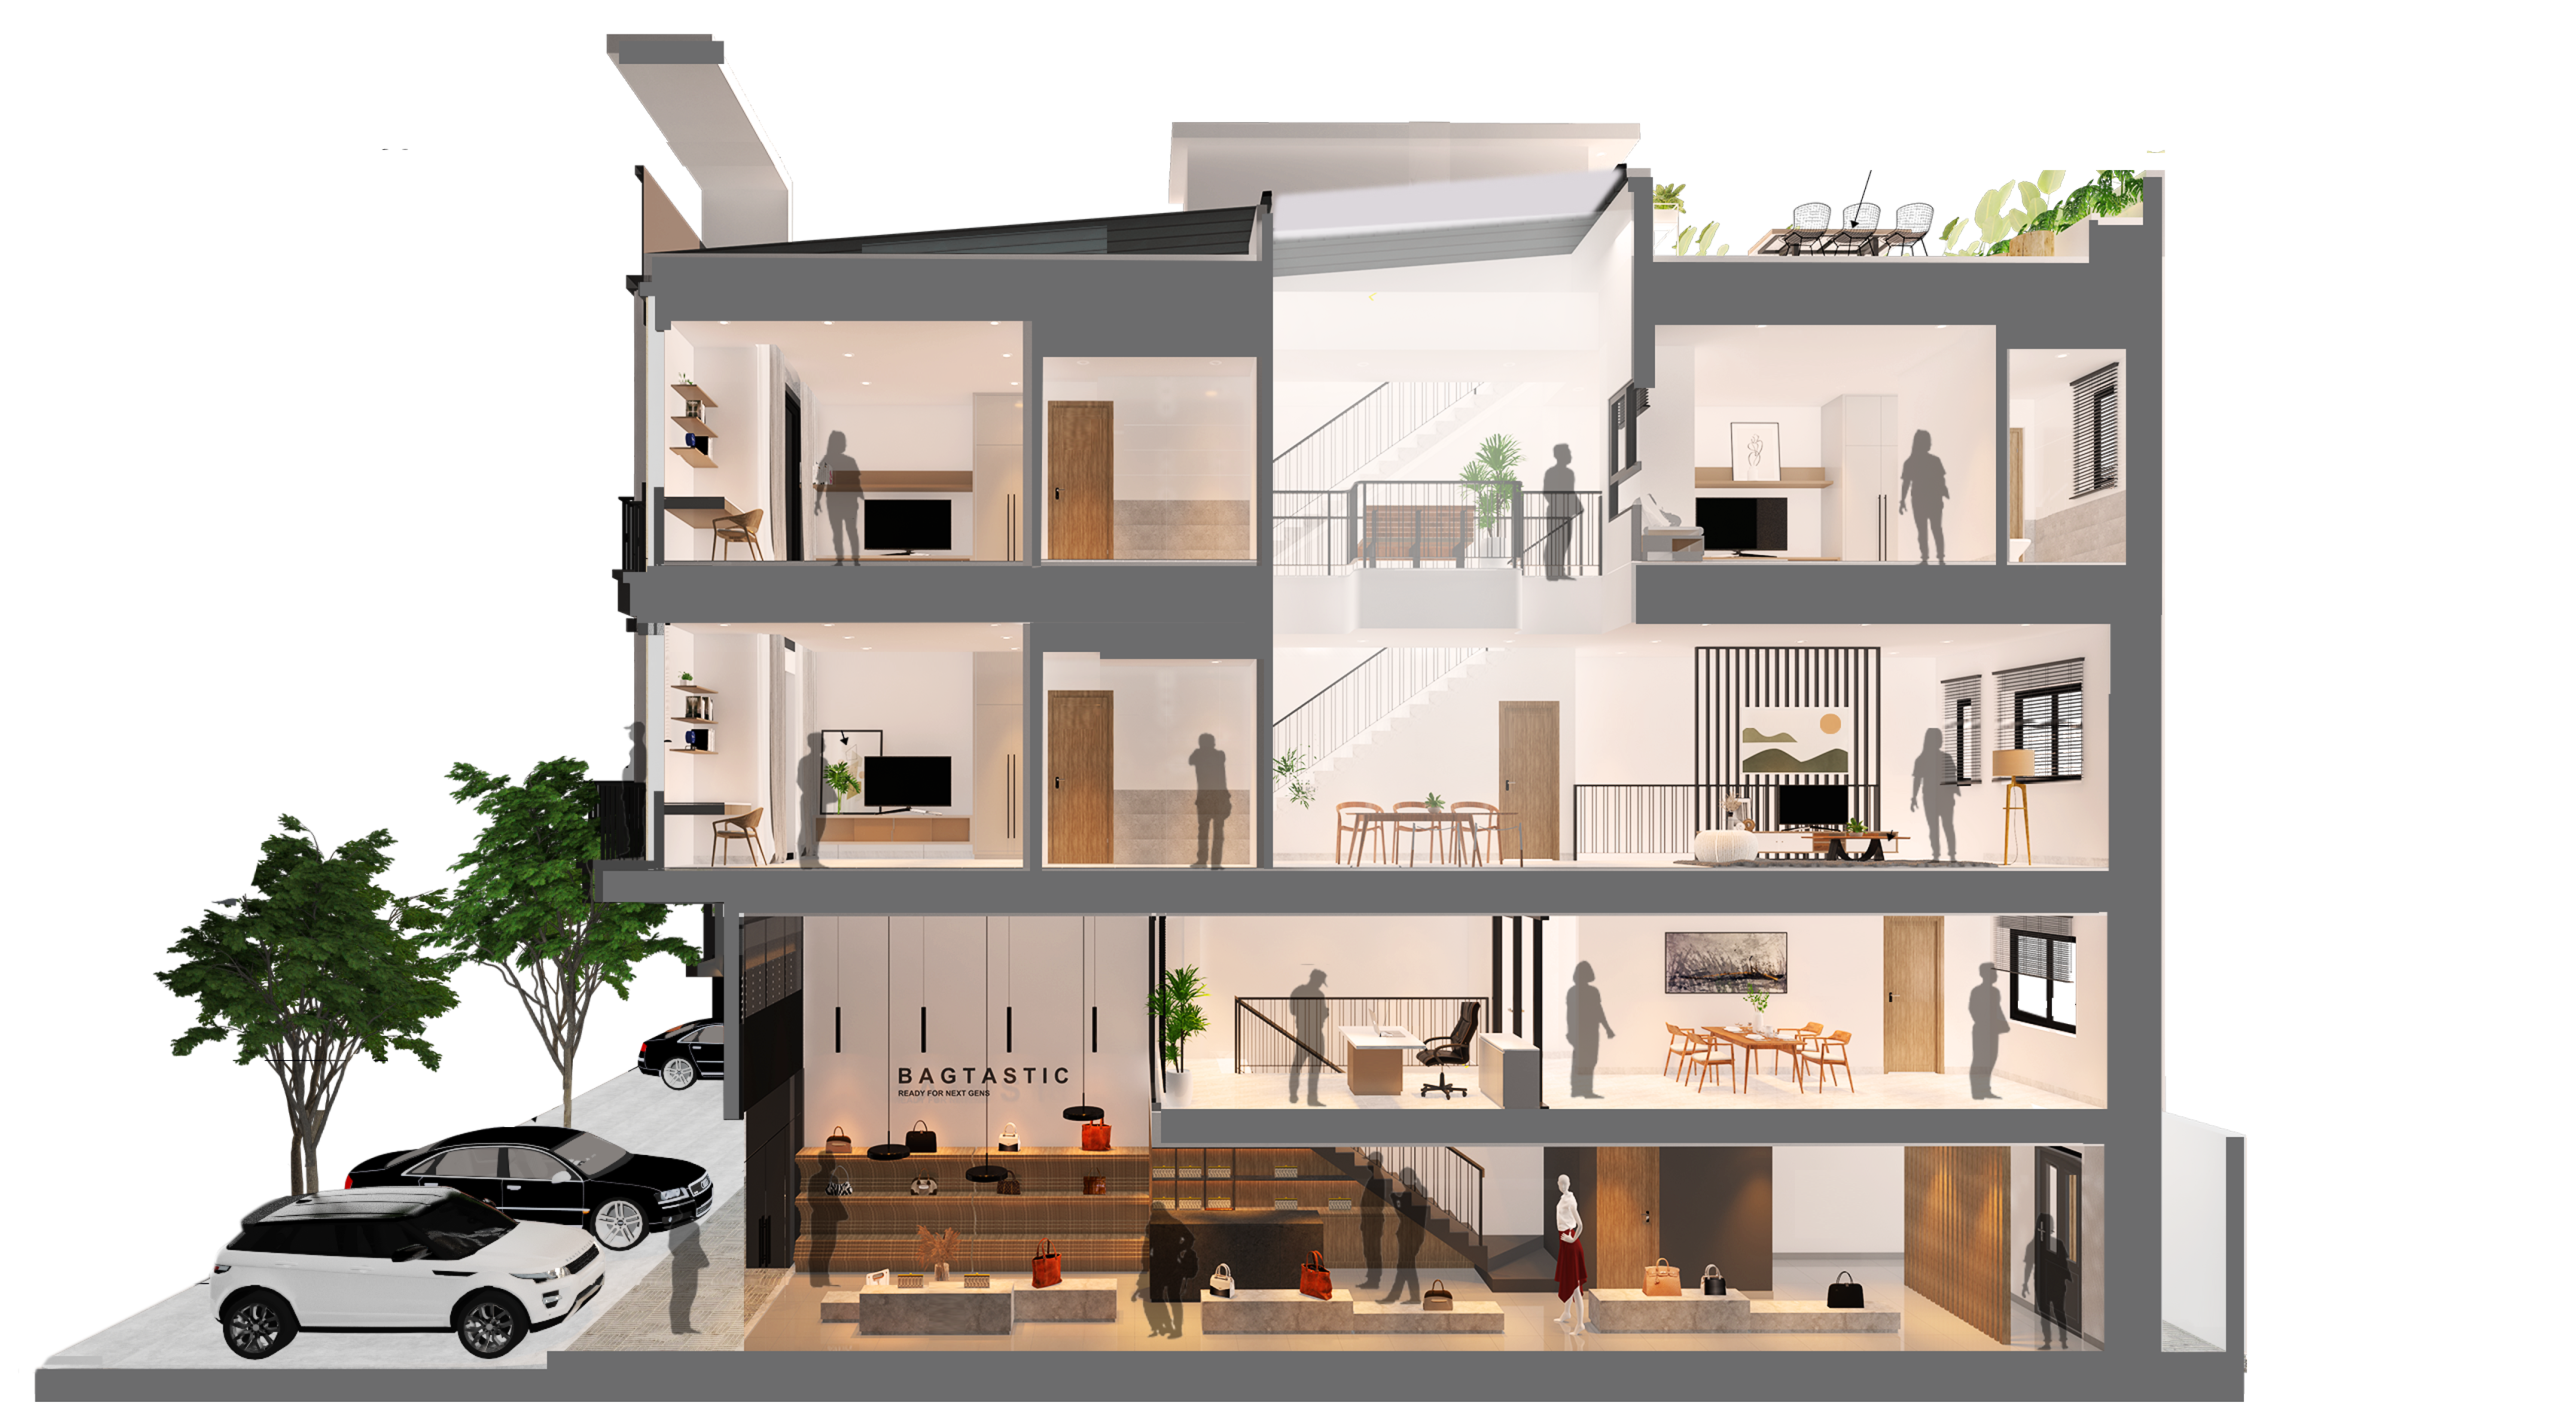
Shophouse A brings different functions together vertically, allowing commercial activity, working space, private living and outdoor leisure to exist within one property.
01
BUSINESS
Street-facing commercial space for
everyday business activity.
02
WORK
Flexible space for office and
professional use.
03
LIVE
Private residential spaces separated
from the commercial activity below.
04
RELAX
Rooftop outdoor space for relaxation
above the active levels below.
Work + Everyday Living
From Workday to Everyday.
Beyond its commercial frontage, Shophouse A transitions into flexible spaces that support working, dining and everyday residential life.
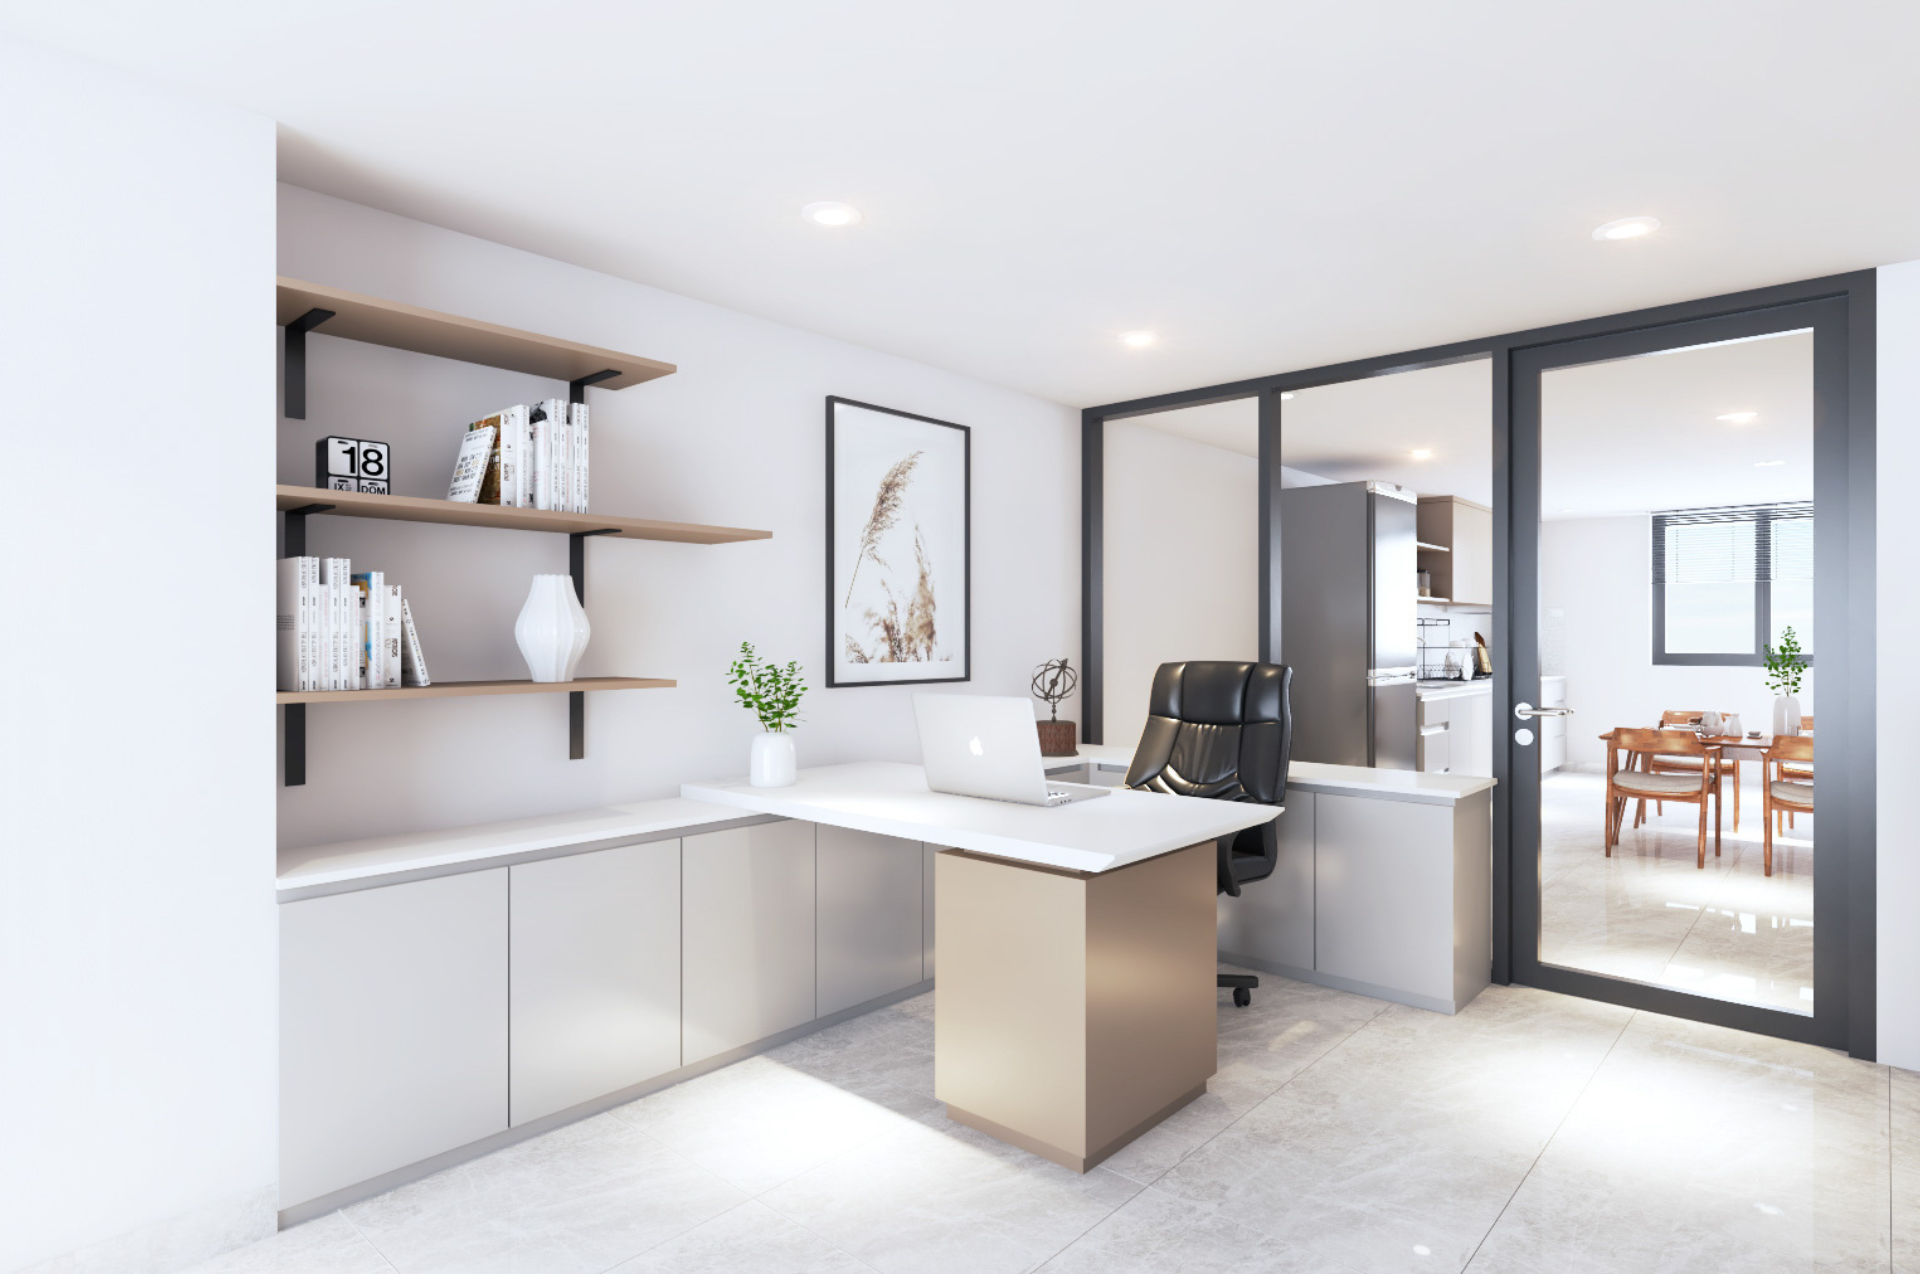
Flexible Work Space
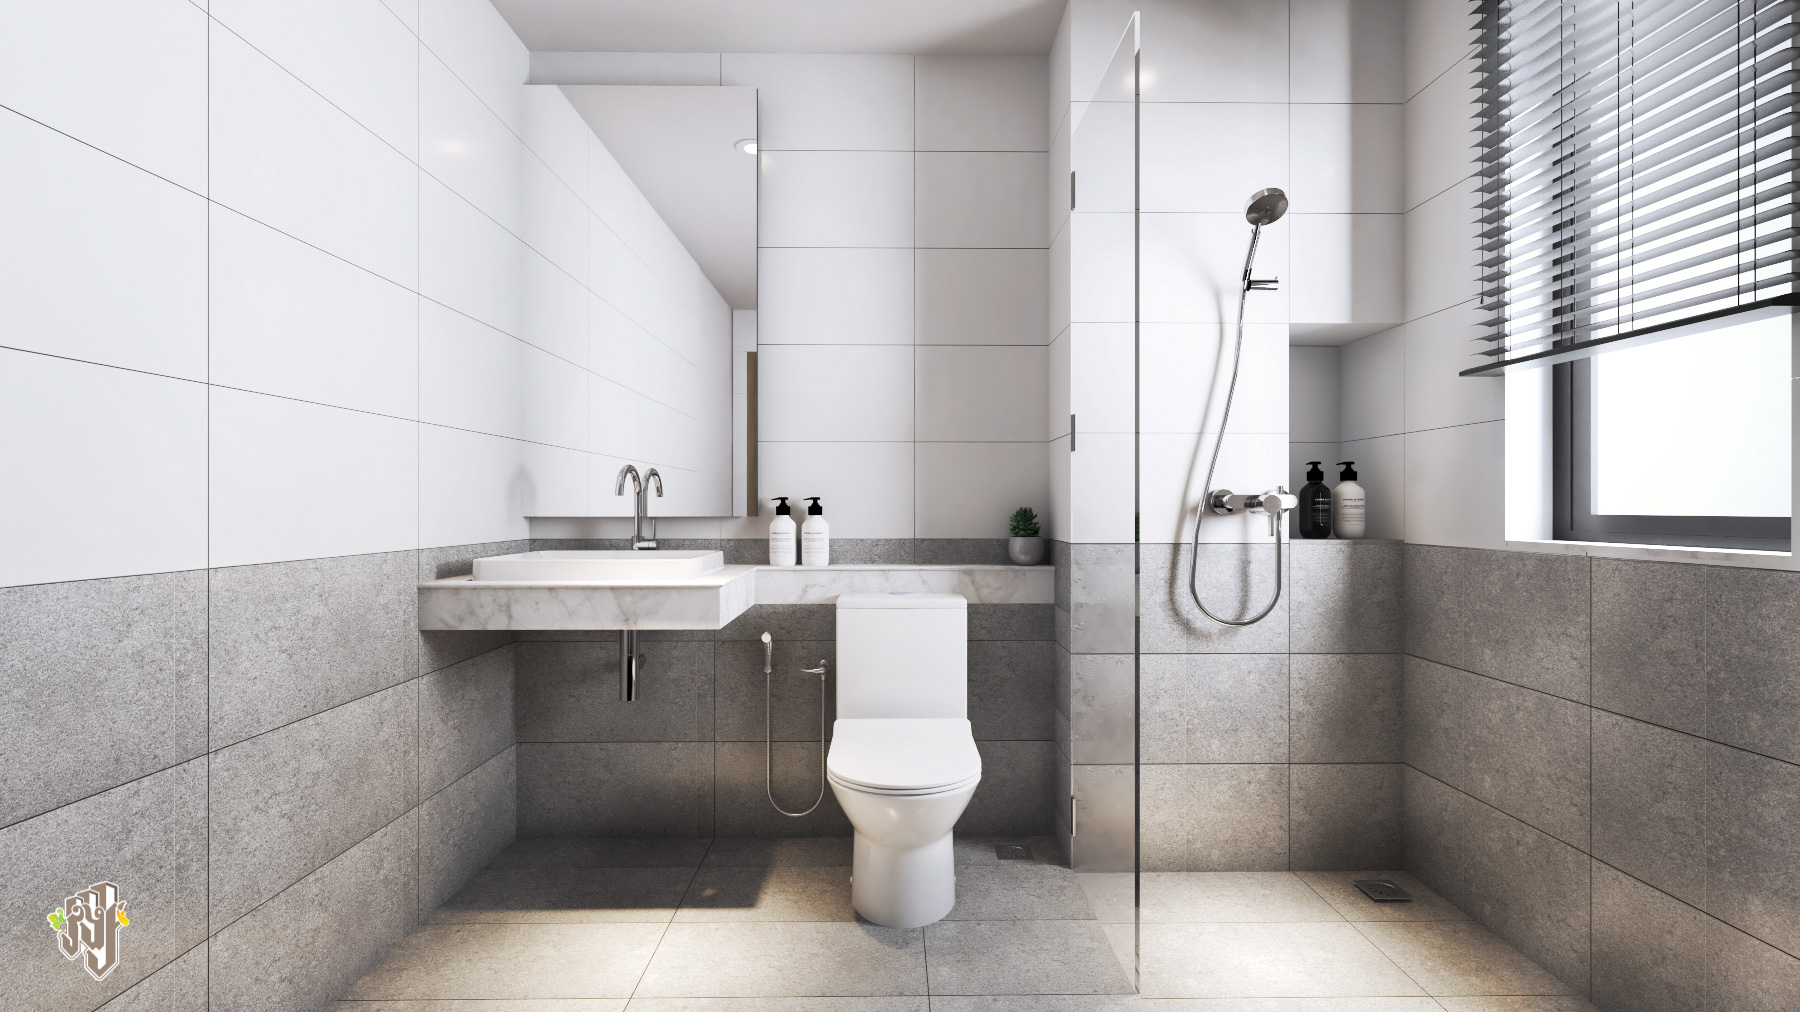
Bathroom
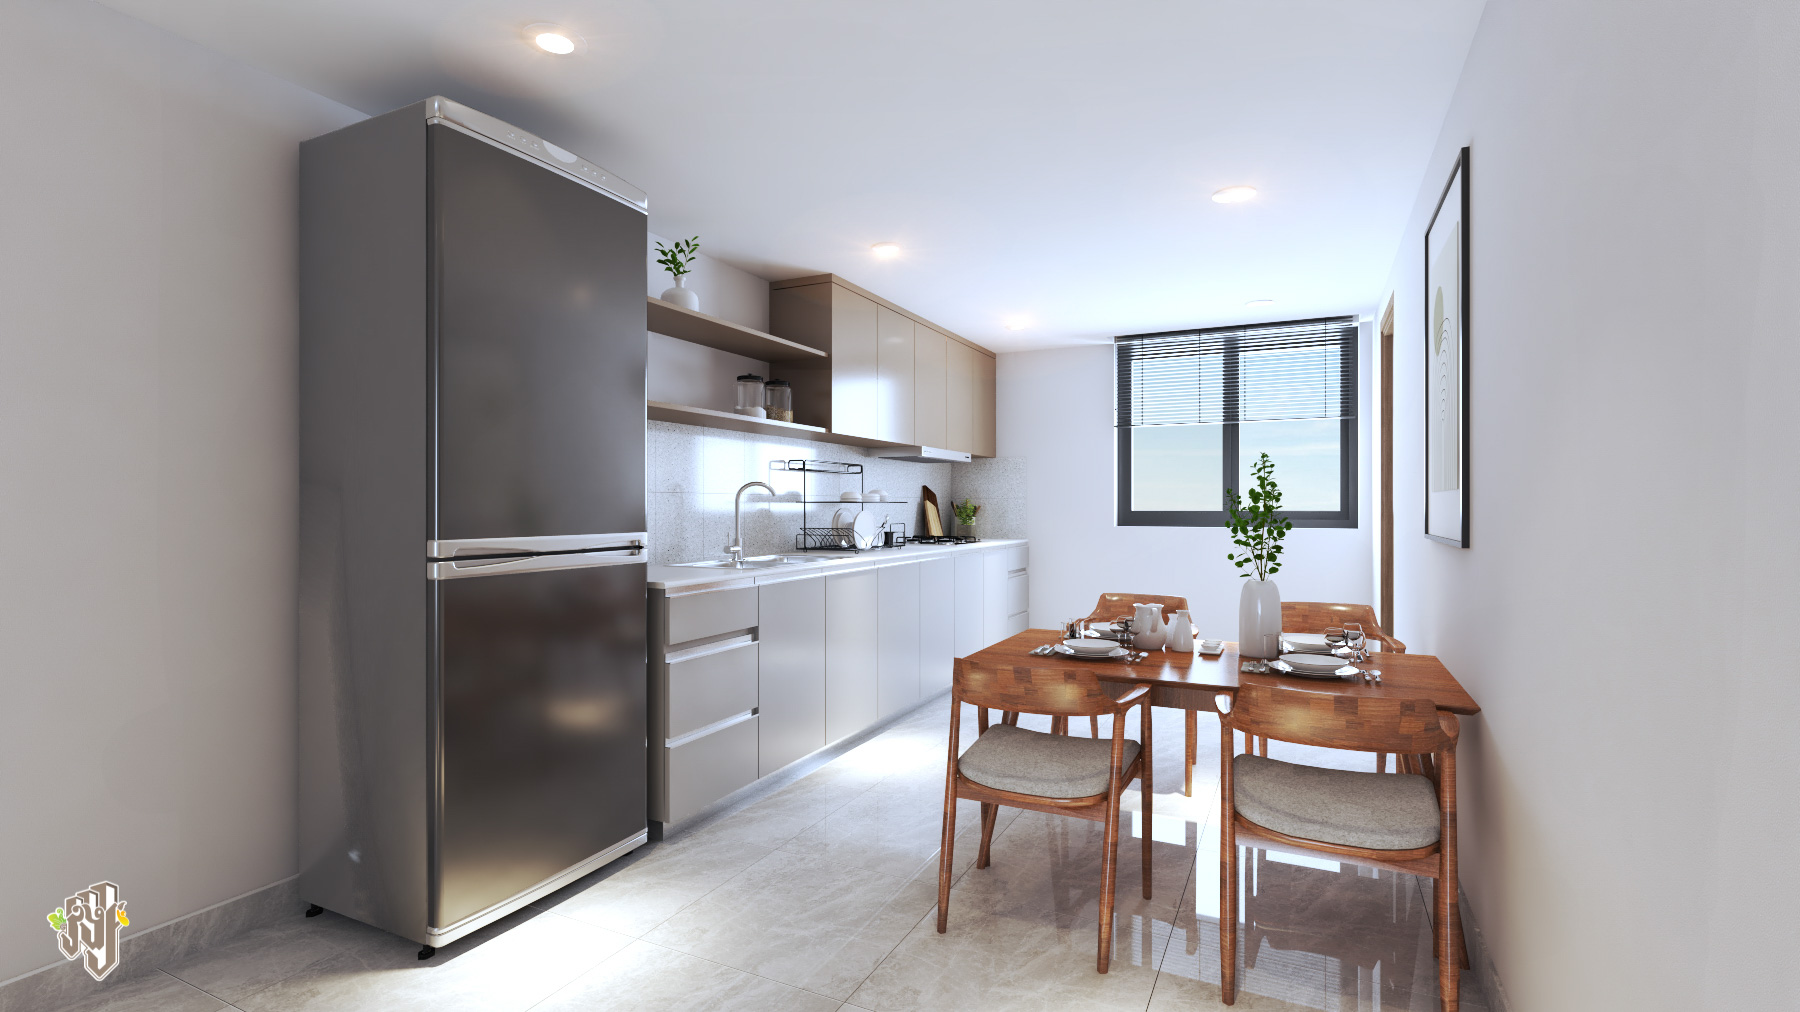
Kitchen & Dining
Private Living
Space to Recharge.
Above the active commercial and working areas, private rooms create a quieter environment for rest, privacy and everyday living.
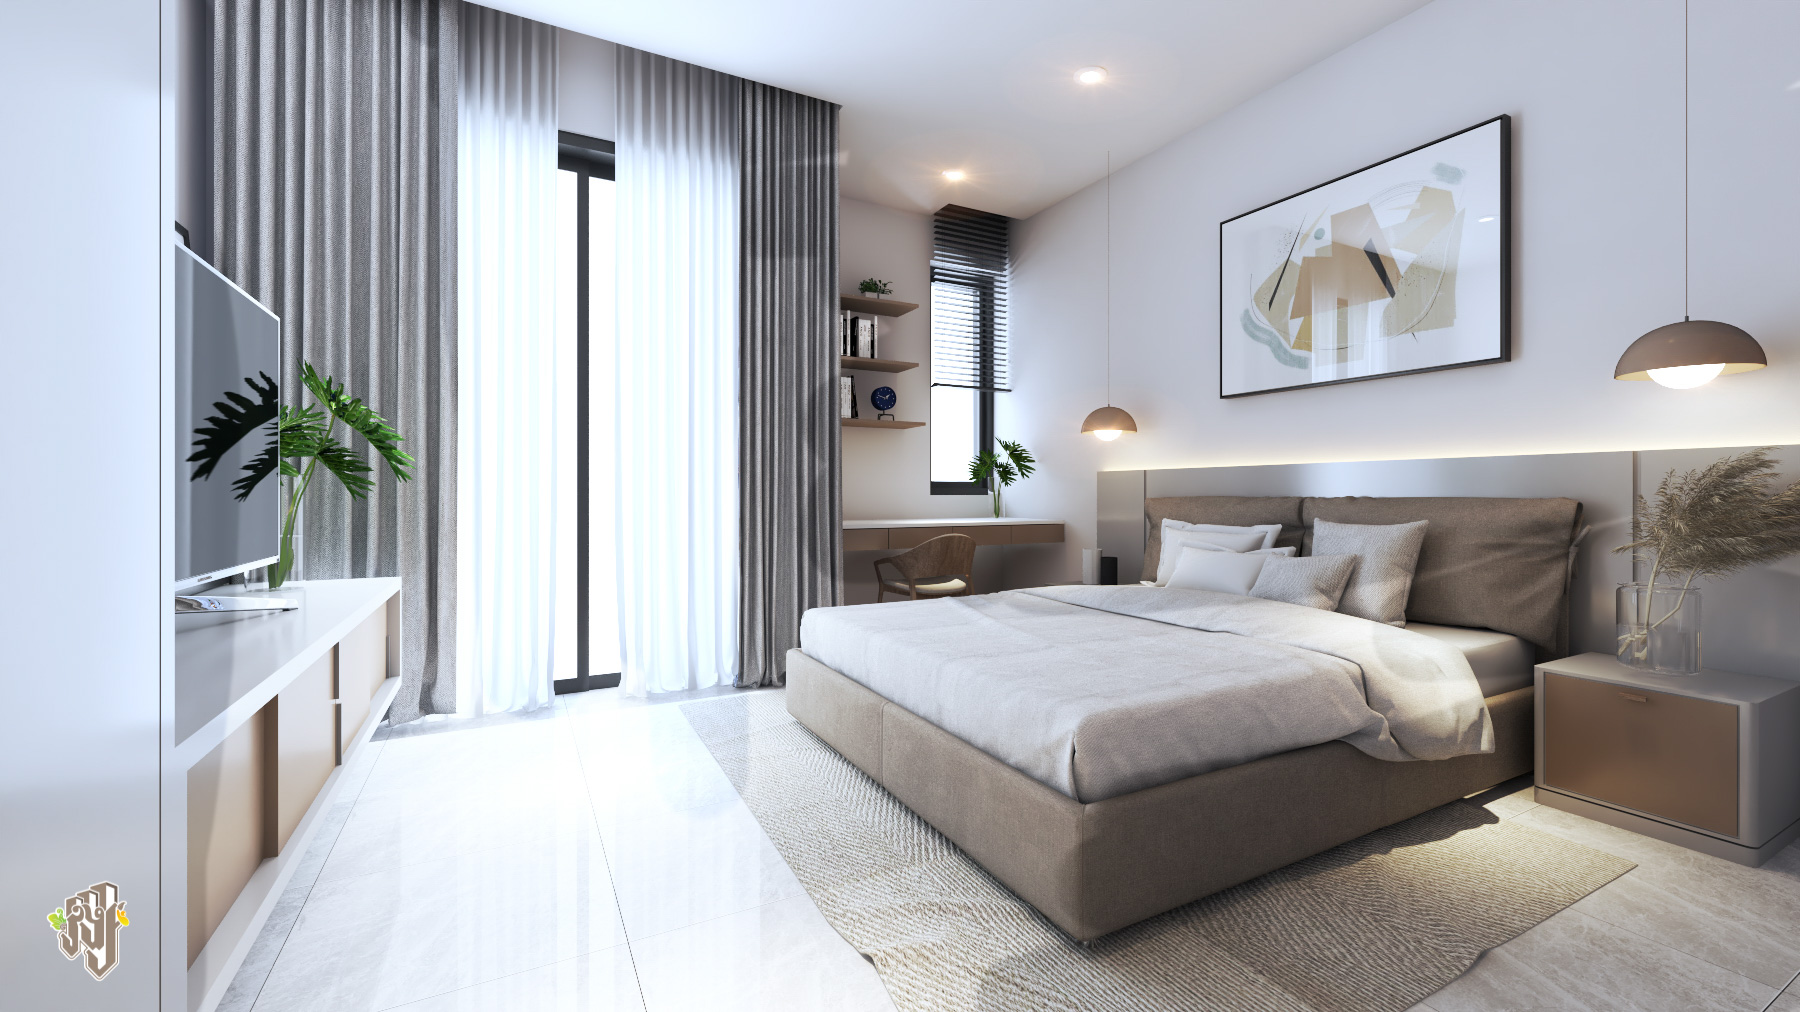
Private Bedroom
Rooftop Living
Above the Business, Space to Unwind.
The rooftop adds another dimension to Shophouse A, creating an open-air setting for relaxation and time away from the activity below.
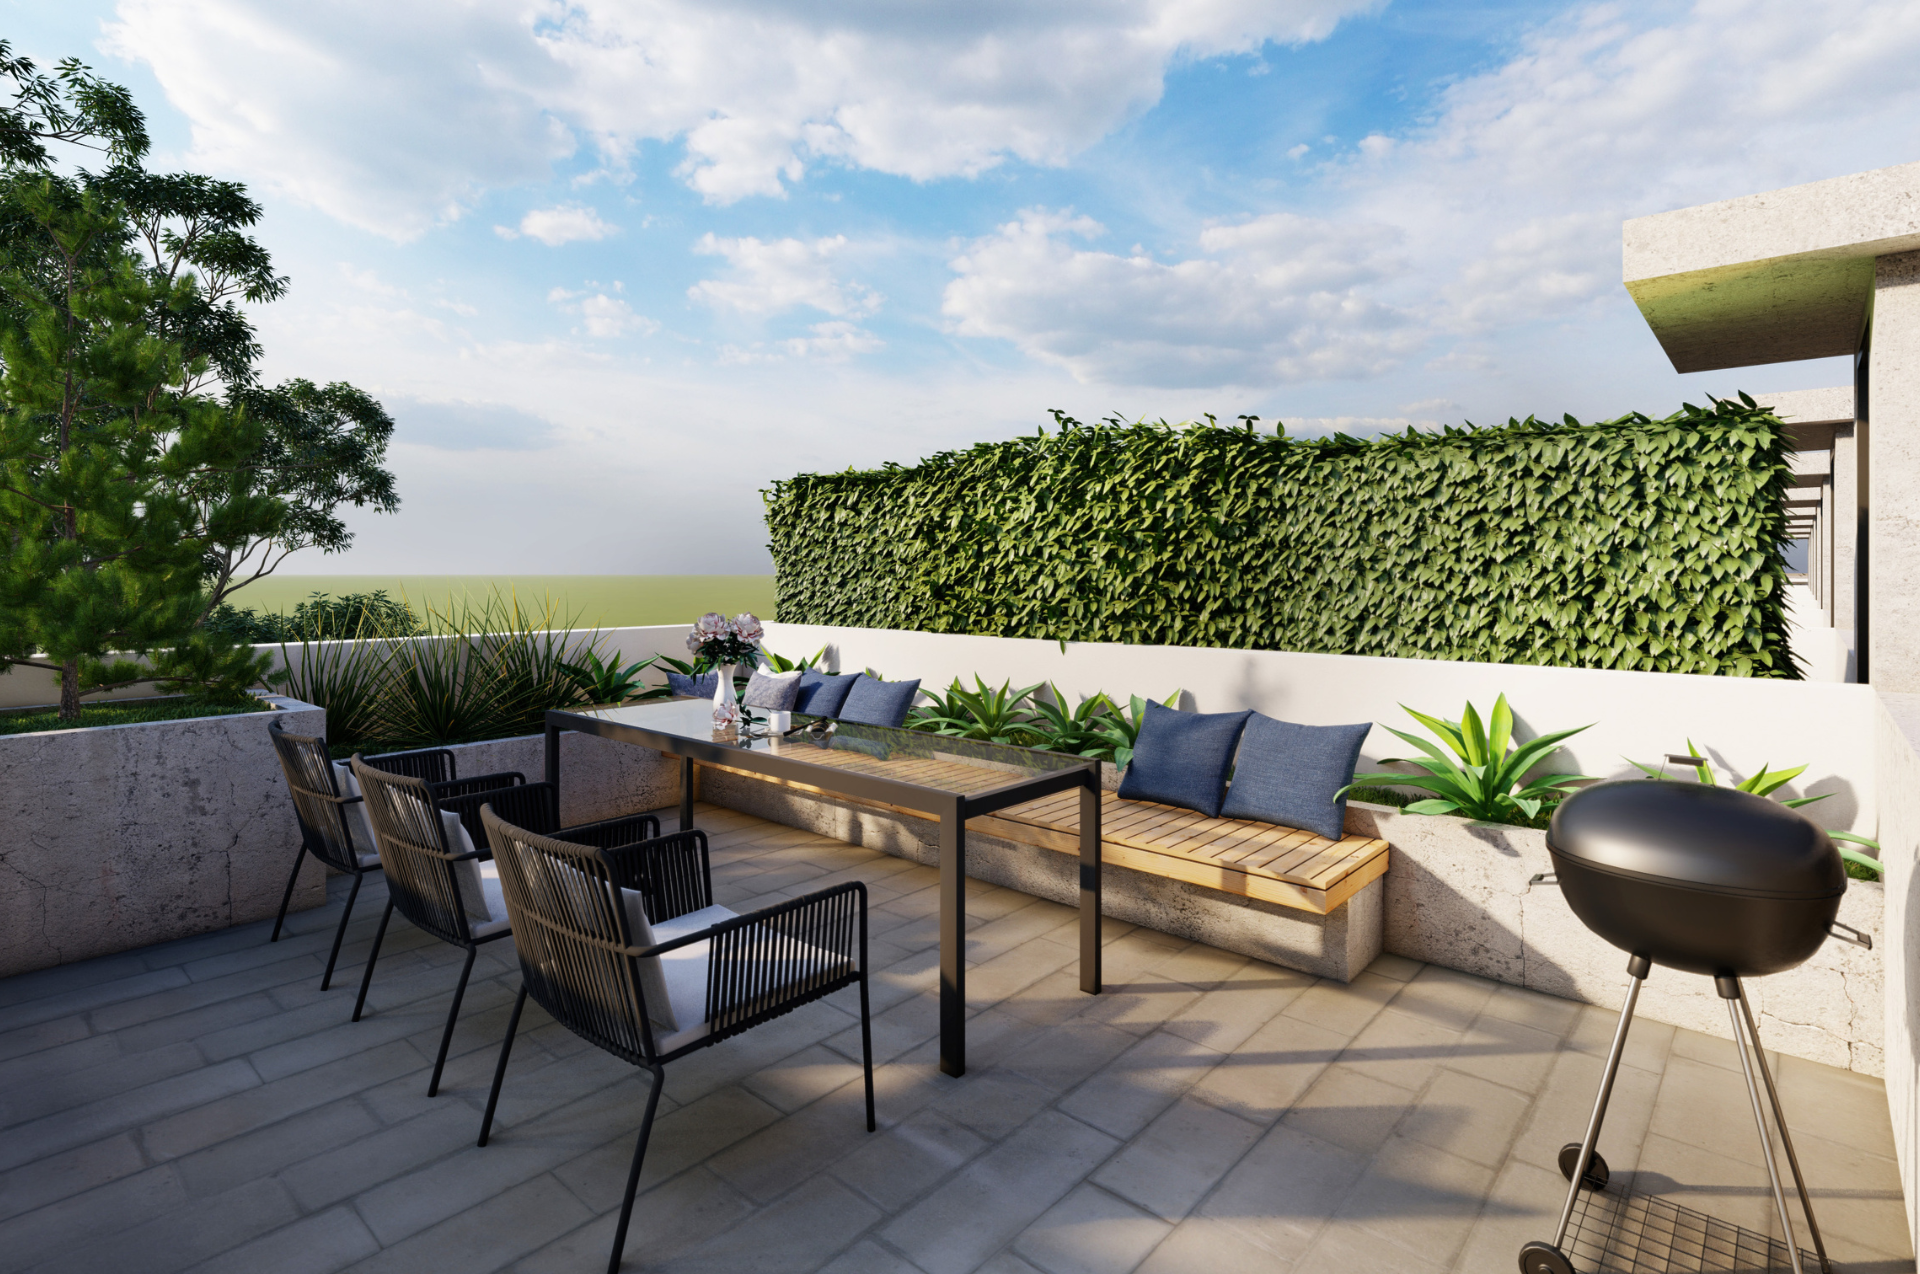
Rooftop / Sky Bar
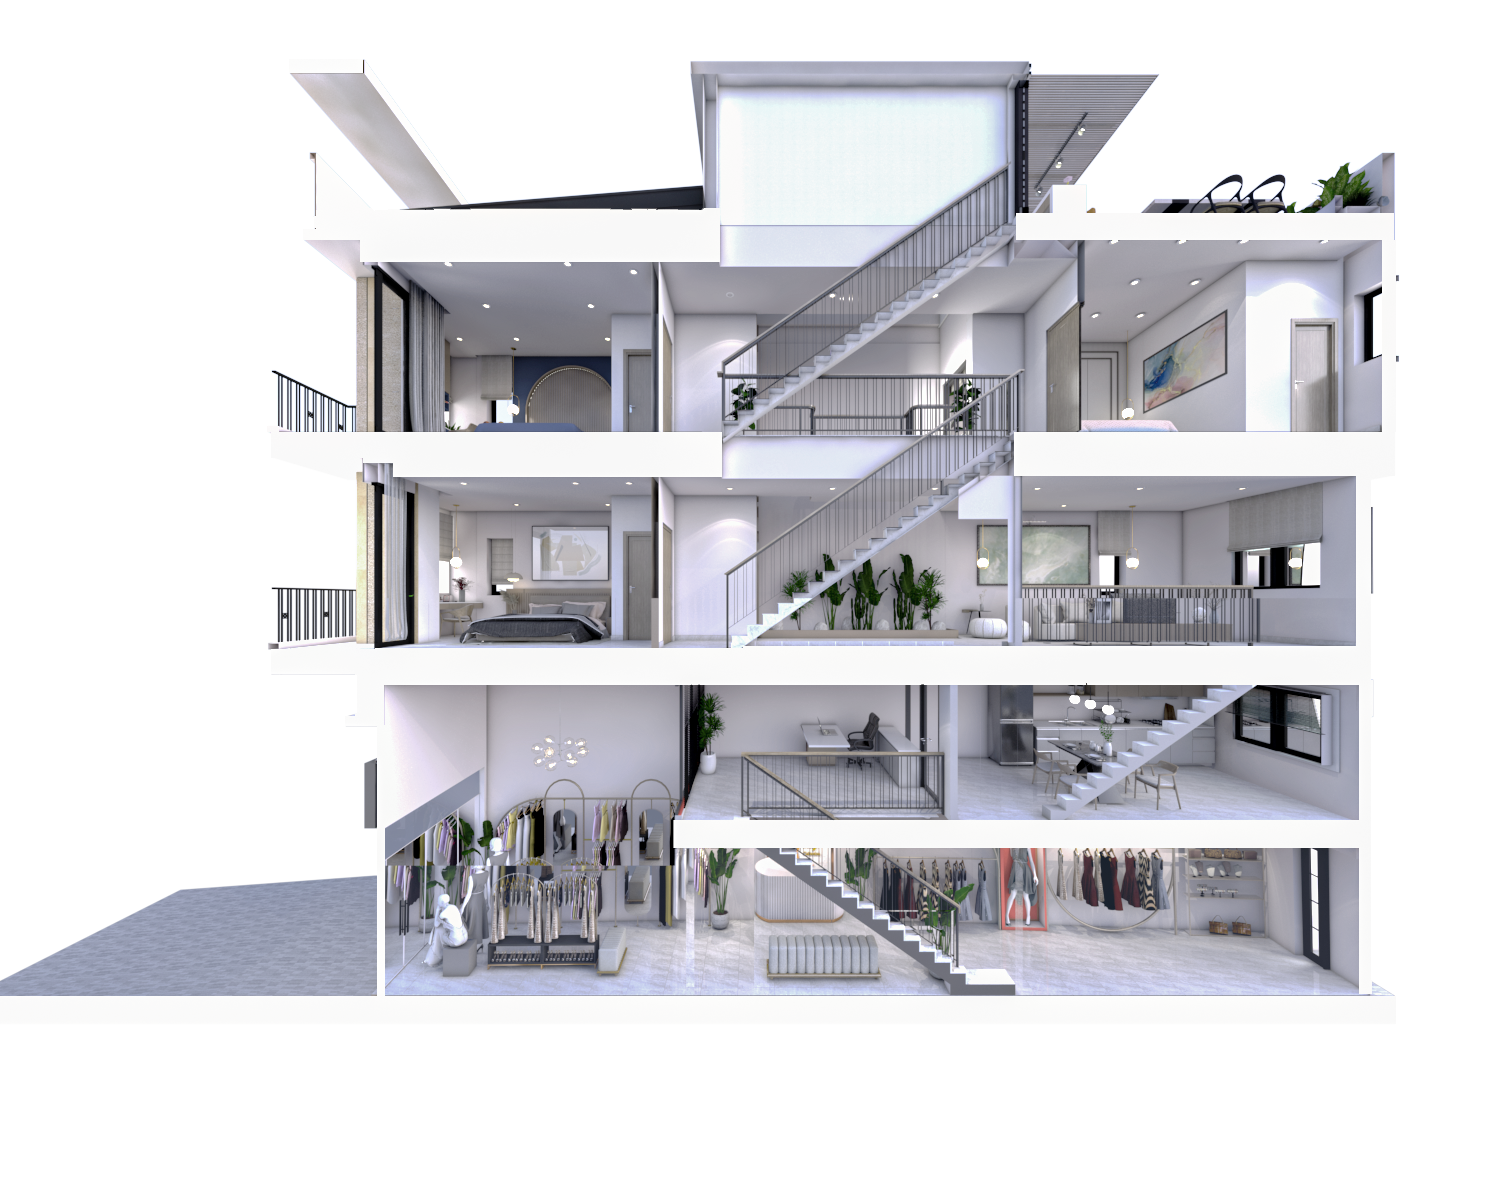
Explore the Building
Connected from Business to Living.
The vertical arrangement of Shophouse A brings commercial, working, residential and outdoor functions together while maintaining clear separation between different uses.
This architectural view provides an overview of how the property's spaces connect throughout the building.
Why Shophouse A
More Than a Home. More Than a Business Space.
01
Commercial Frontage
Street-facing commercial space gives the property a dedicated area for business activity.
02
50m Road Location
Positioned along the 50m road, strengthening accessibility and the property's commercial character.
03
Live + Work
Commercial, working and residential functions come together within one property.
04
Flexible Use
Different spaces allow the property to adapt around changing business and everyday needs.
Property Details
Shophouse A Specifications
Key dimensions and confirmed spaces of Shophouse A.
Land Size
4.2 × 26m
House Size
4.2 × 16m
Floors
4
Living Room
1
Dining Hall
1
Bedrooms
3
Kitchen
1
Toilets
4
Storage Rooms
2
Shop Area
1
Stair Hall
1
Shophouse A
A Place for Business and Everyday Life.
Speak with our team for property information, current offers or to arrange a visit to Vong Residence.