Open Hours: 8:00 AM - 5:00 PM
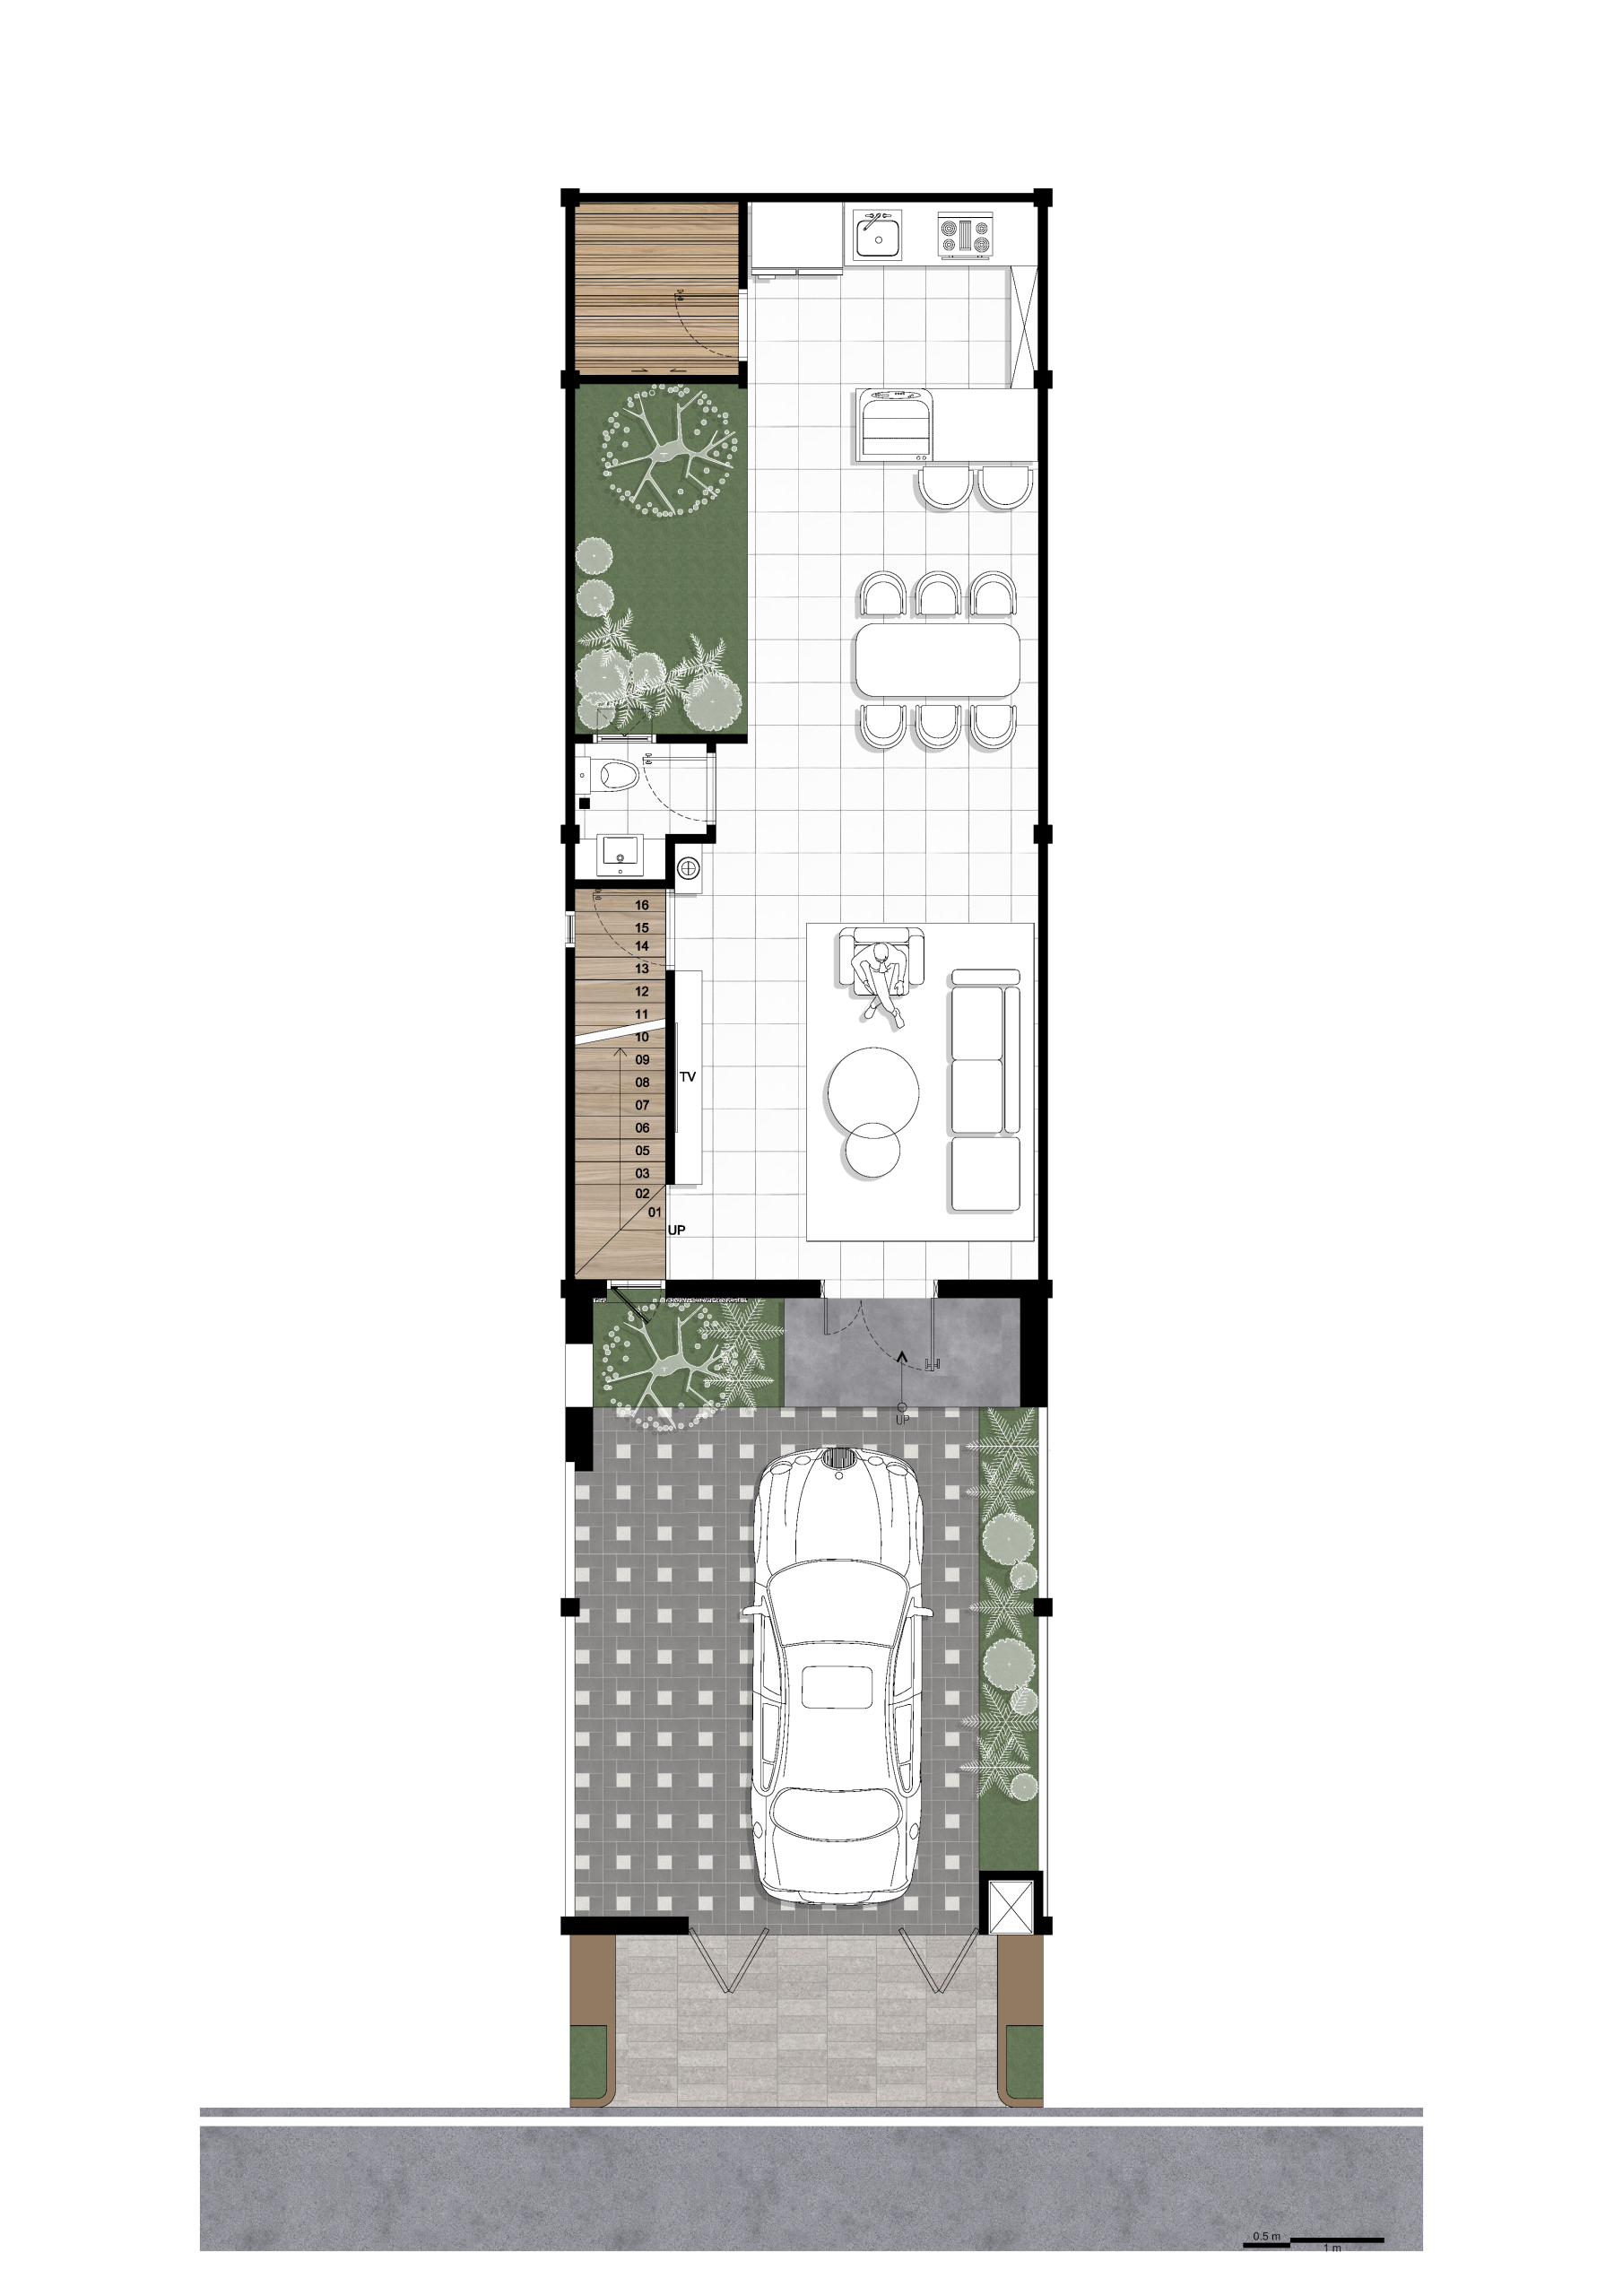
Level 01
Open Hours: 8:00 AM - 5:00 PM


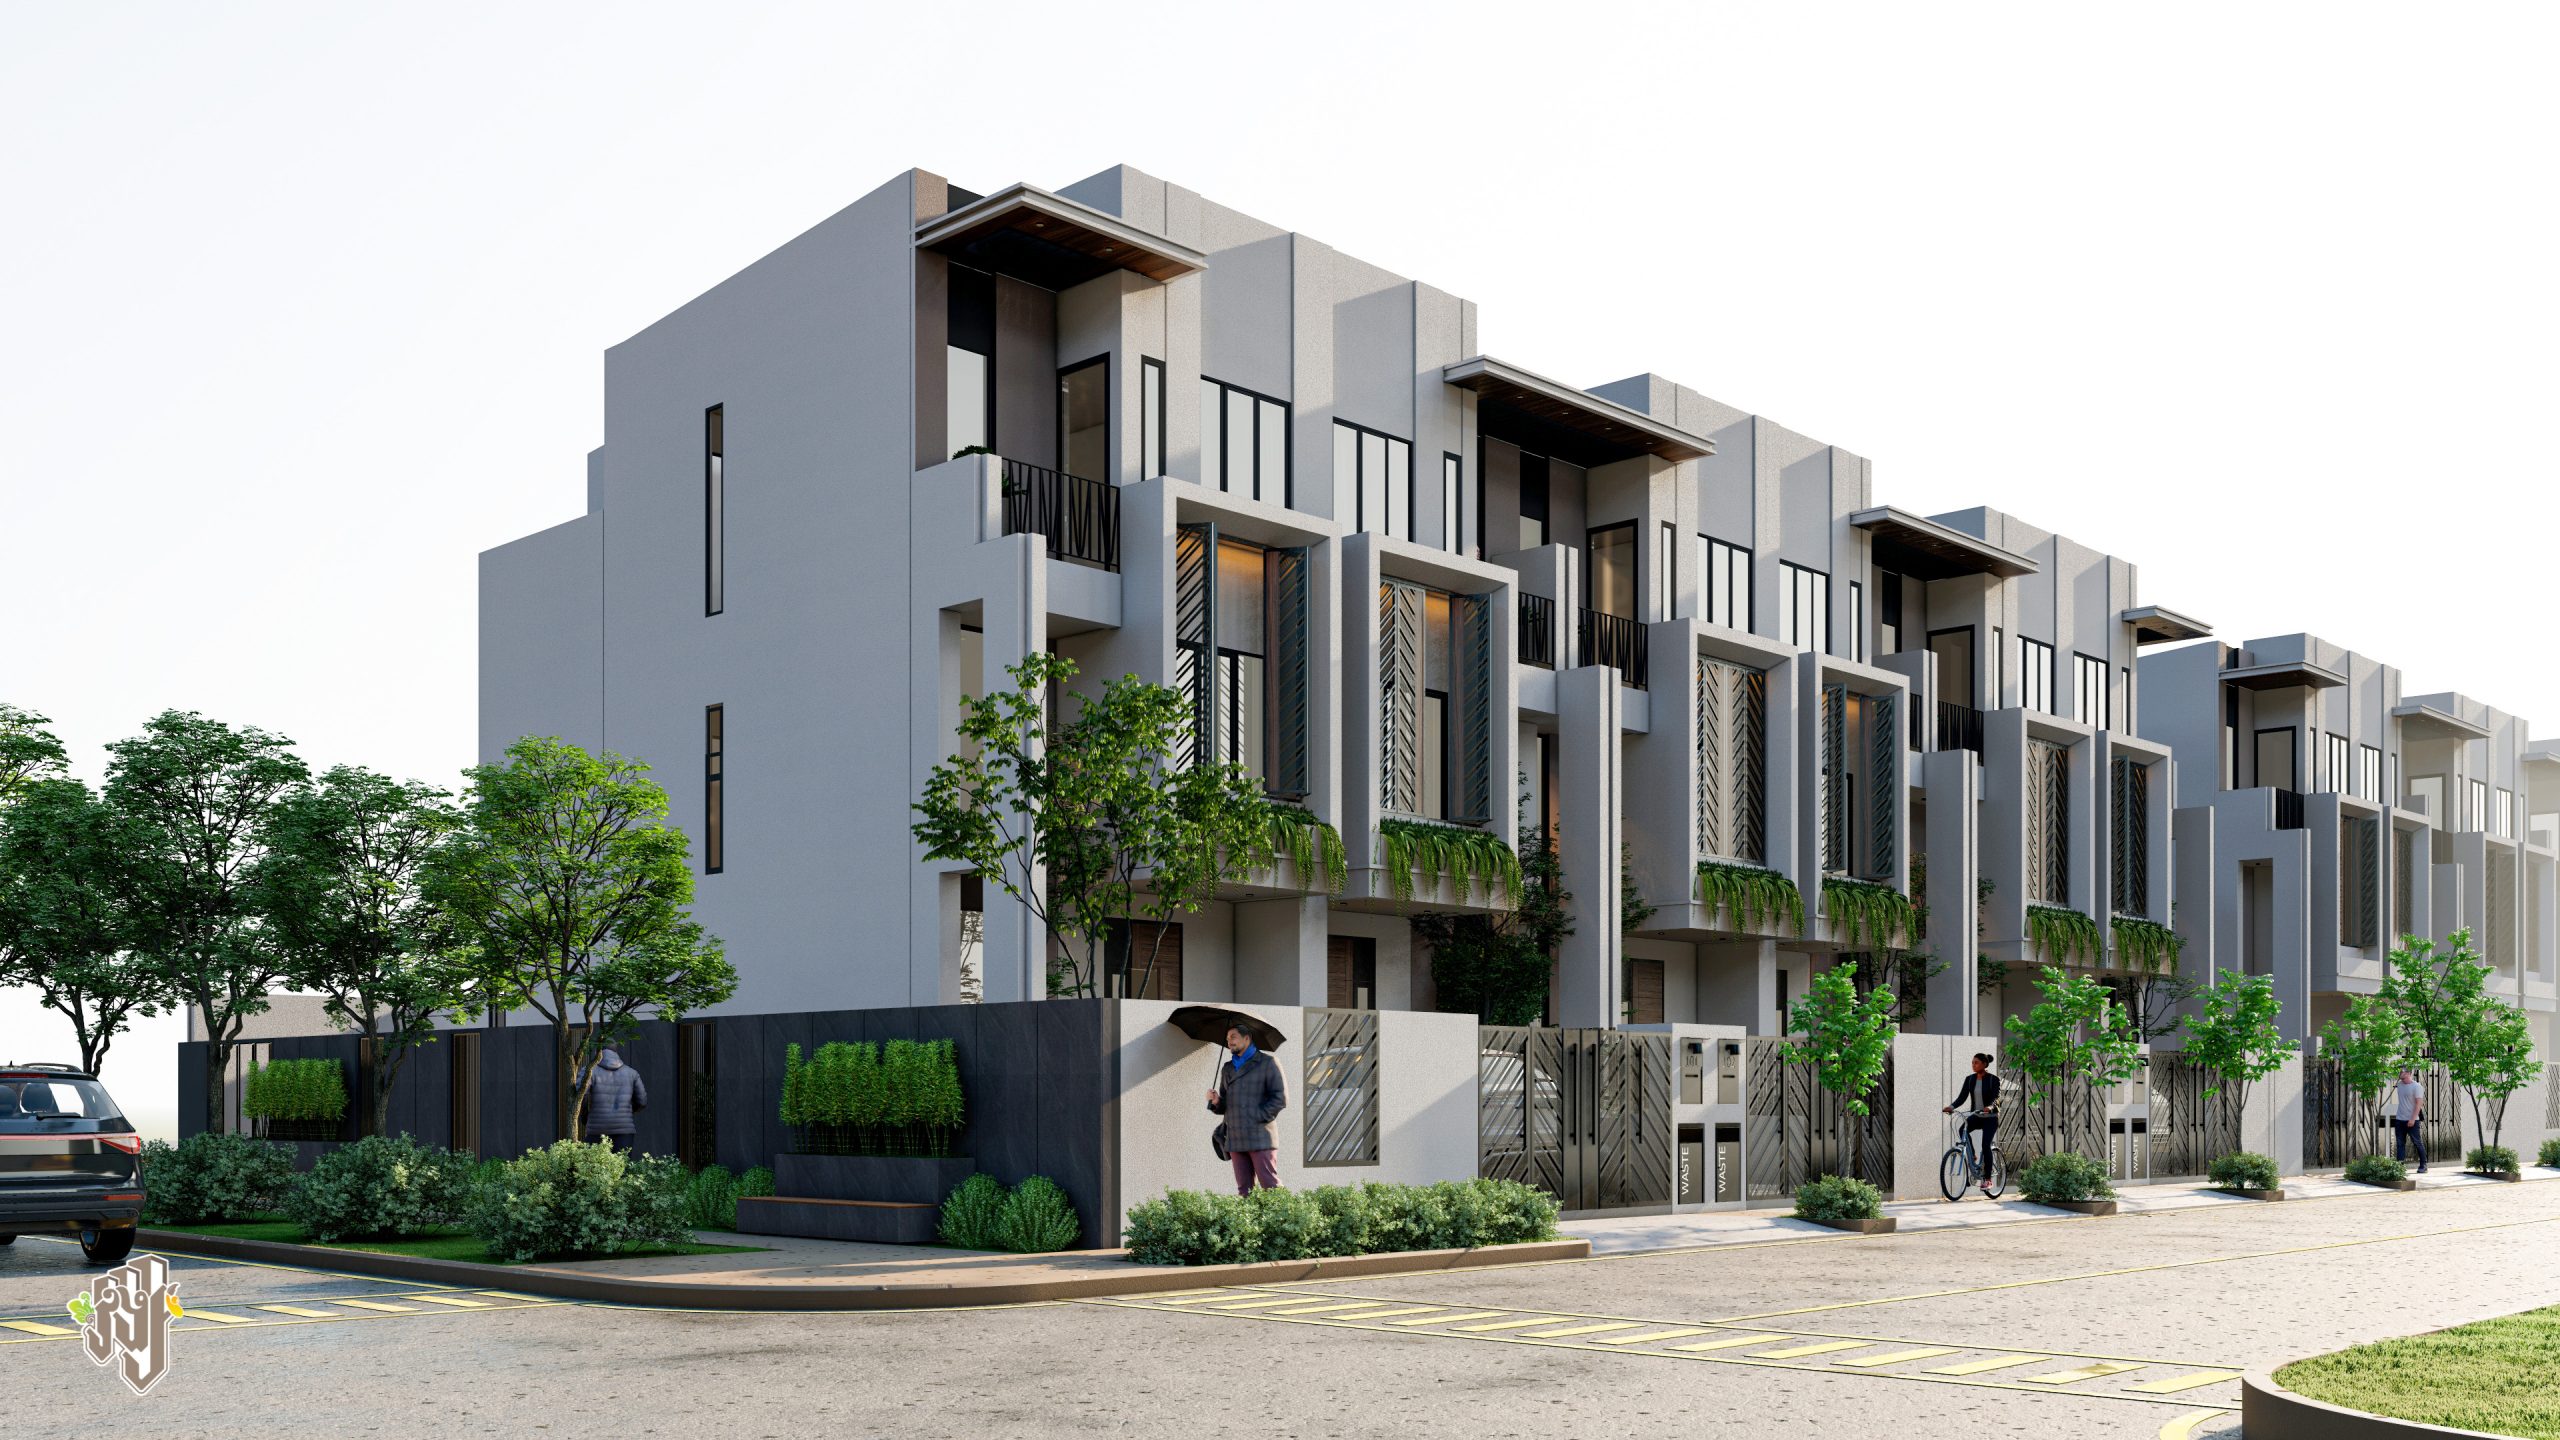
Thoughtfully arranged across three floors, Lumhor Villa brings together four bedrooms, comfortable shared spaces and a dedicated garden for a home that balances time together with room for privacy.
Lumhor Villa is thoughtfully organized around the different moments of family life. Shared spaces create places to gather, upper levels offer quieter settings for rest, and a dedicated garden brings greenery into the ground-floor living experience.
The living, dining and kitchen areas create the home's main shared setting—a place for everyday routines, conversations and time together.
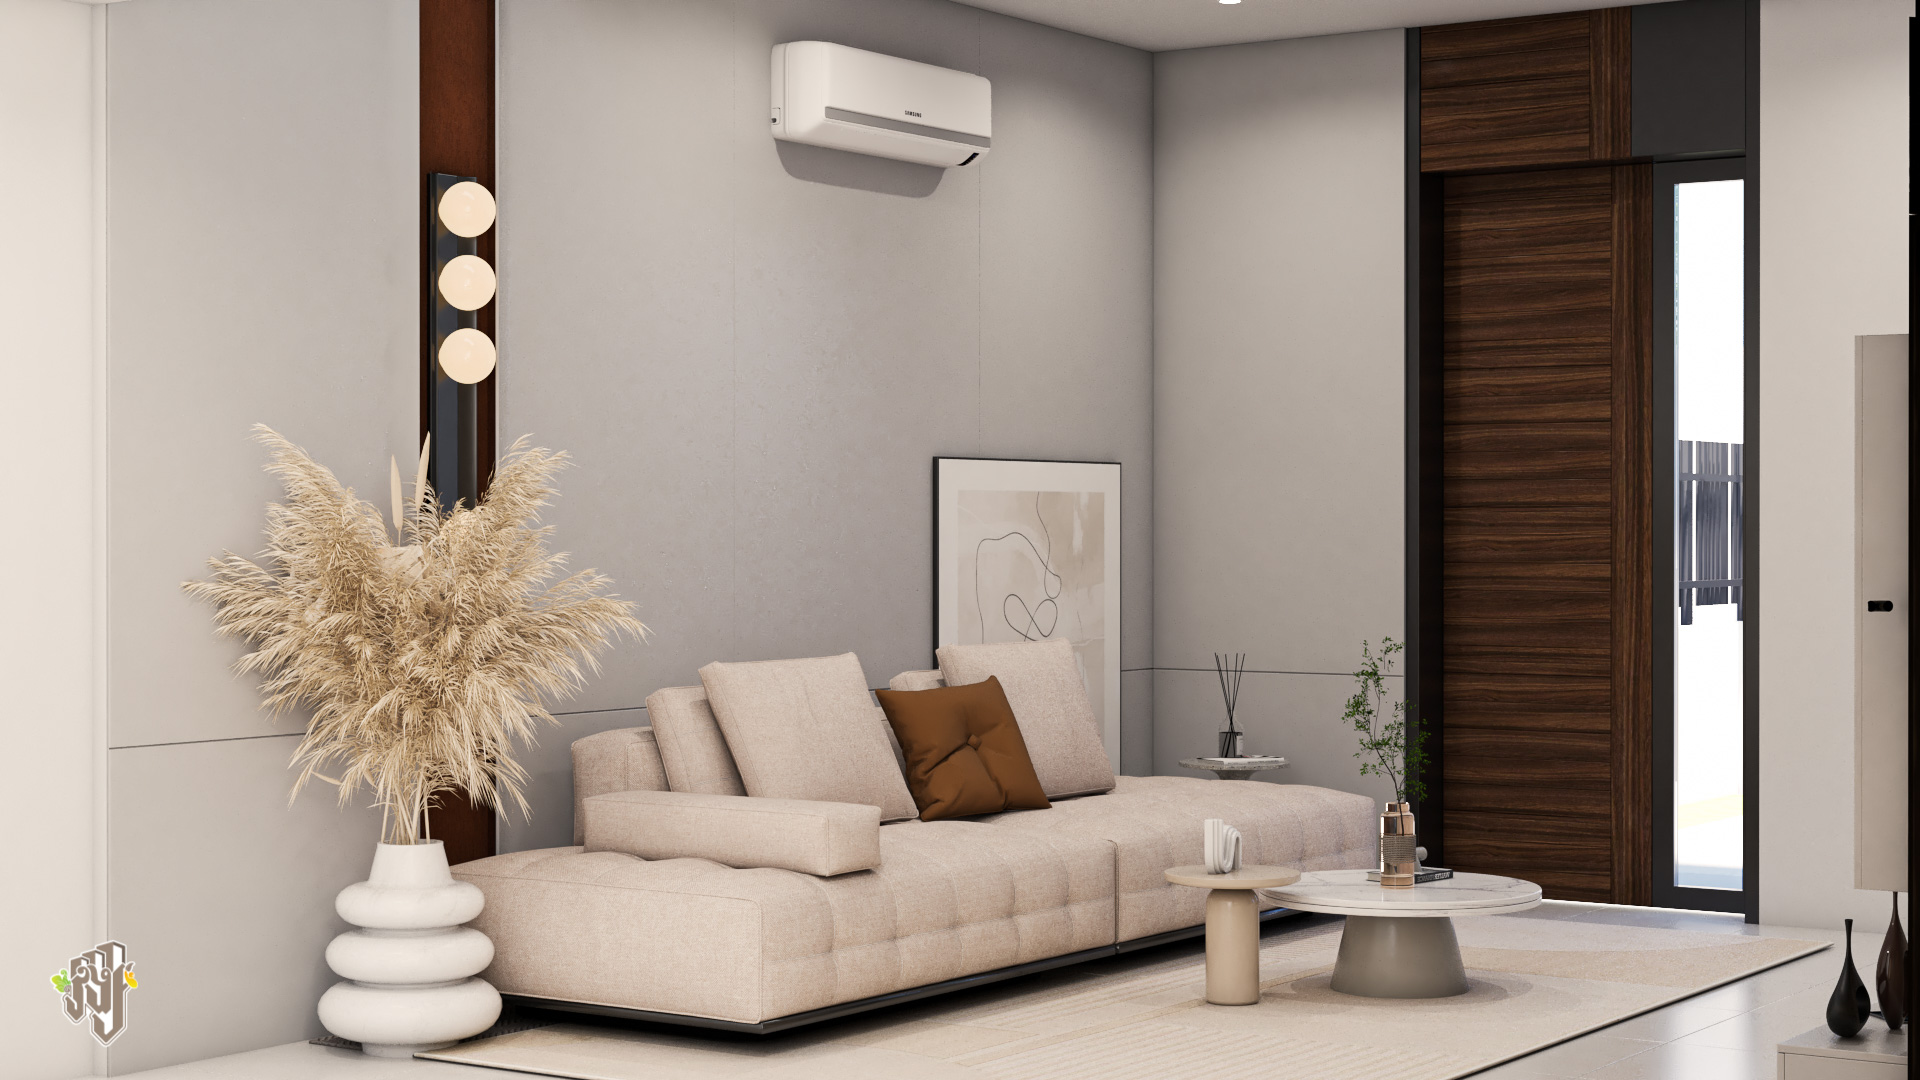
The living room creates a welcoming shared setting for the family, whether starting the day together, relaxing in the evening or simply enjoying time at home.
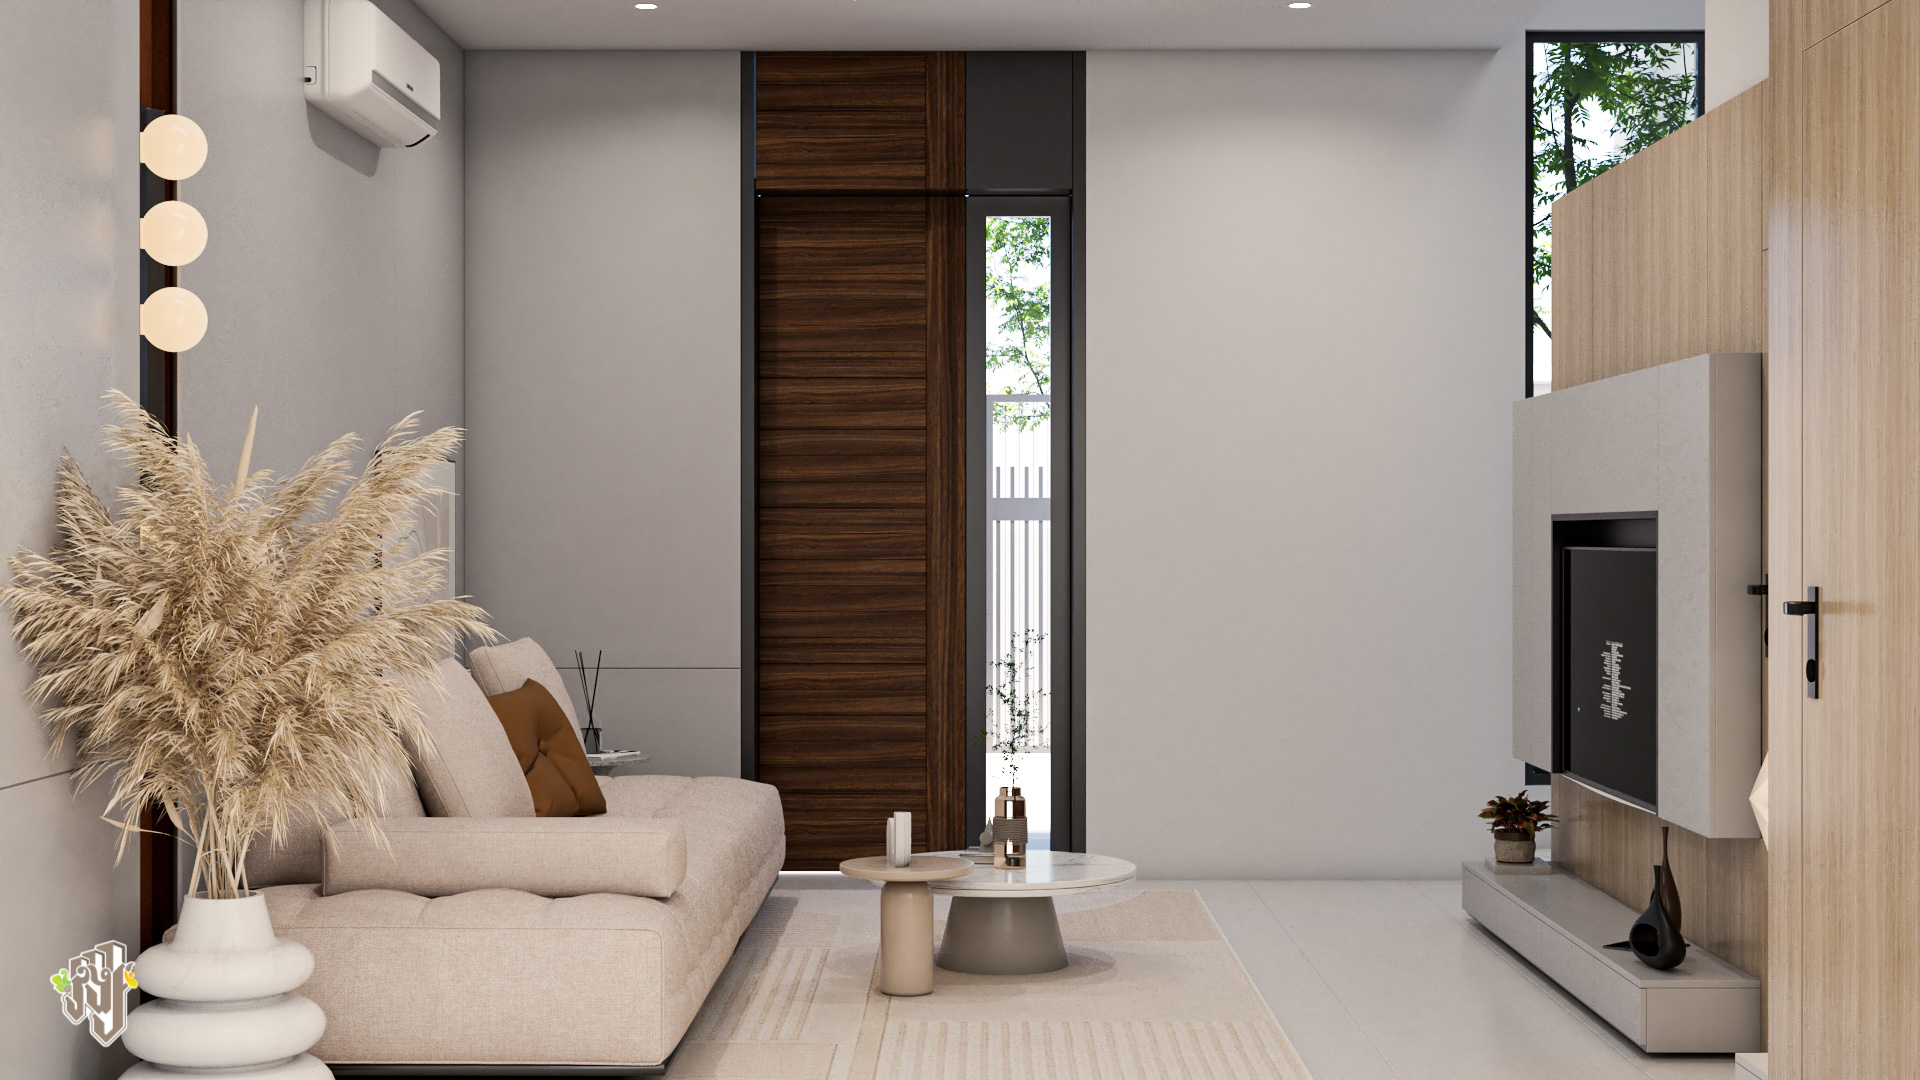
A comfortable shared area designed around the everyday rhythm of home.
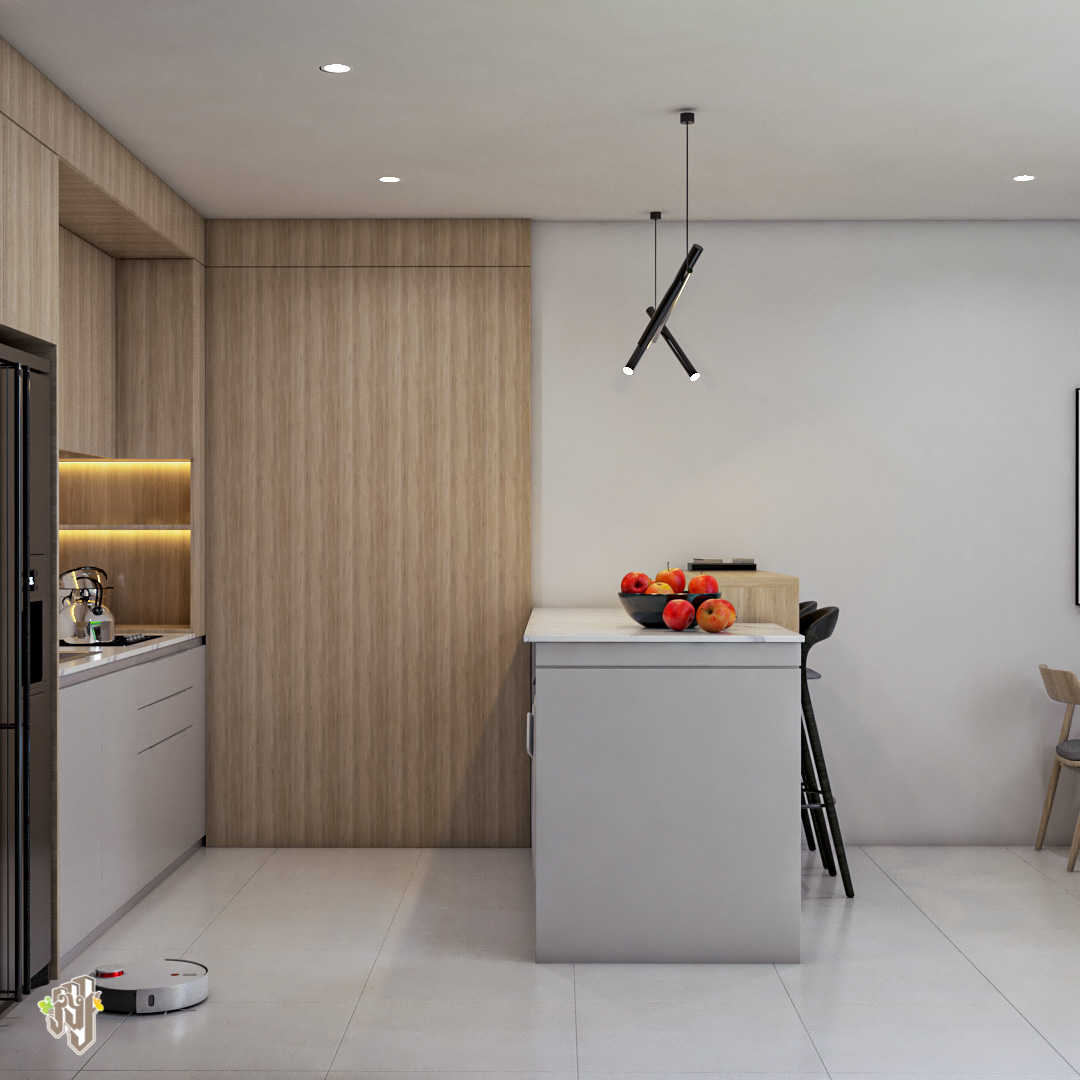
A dedicated kitchen that gives meal preparation its own place within the home's shared ground floor.
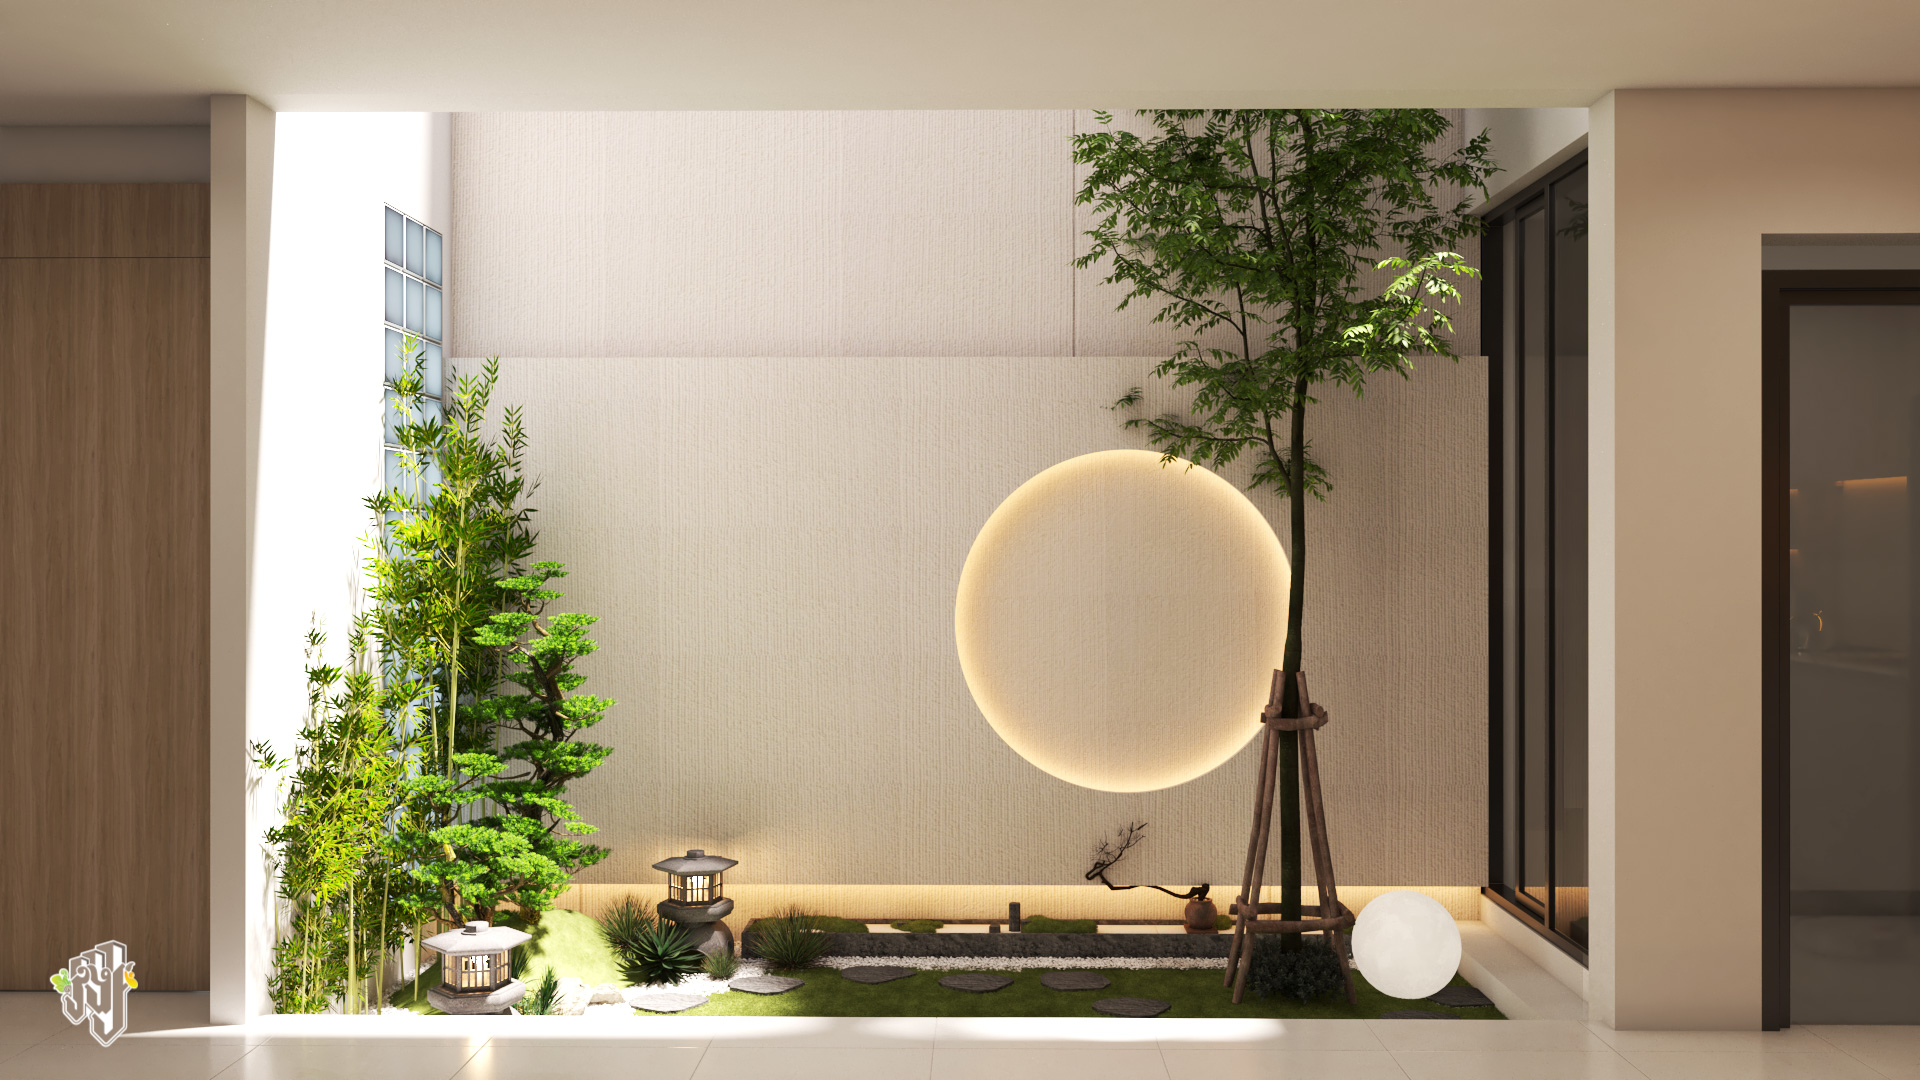
A dedicated garden is integrated into Lumhor Villa's ground-floor arrangement, bringing a natural element into the flow of the home's shared spaces.
Its position creates a visual connection to greenery from within the home and gives Lumhor Villa a distinct character of its own.
Moving upstairs creates a natural transition from the shared activity of the ground floor to a more private setting for rest and personal routines.
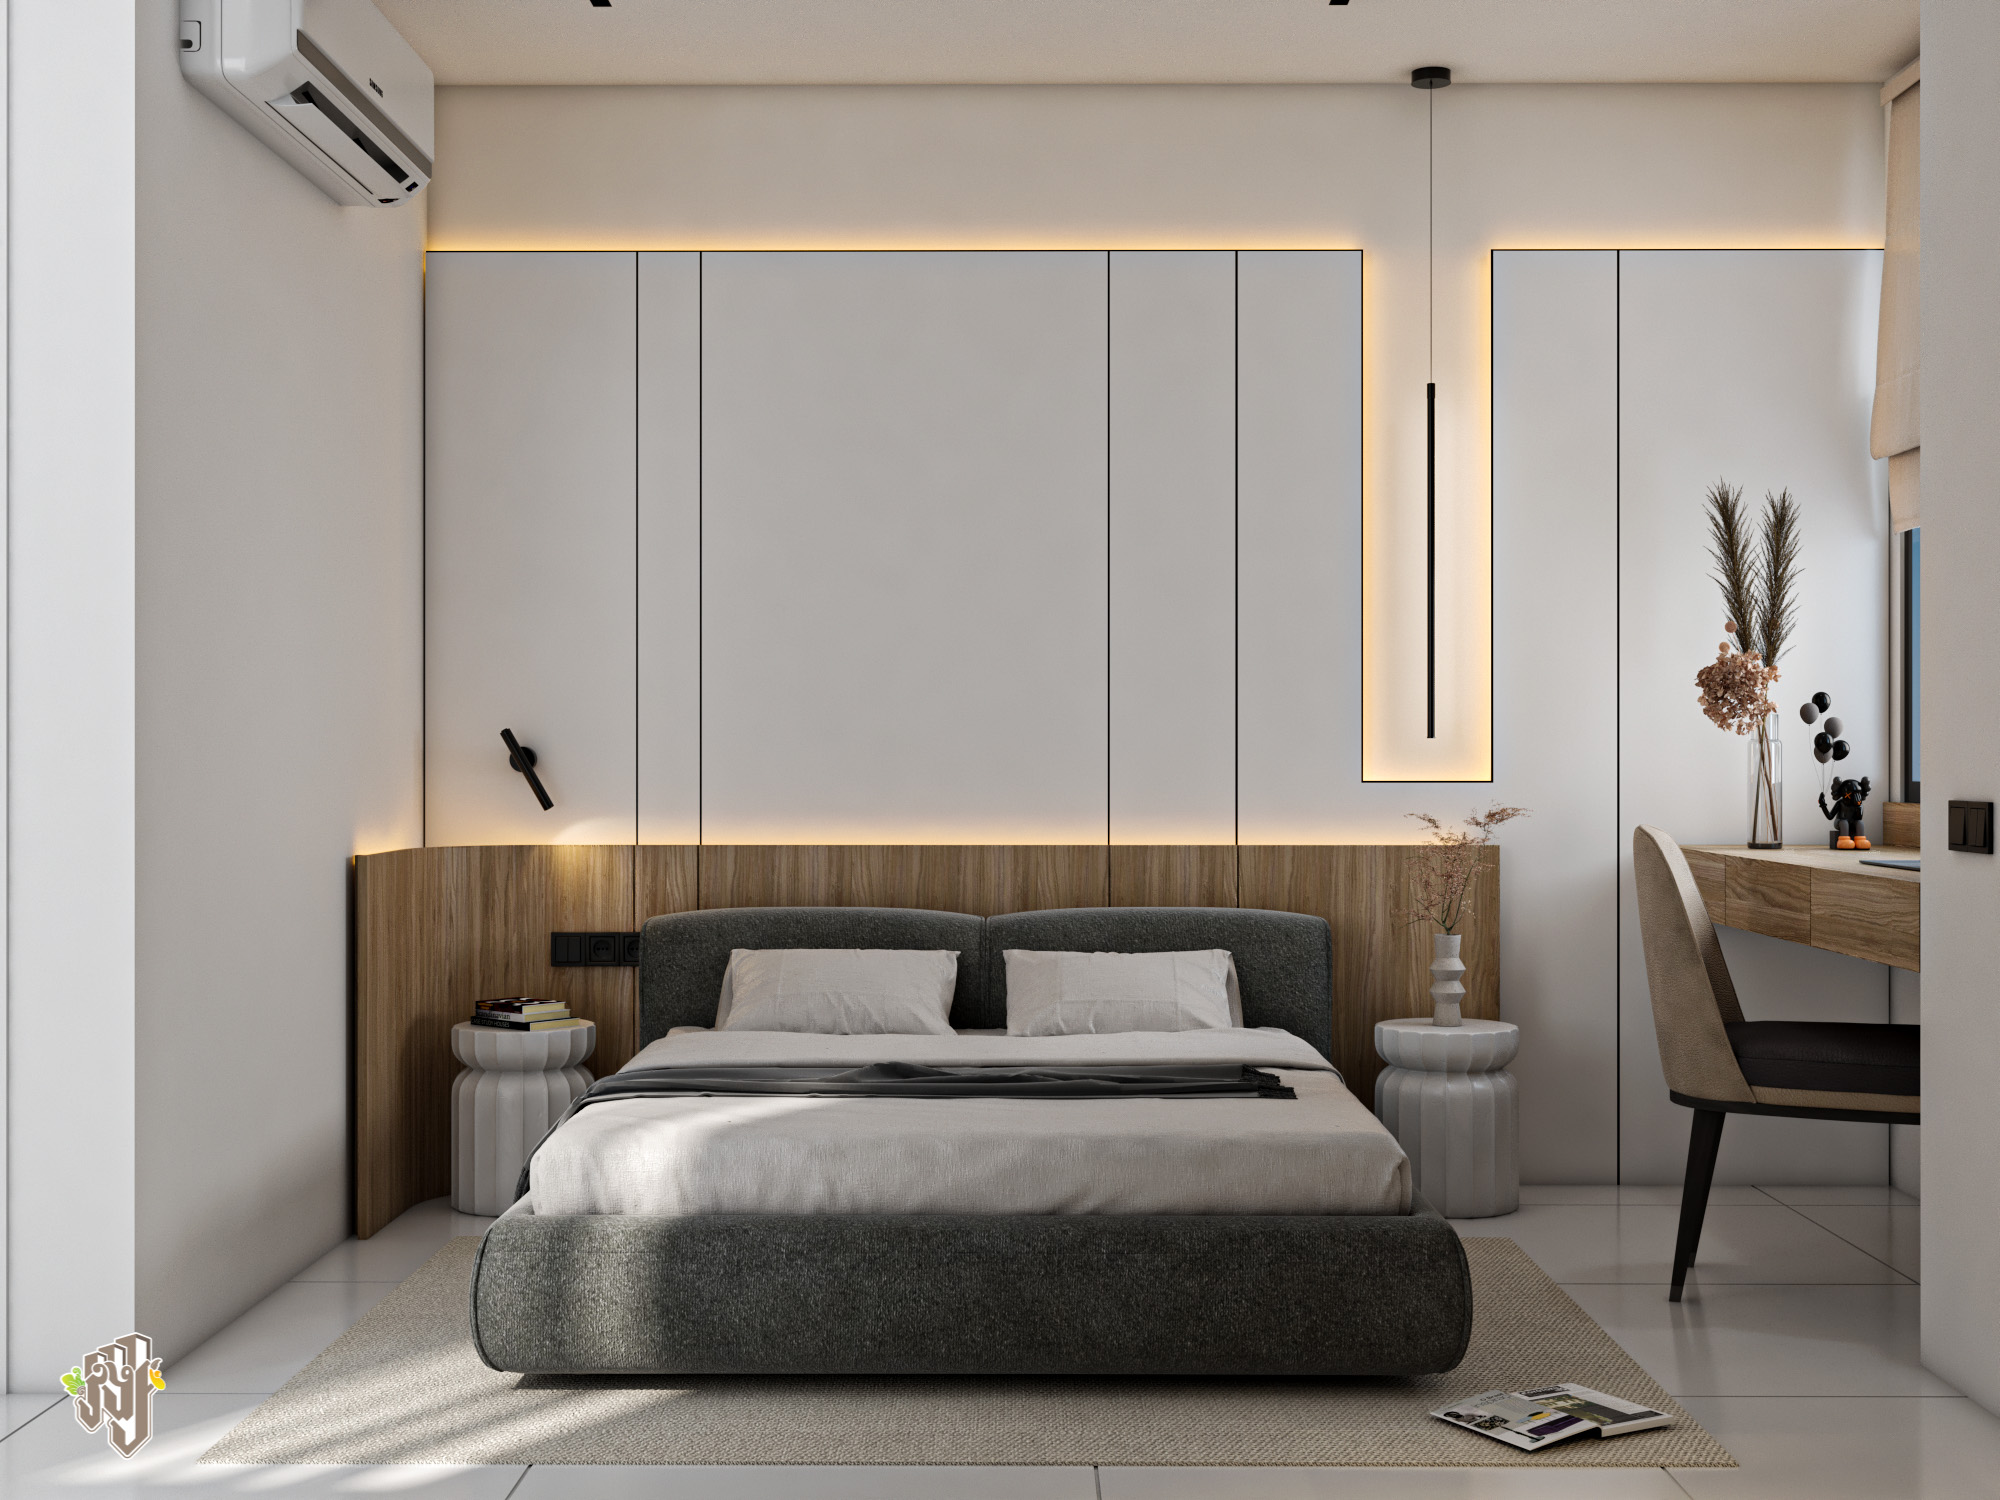
Bedroom spaces sit away from the home's busiest shared areas, creating a more personal environment for rest and everyday routines.
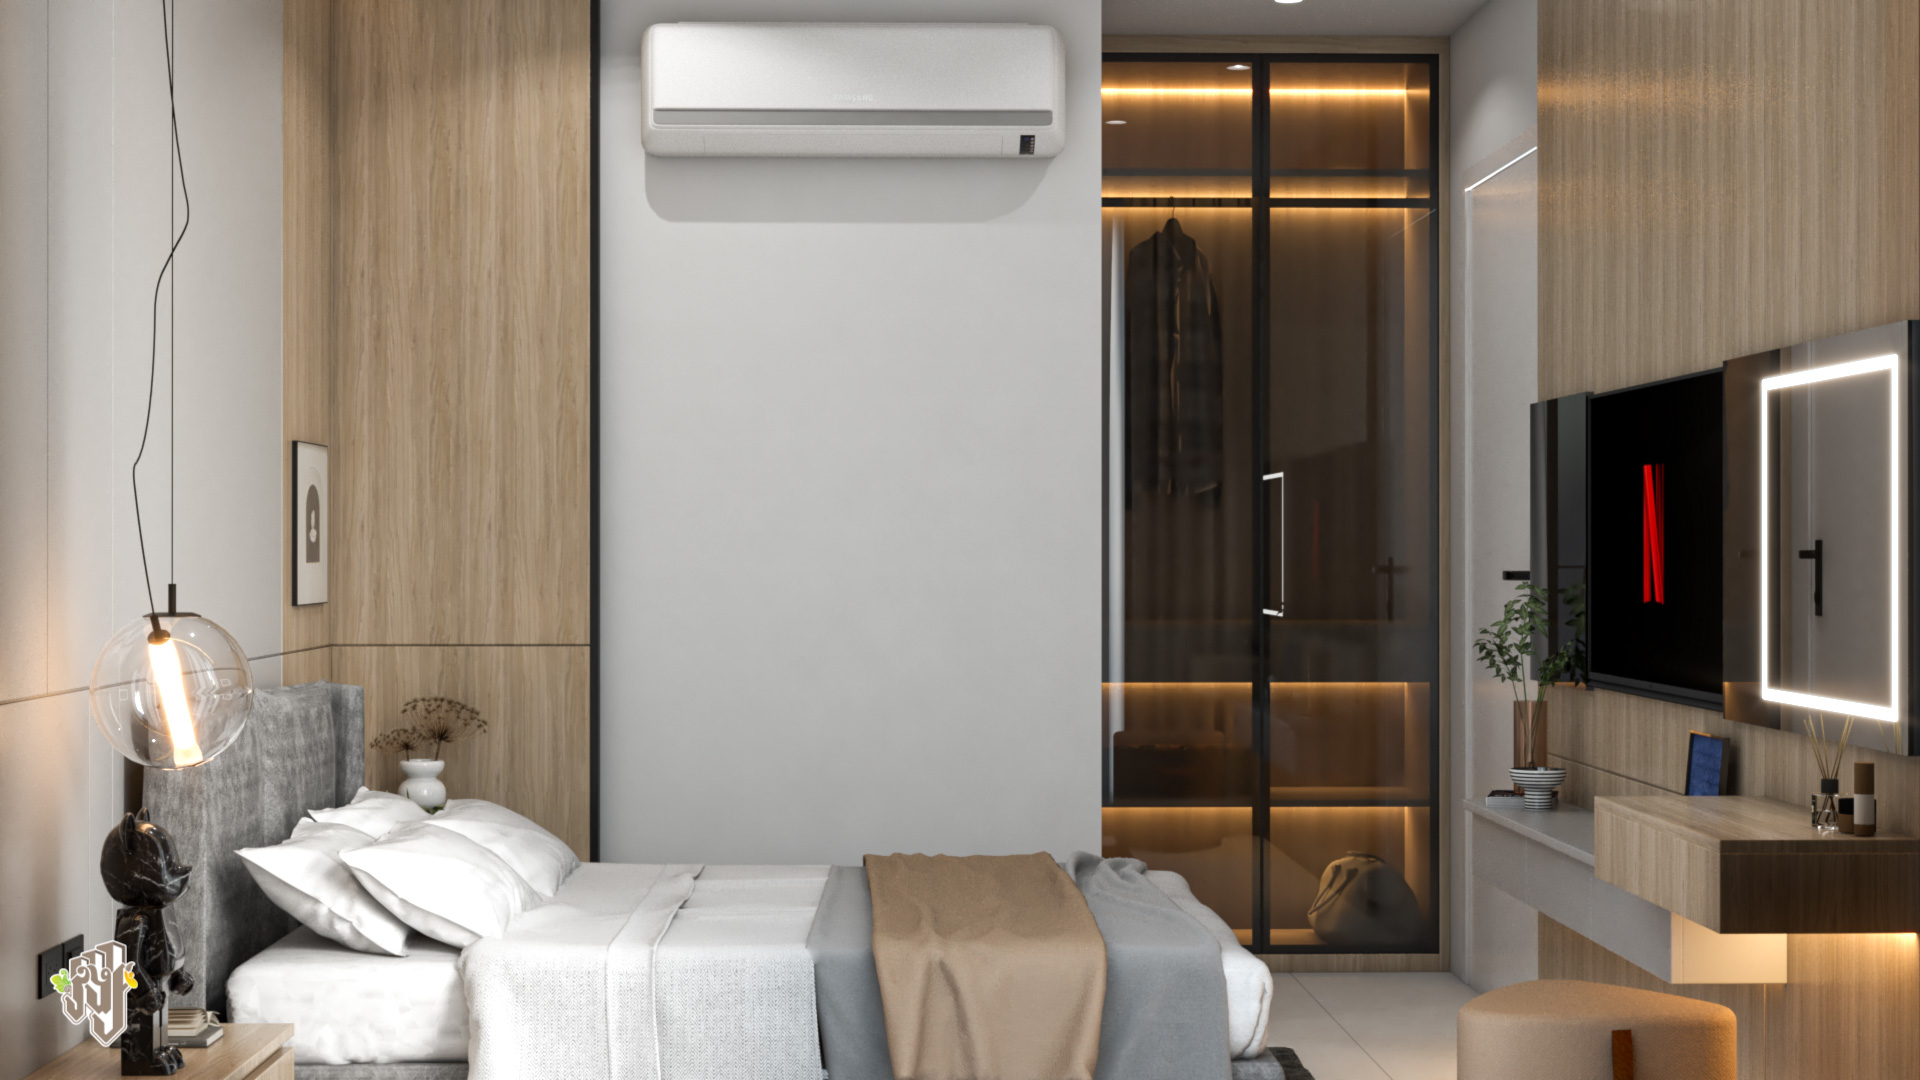
A comfortable personal setting designed for quieter moments at home.
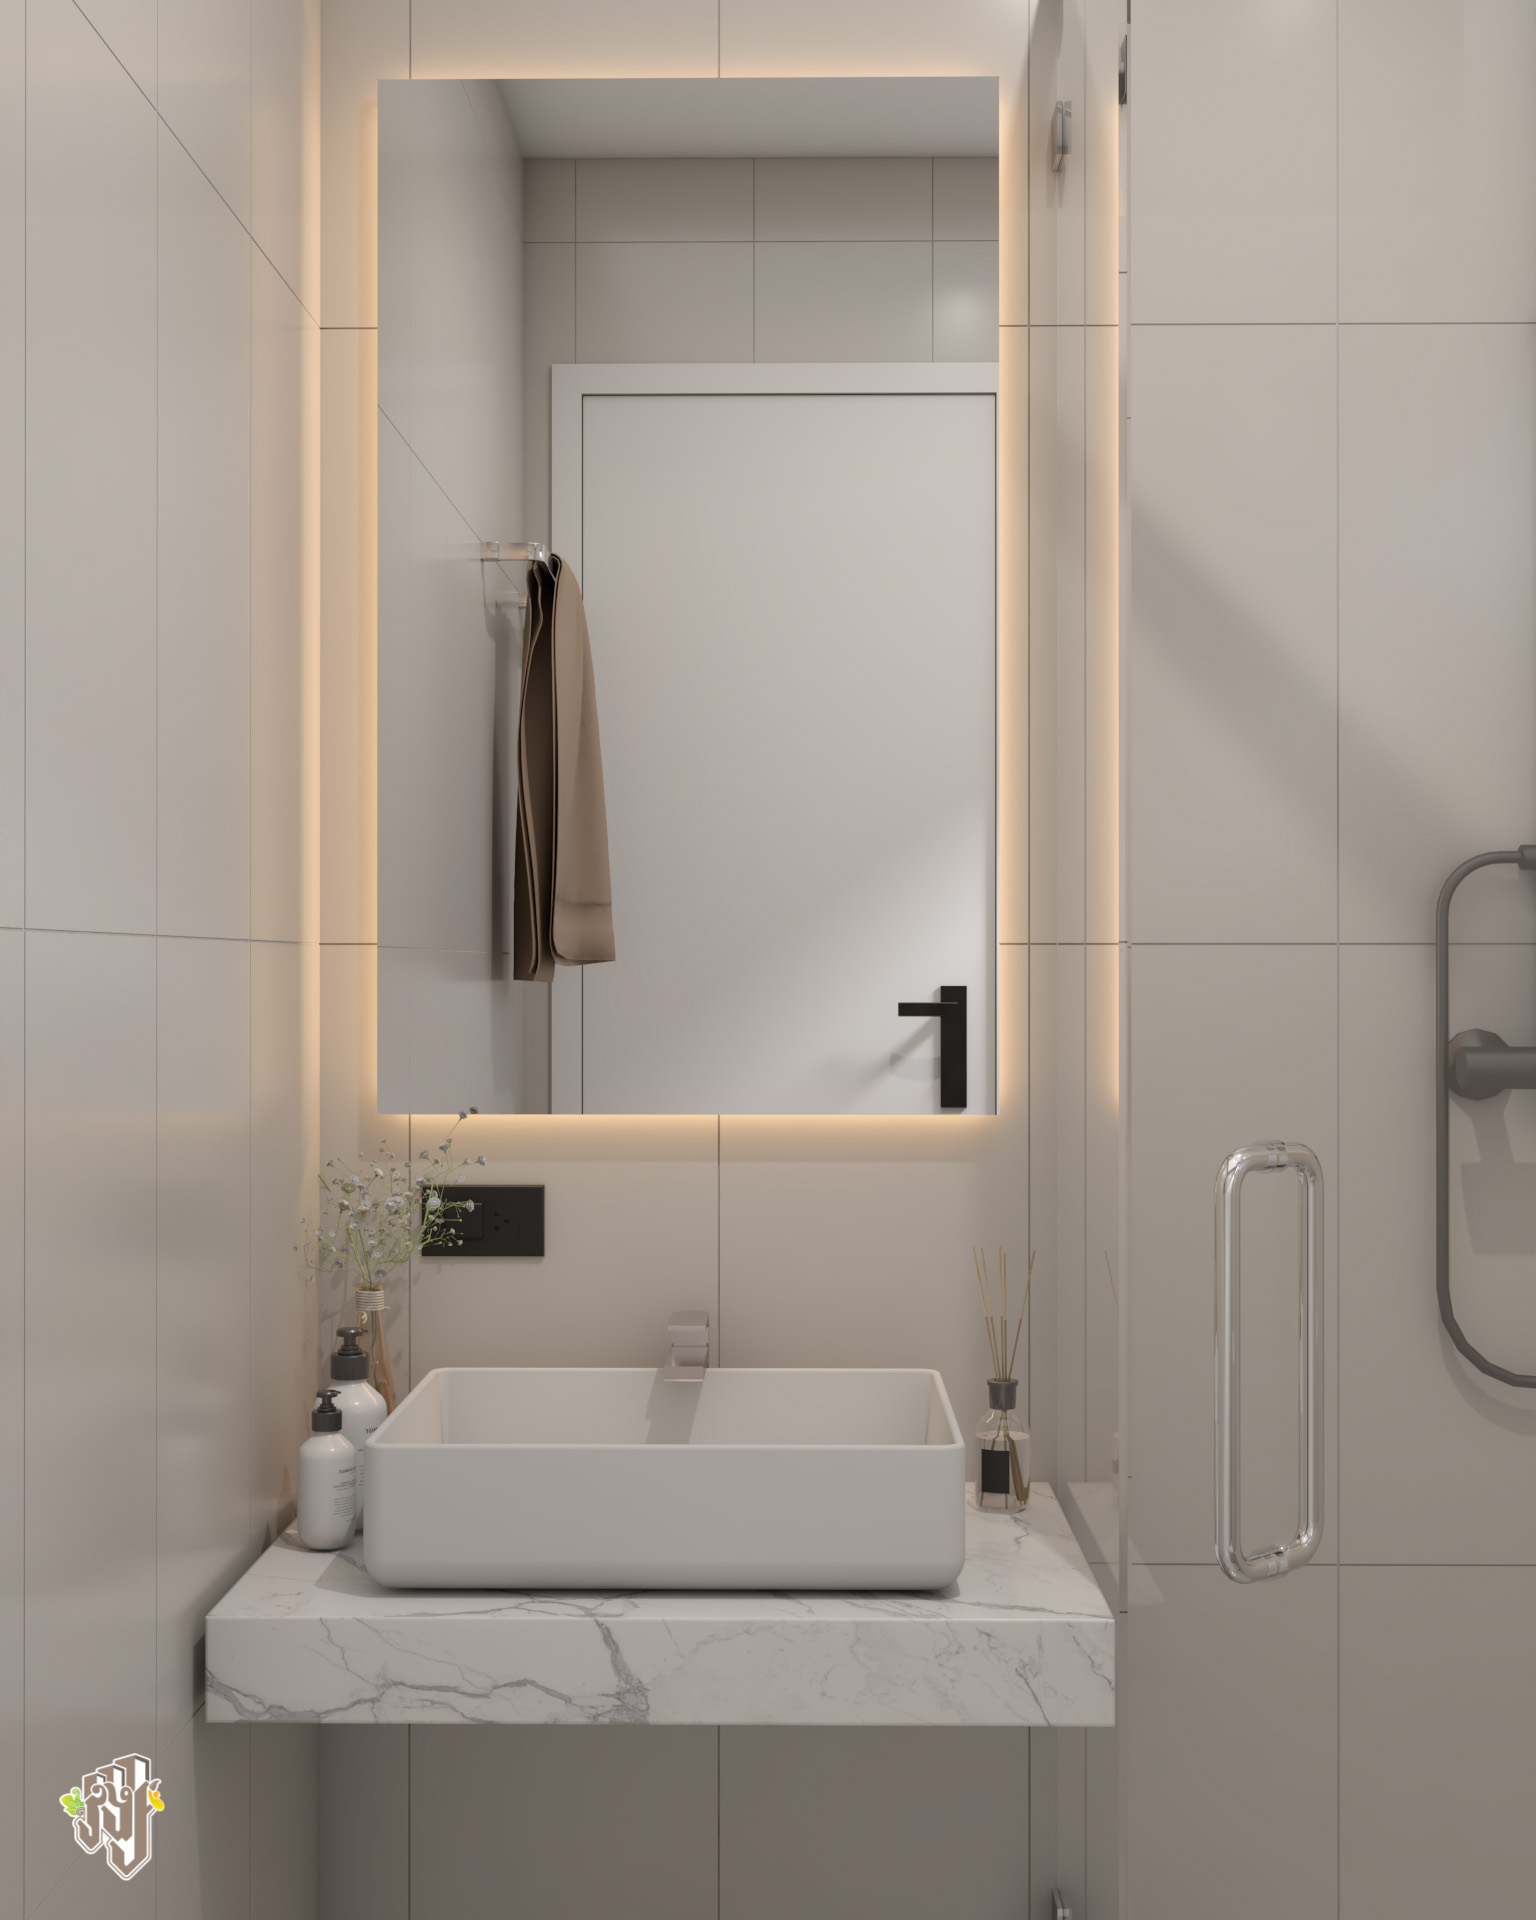
A practical and contemporary space for the everyday routines of private family living.
The upper level continues the home's private living environment, giving different members of the household space for their own routines while remaining part of the same family home.
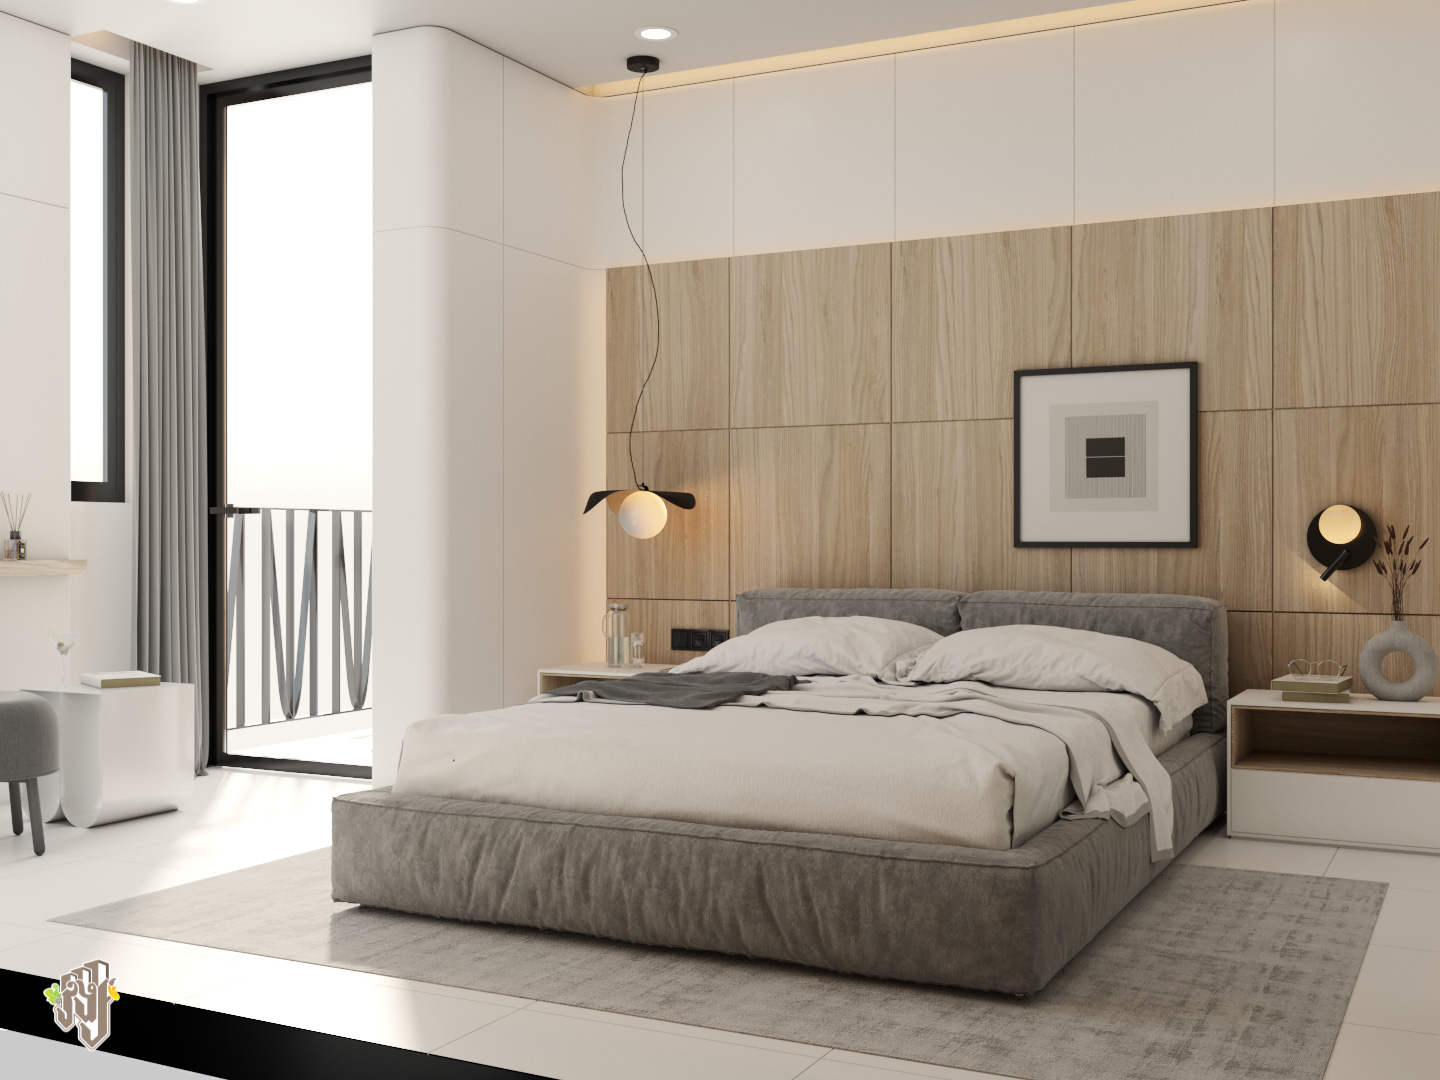
Additional bedroom spaces continue the transition toward a quieter and more personal atmosphere on the upper level.
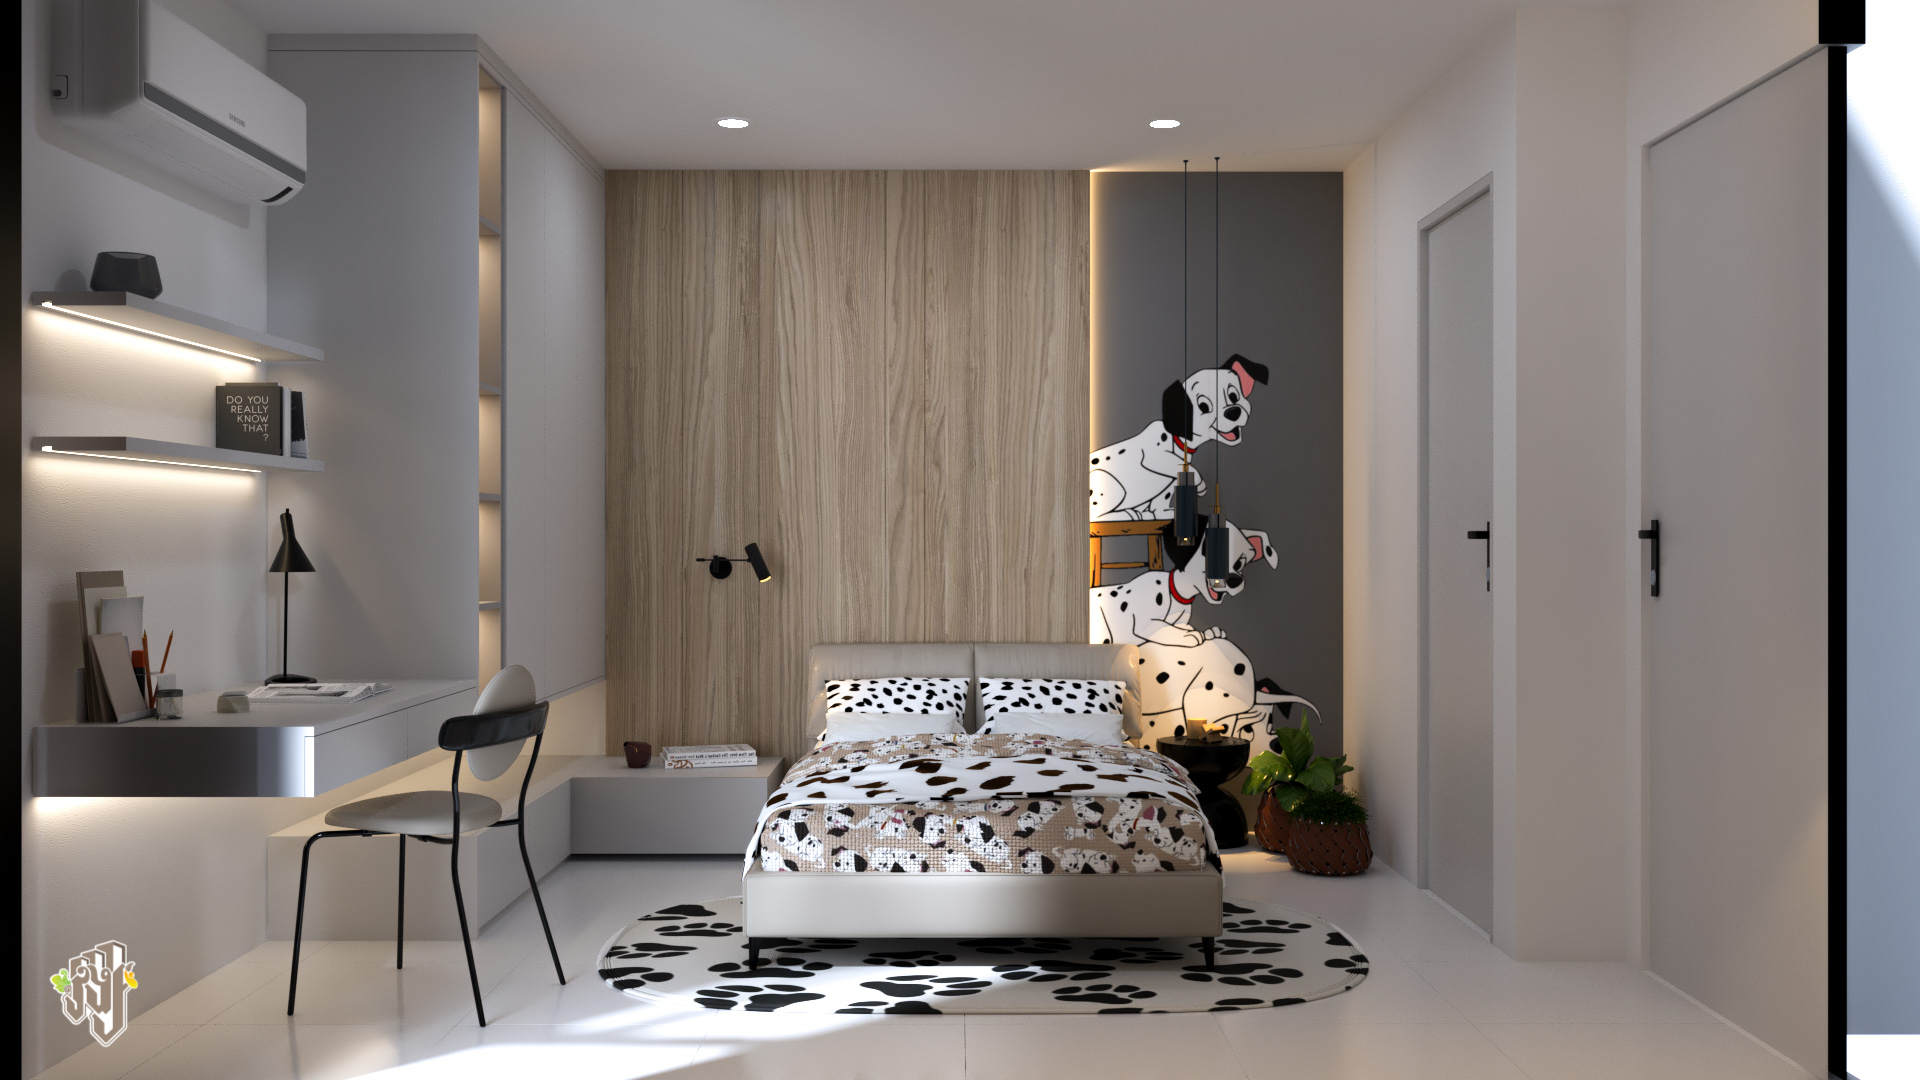
Personal space for rest, privacy and the routines that make the home your own.
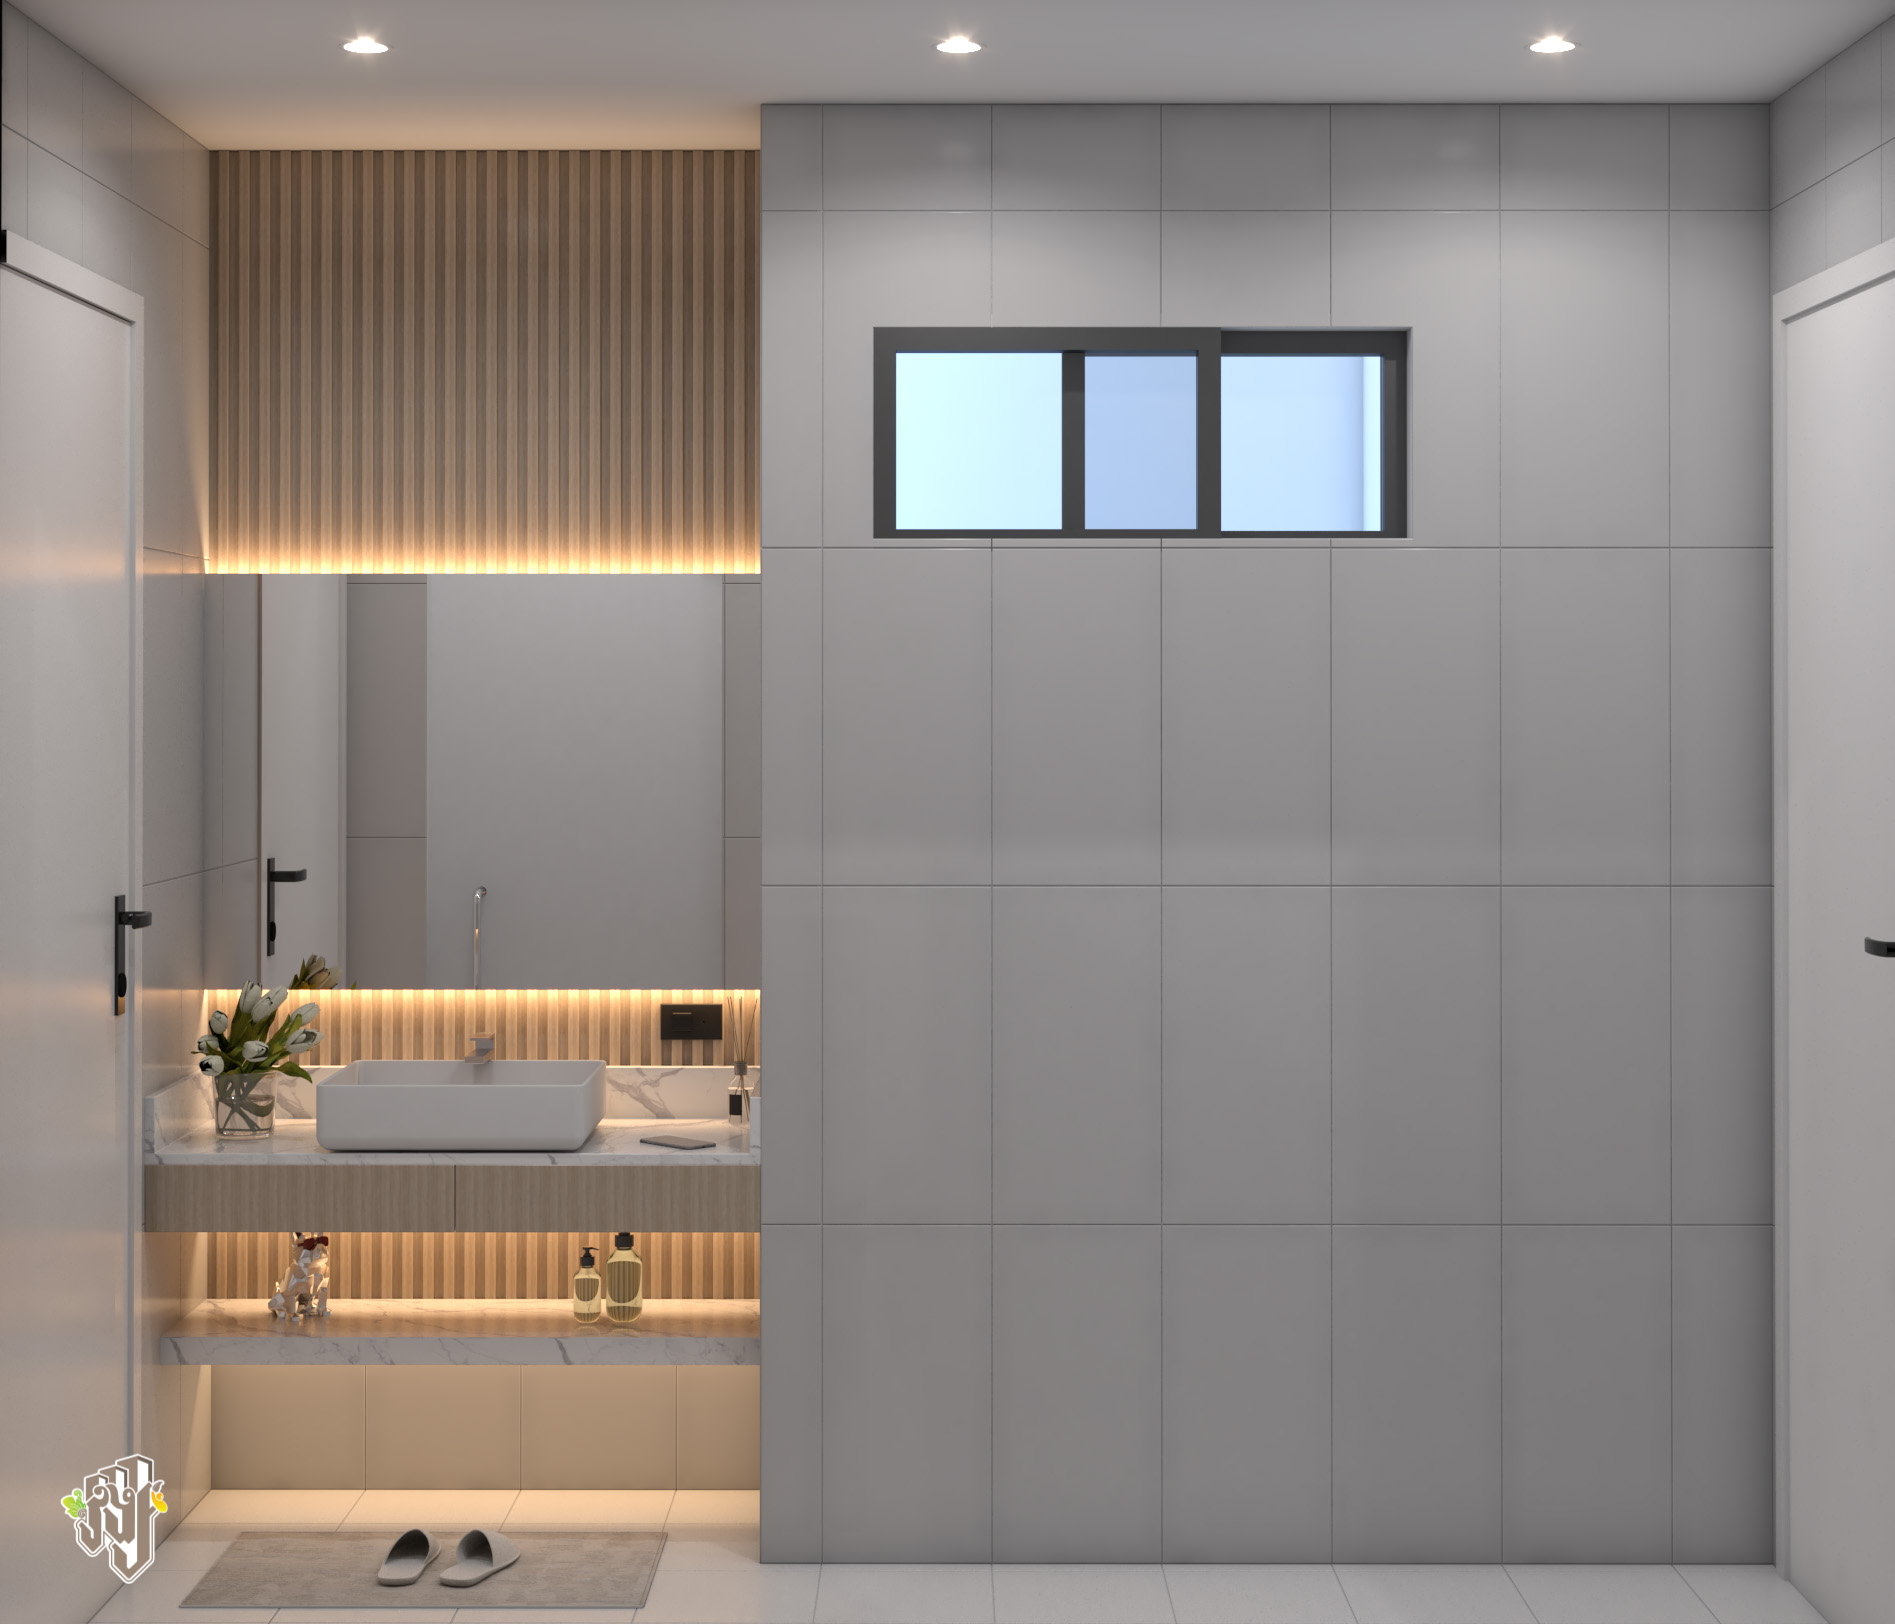
Conveniently placed to support everyday life on the home's upper level.
Lumhor Villa is arranged across three floors, creating a natural progression from shared family spaces on the ground floor to more private living areas above.
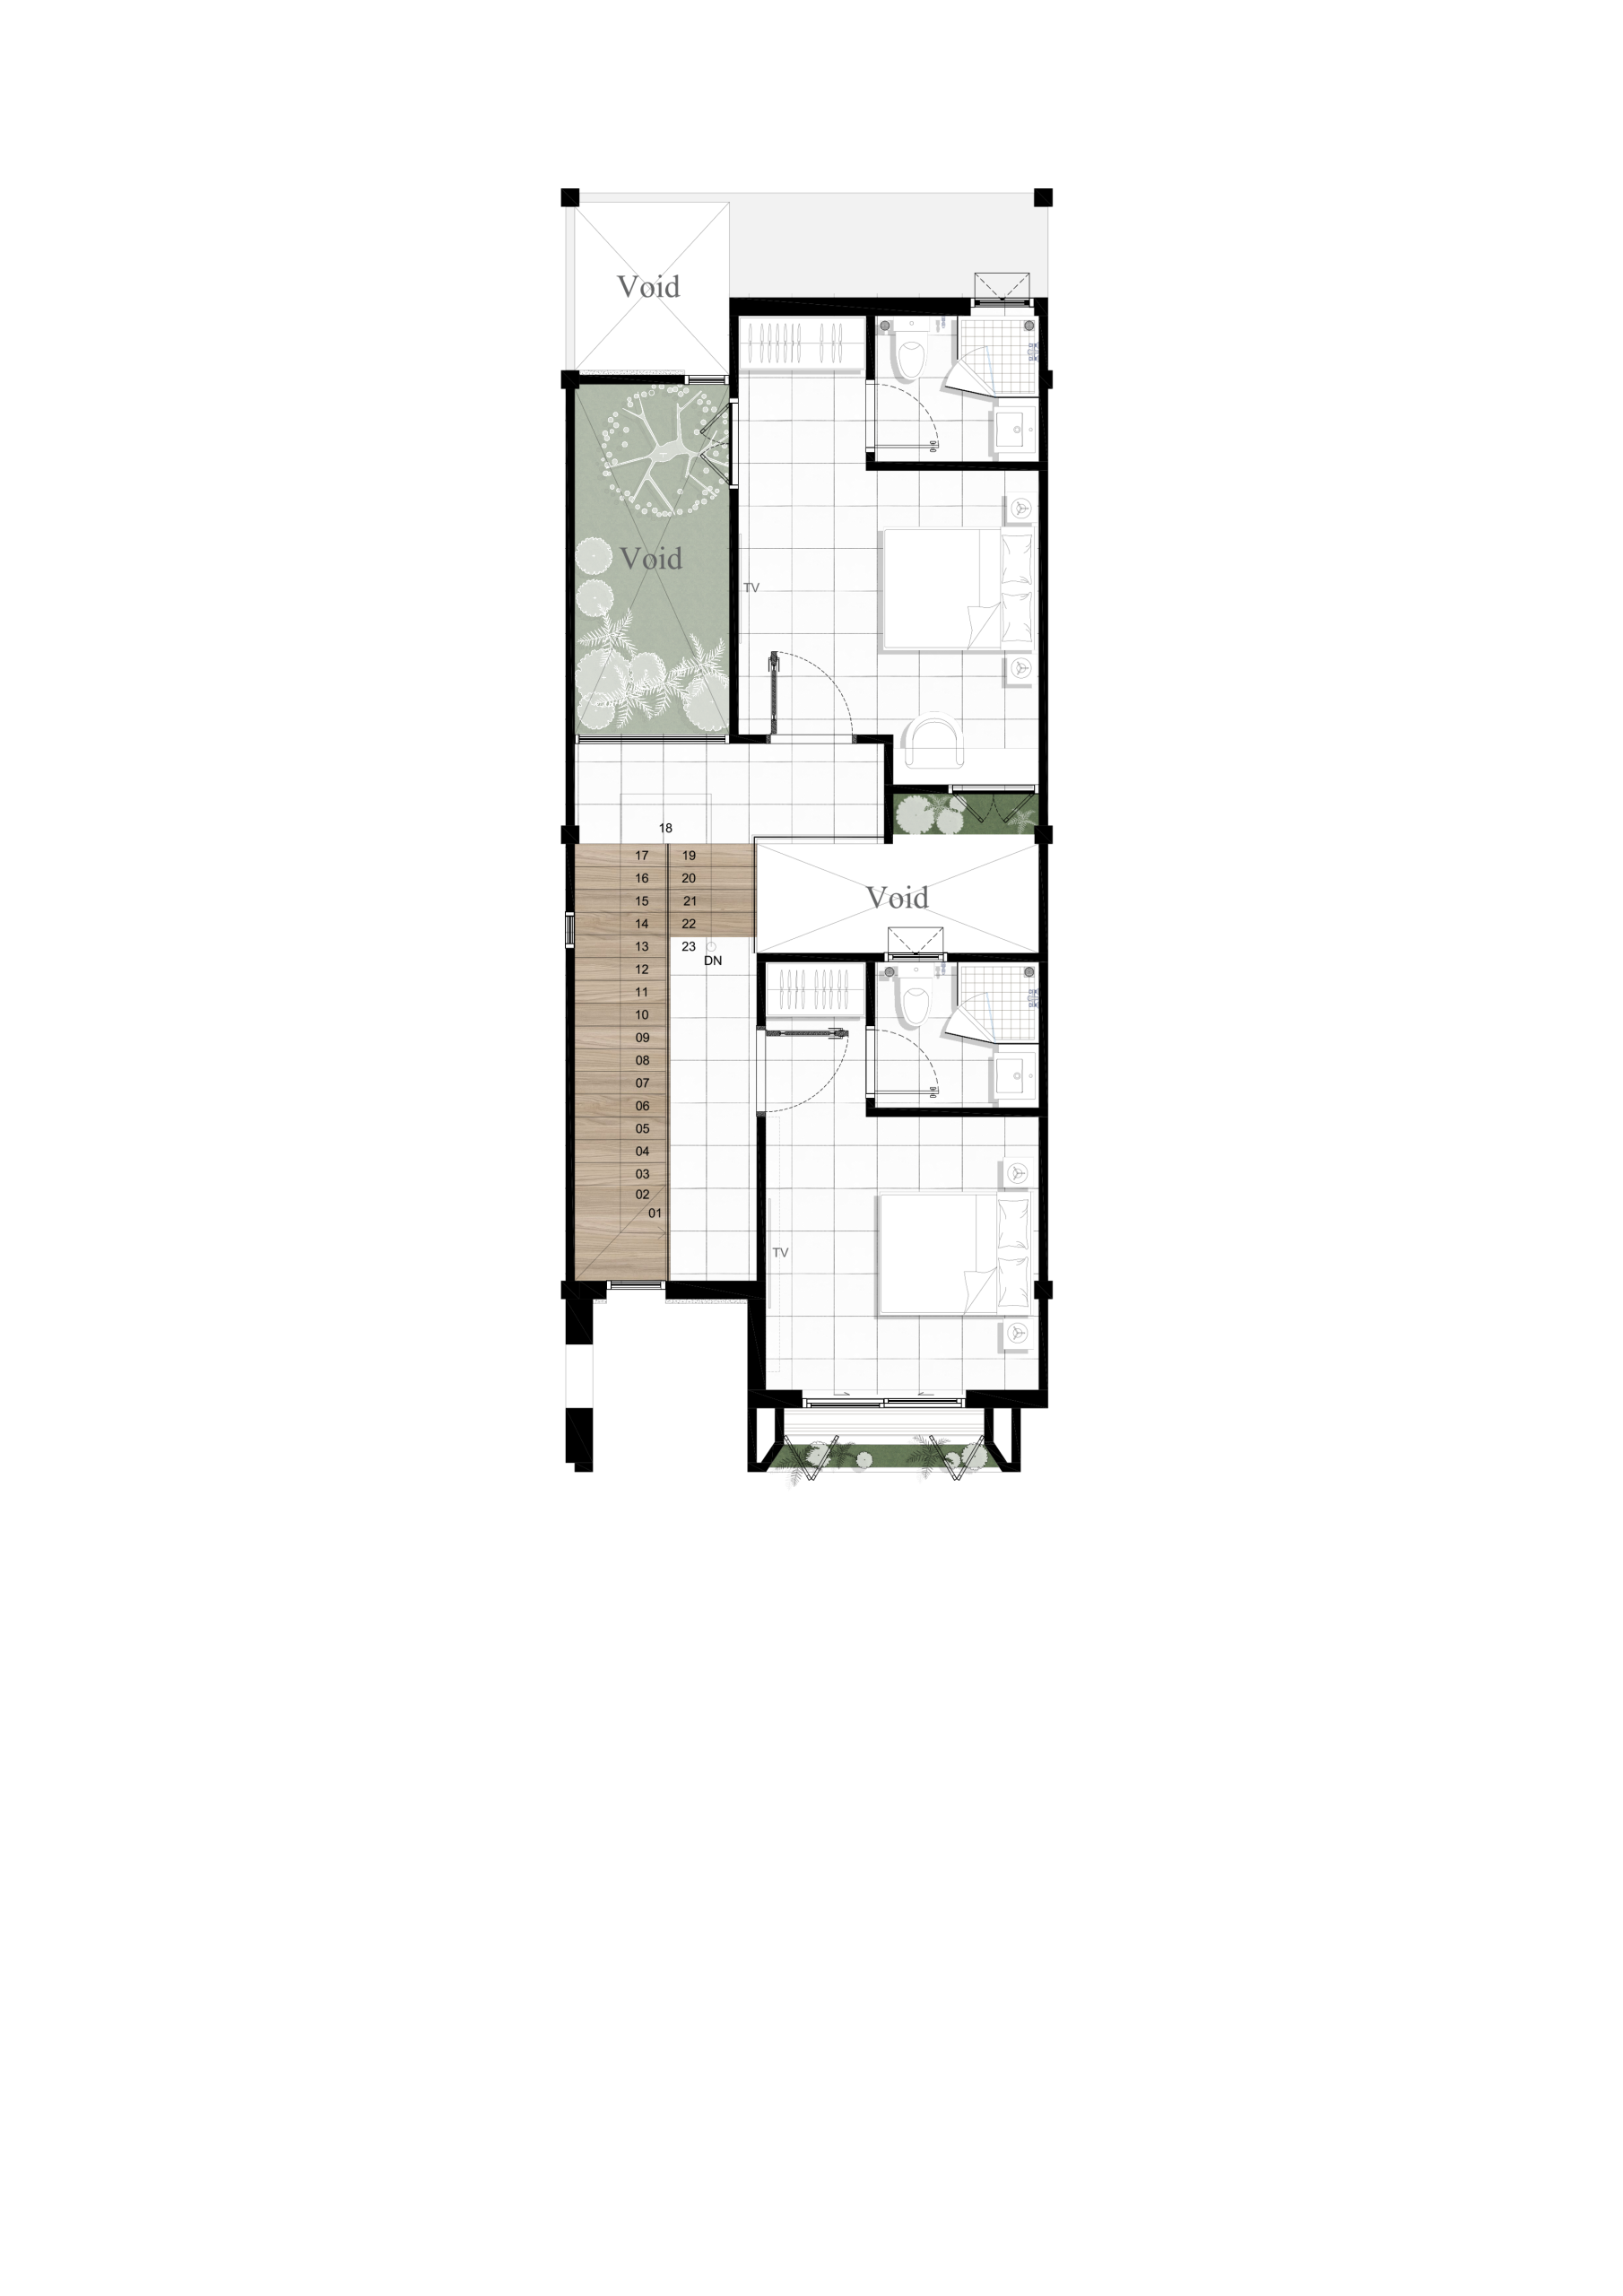

The ground floor brings together the main shared functions of the home. Living and dining areas connect through the central garden toward the kitchen, creating a natural flow through the residence.
The first floor transitions into the home's private living areas, placing bedroom spaces above the active shared areas of the ground floor for a quieter setting for rest and personal routines.
The upper level continues the home's private living environment, extending the bedroom spaces across the third level and creating a more personal setting away from the shared spaces below.
Lumhor Villa's three-floor architecture gives the home a distinctive vertical form while bringing its family spaces together within one residence.
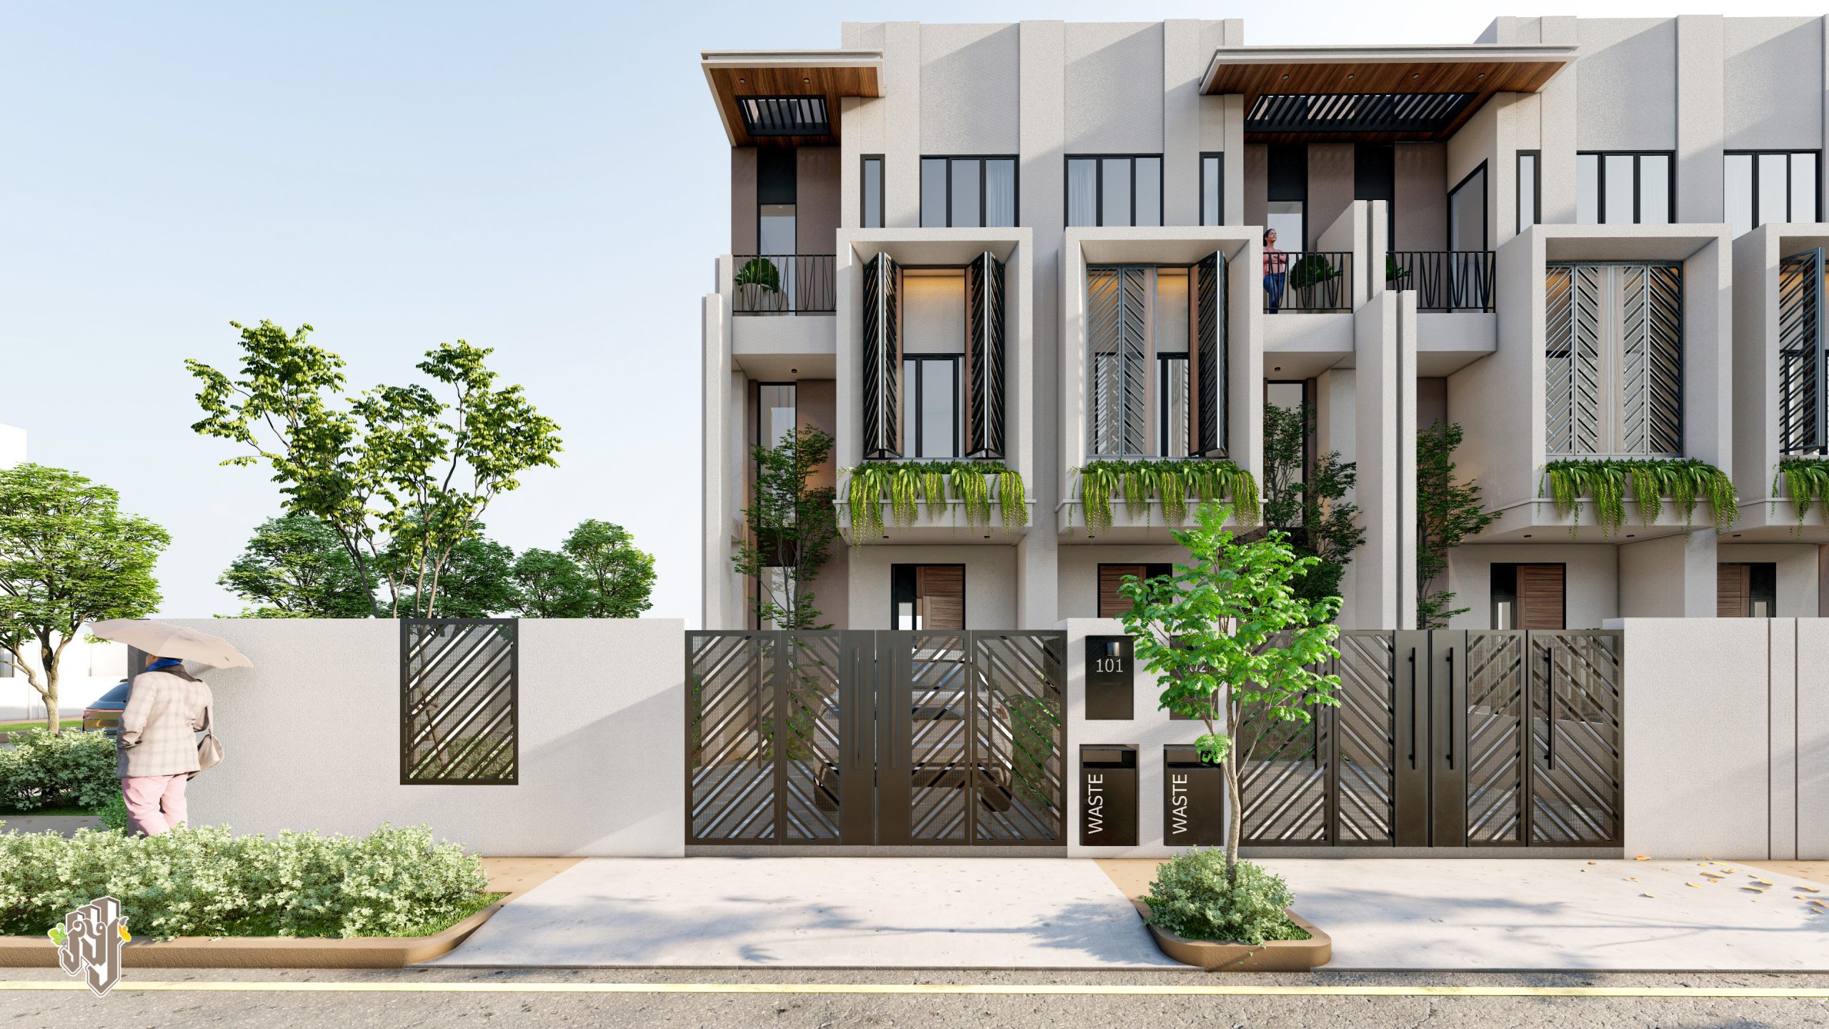
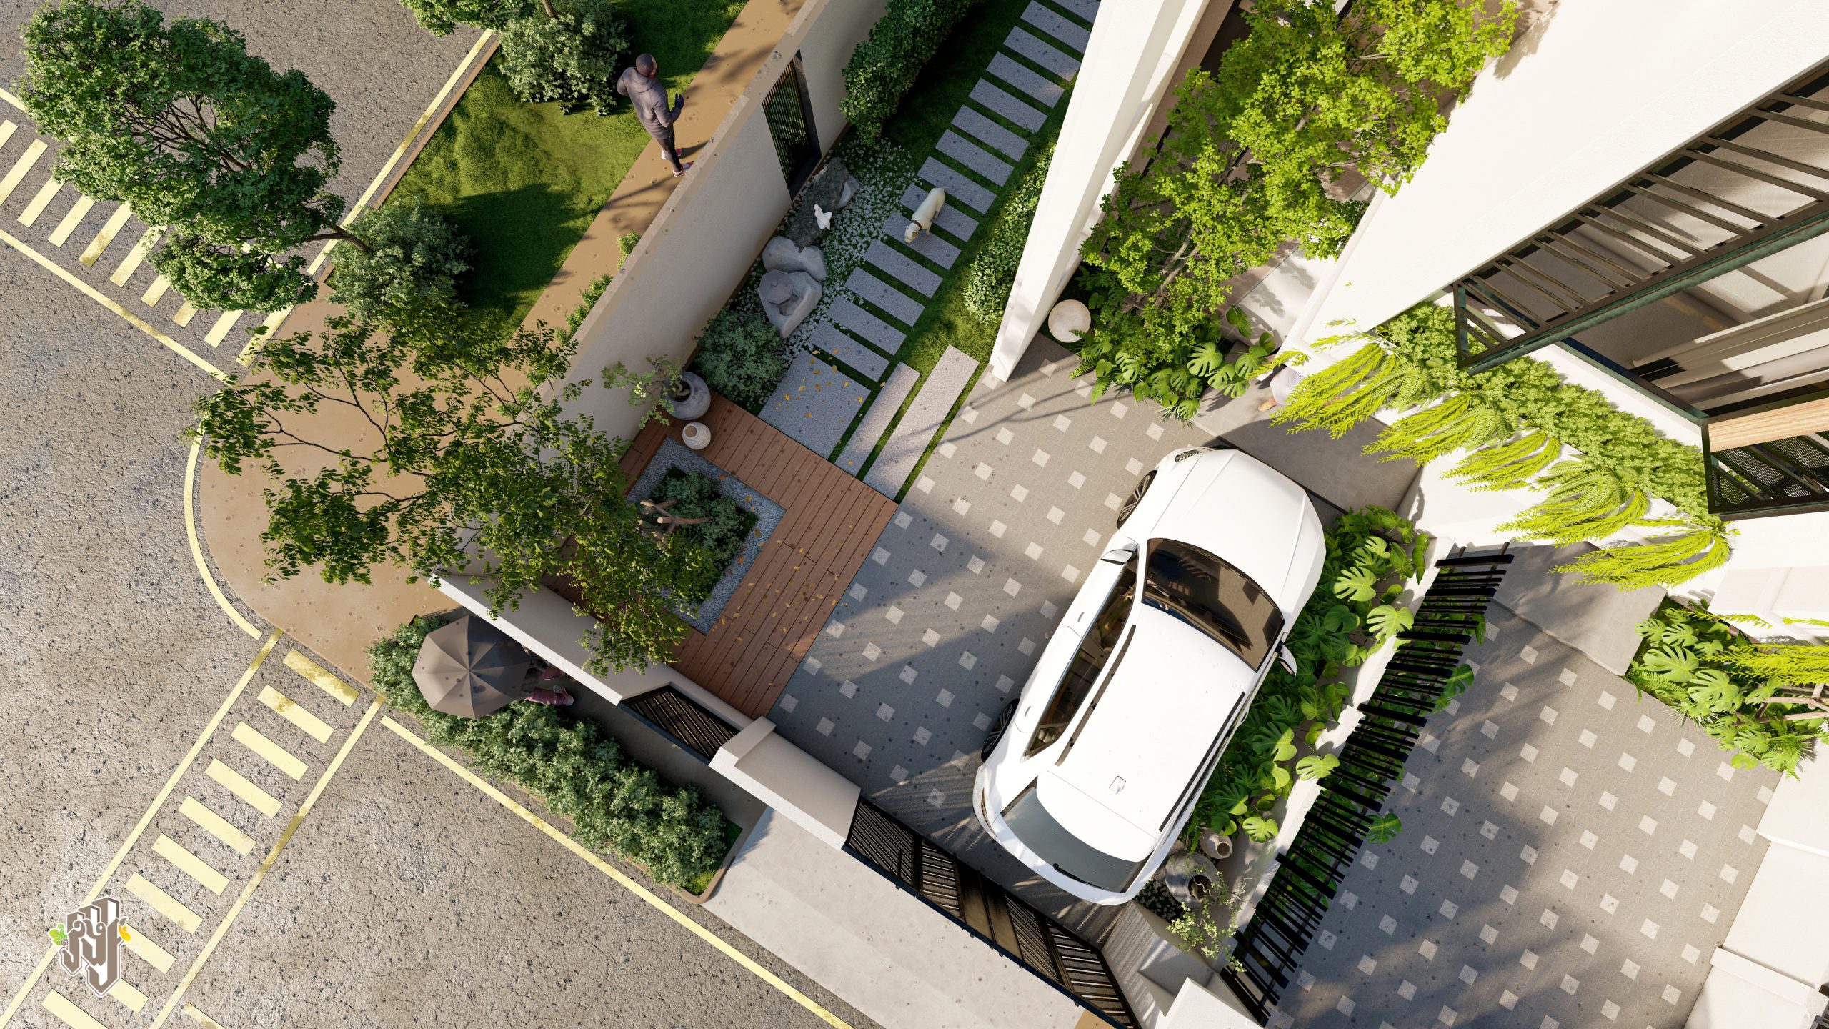
Shared and private spaces are arranged across three floors, giving different parts of everyday life their own setting.
Four bedrooms create dedicated personal spaces within the family home.
A dedicated garden introduces greenery into the ground-floor living experience.
Living, dining, kitchen and bedroom areas create a balance between shared family time and quieter personal moments.
Key dimensions and spaces of Lumhor Villa.
Discover a home where shared moments, personal spaces and a touch of nature come together across three thoughtfully arranged levels.