Open Hours: 8:00 AM - 5:00 PM


Vong Residence • Commercial
Shophouse B
Business Within Reach. Home Just Above.
A practical mixed-use property combining commercial space, flexible working areas and comfortable everyday living within one building.
Shophouse B
Made for Business. Ready for Everyday Life.
Shophouse B brings business and residential functions together in a practical three-level property, giving owners dedicated space to work while keeping everyday living conveniently close.
Land Size
4.2 × 21m
House Size
4.2 × 14m
Floors
3
Bedrooms
2
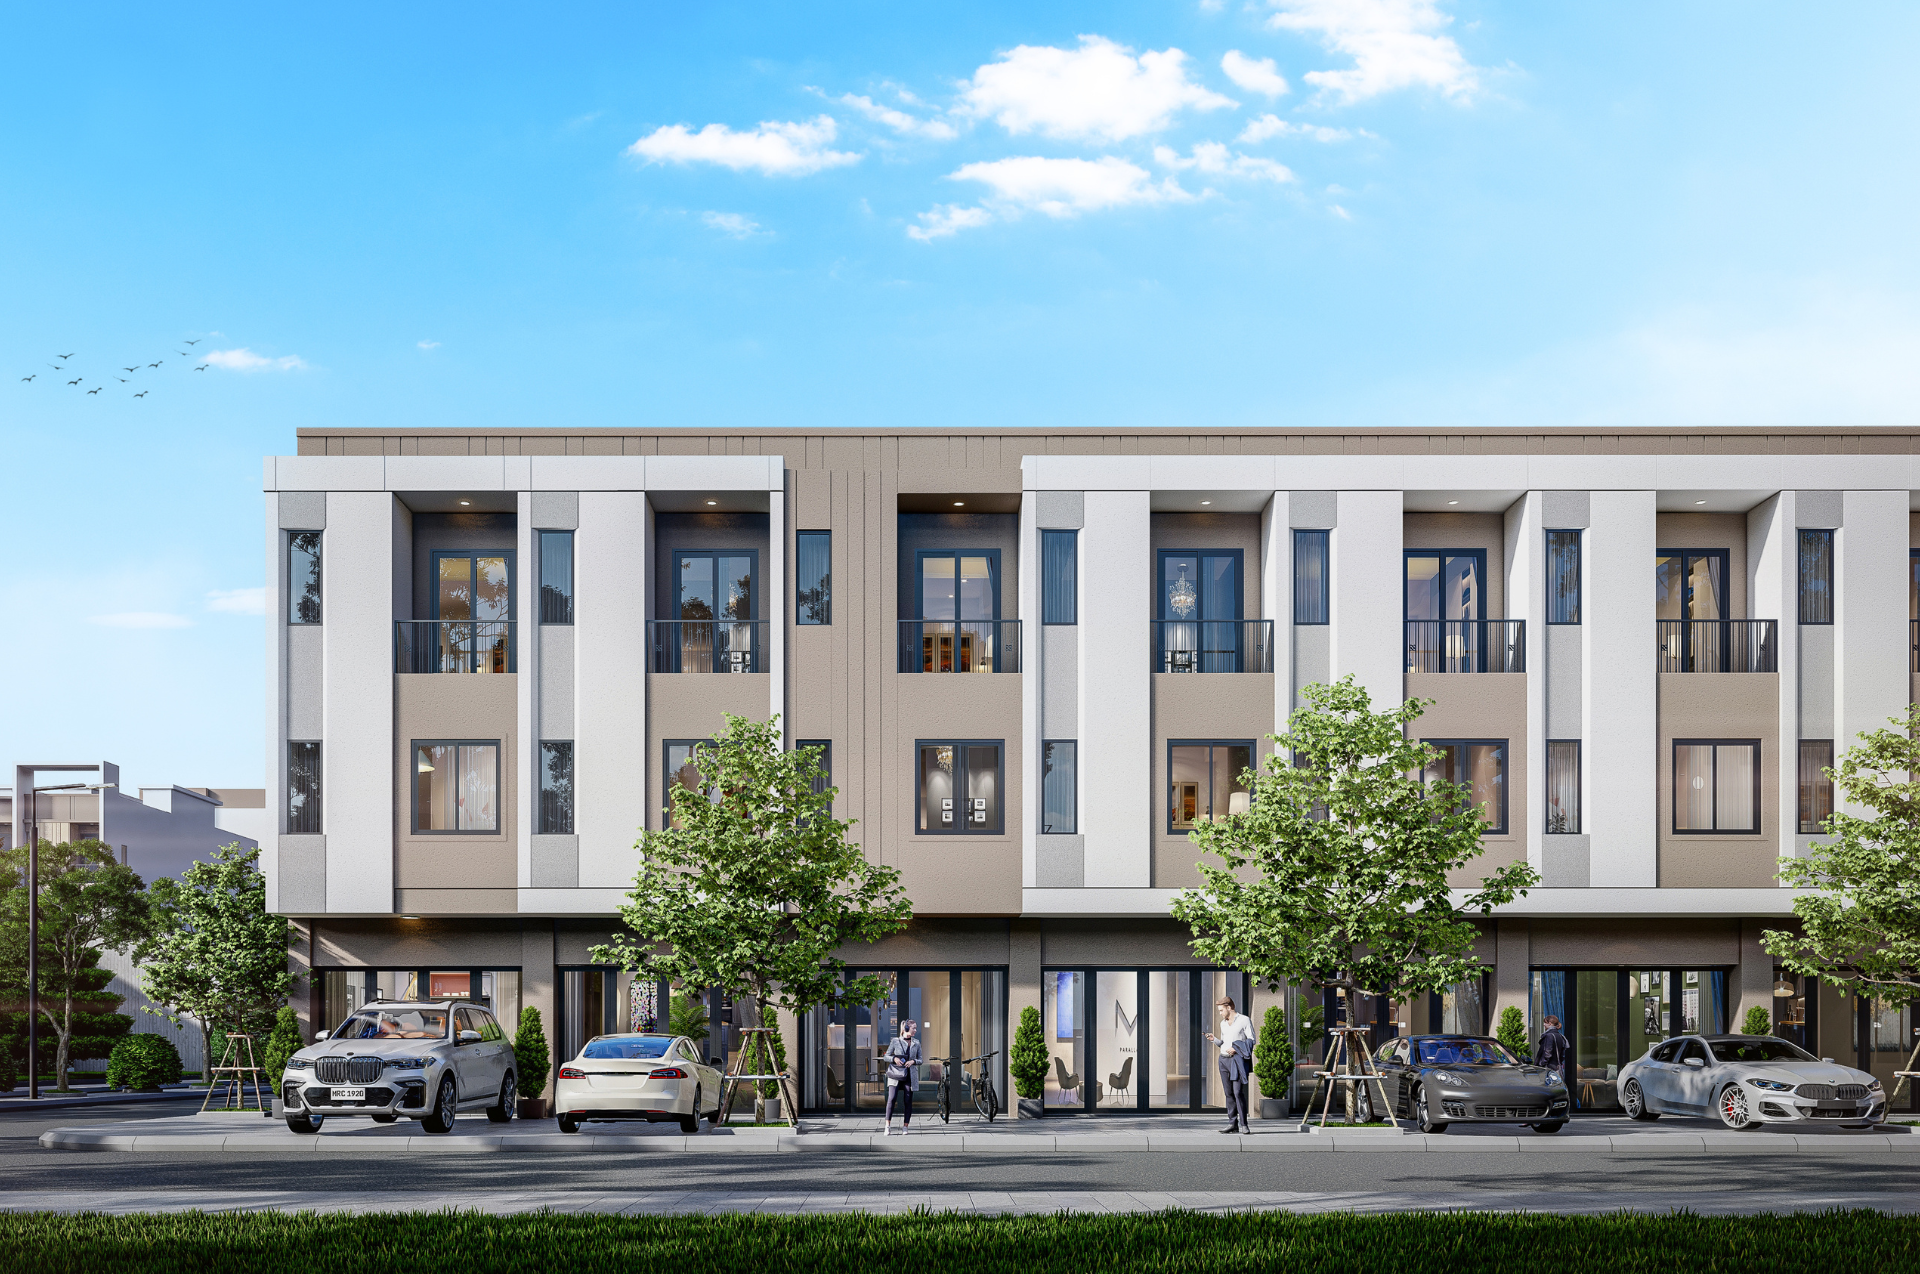
Shophouse B Exterior
Commercial Opportunity
Your Business Starts at Ground Level.
A dedicated commercial area gives Shophouse B a clear business function, creating a practical street-level environment for retail, services or other professional activities.
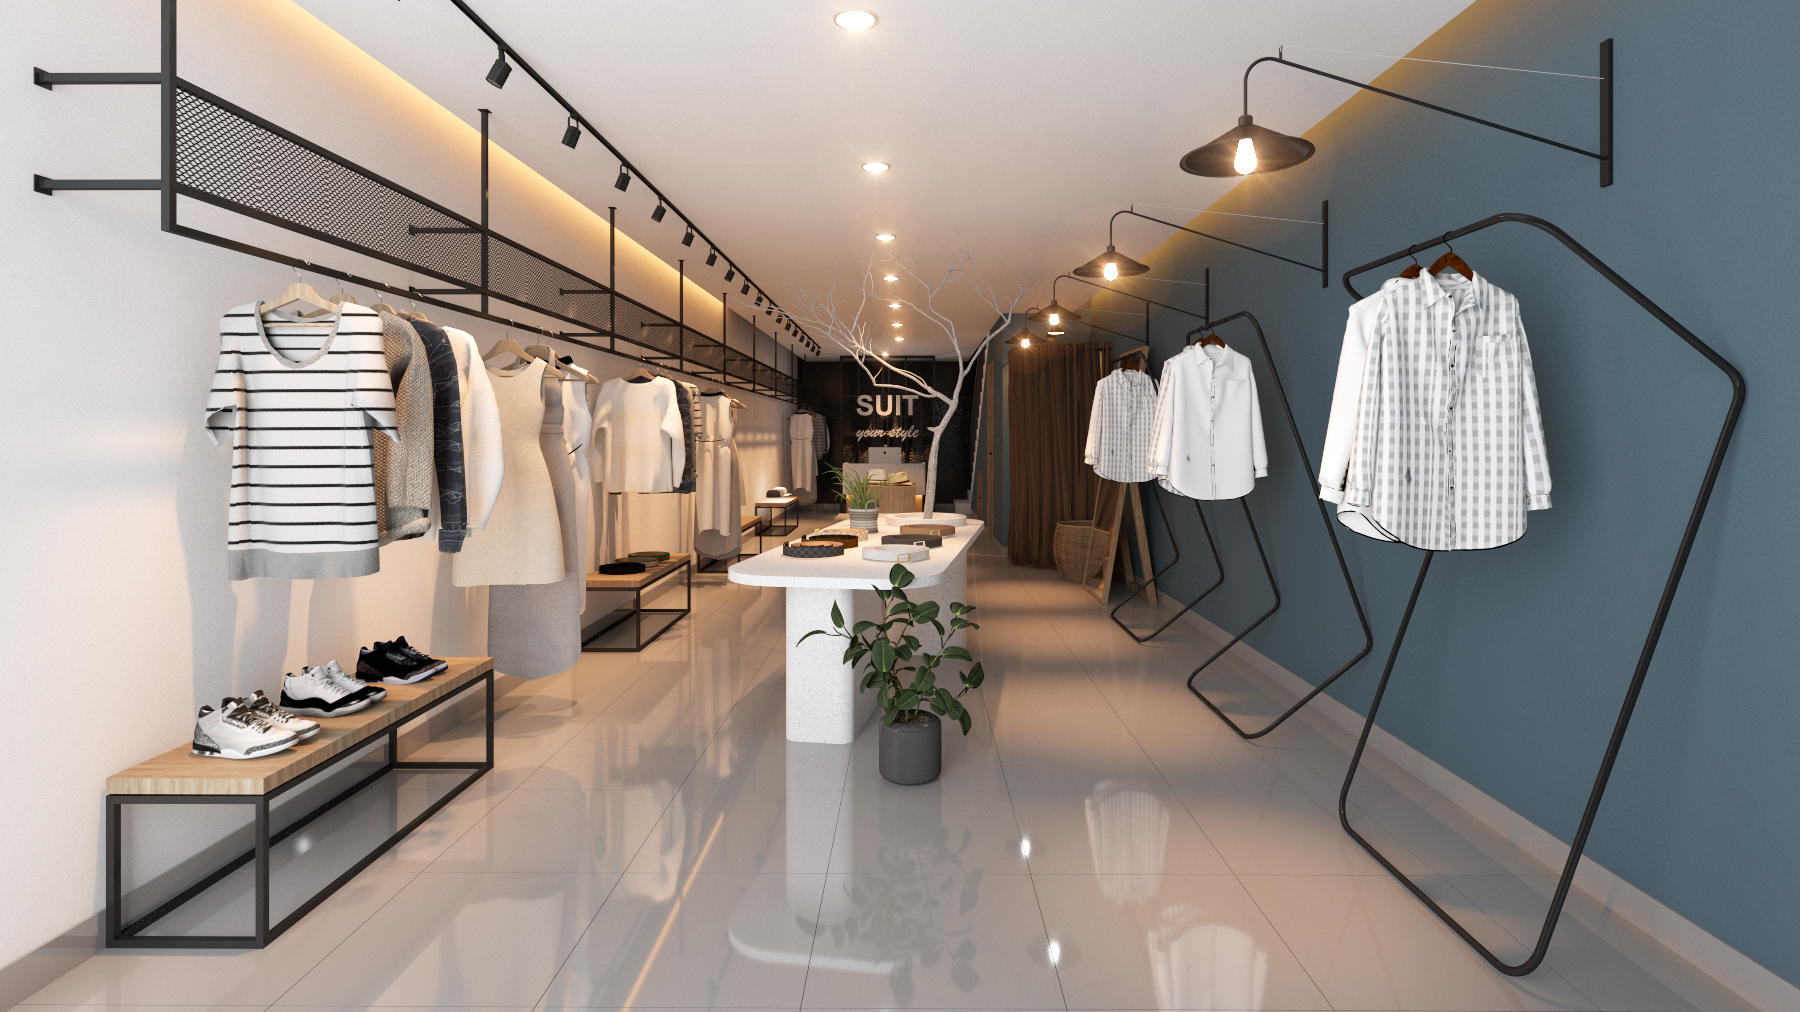
Commercial Space
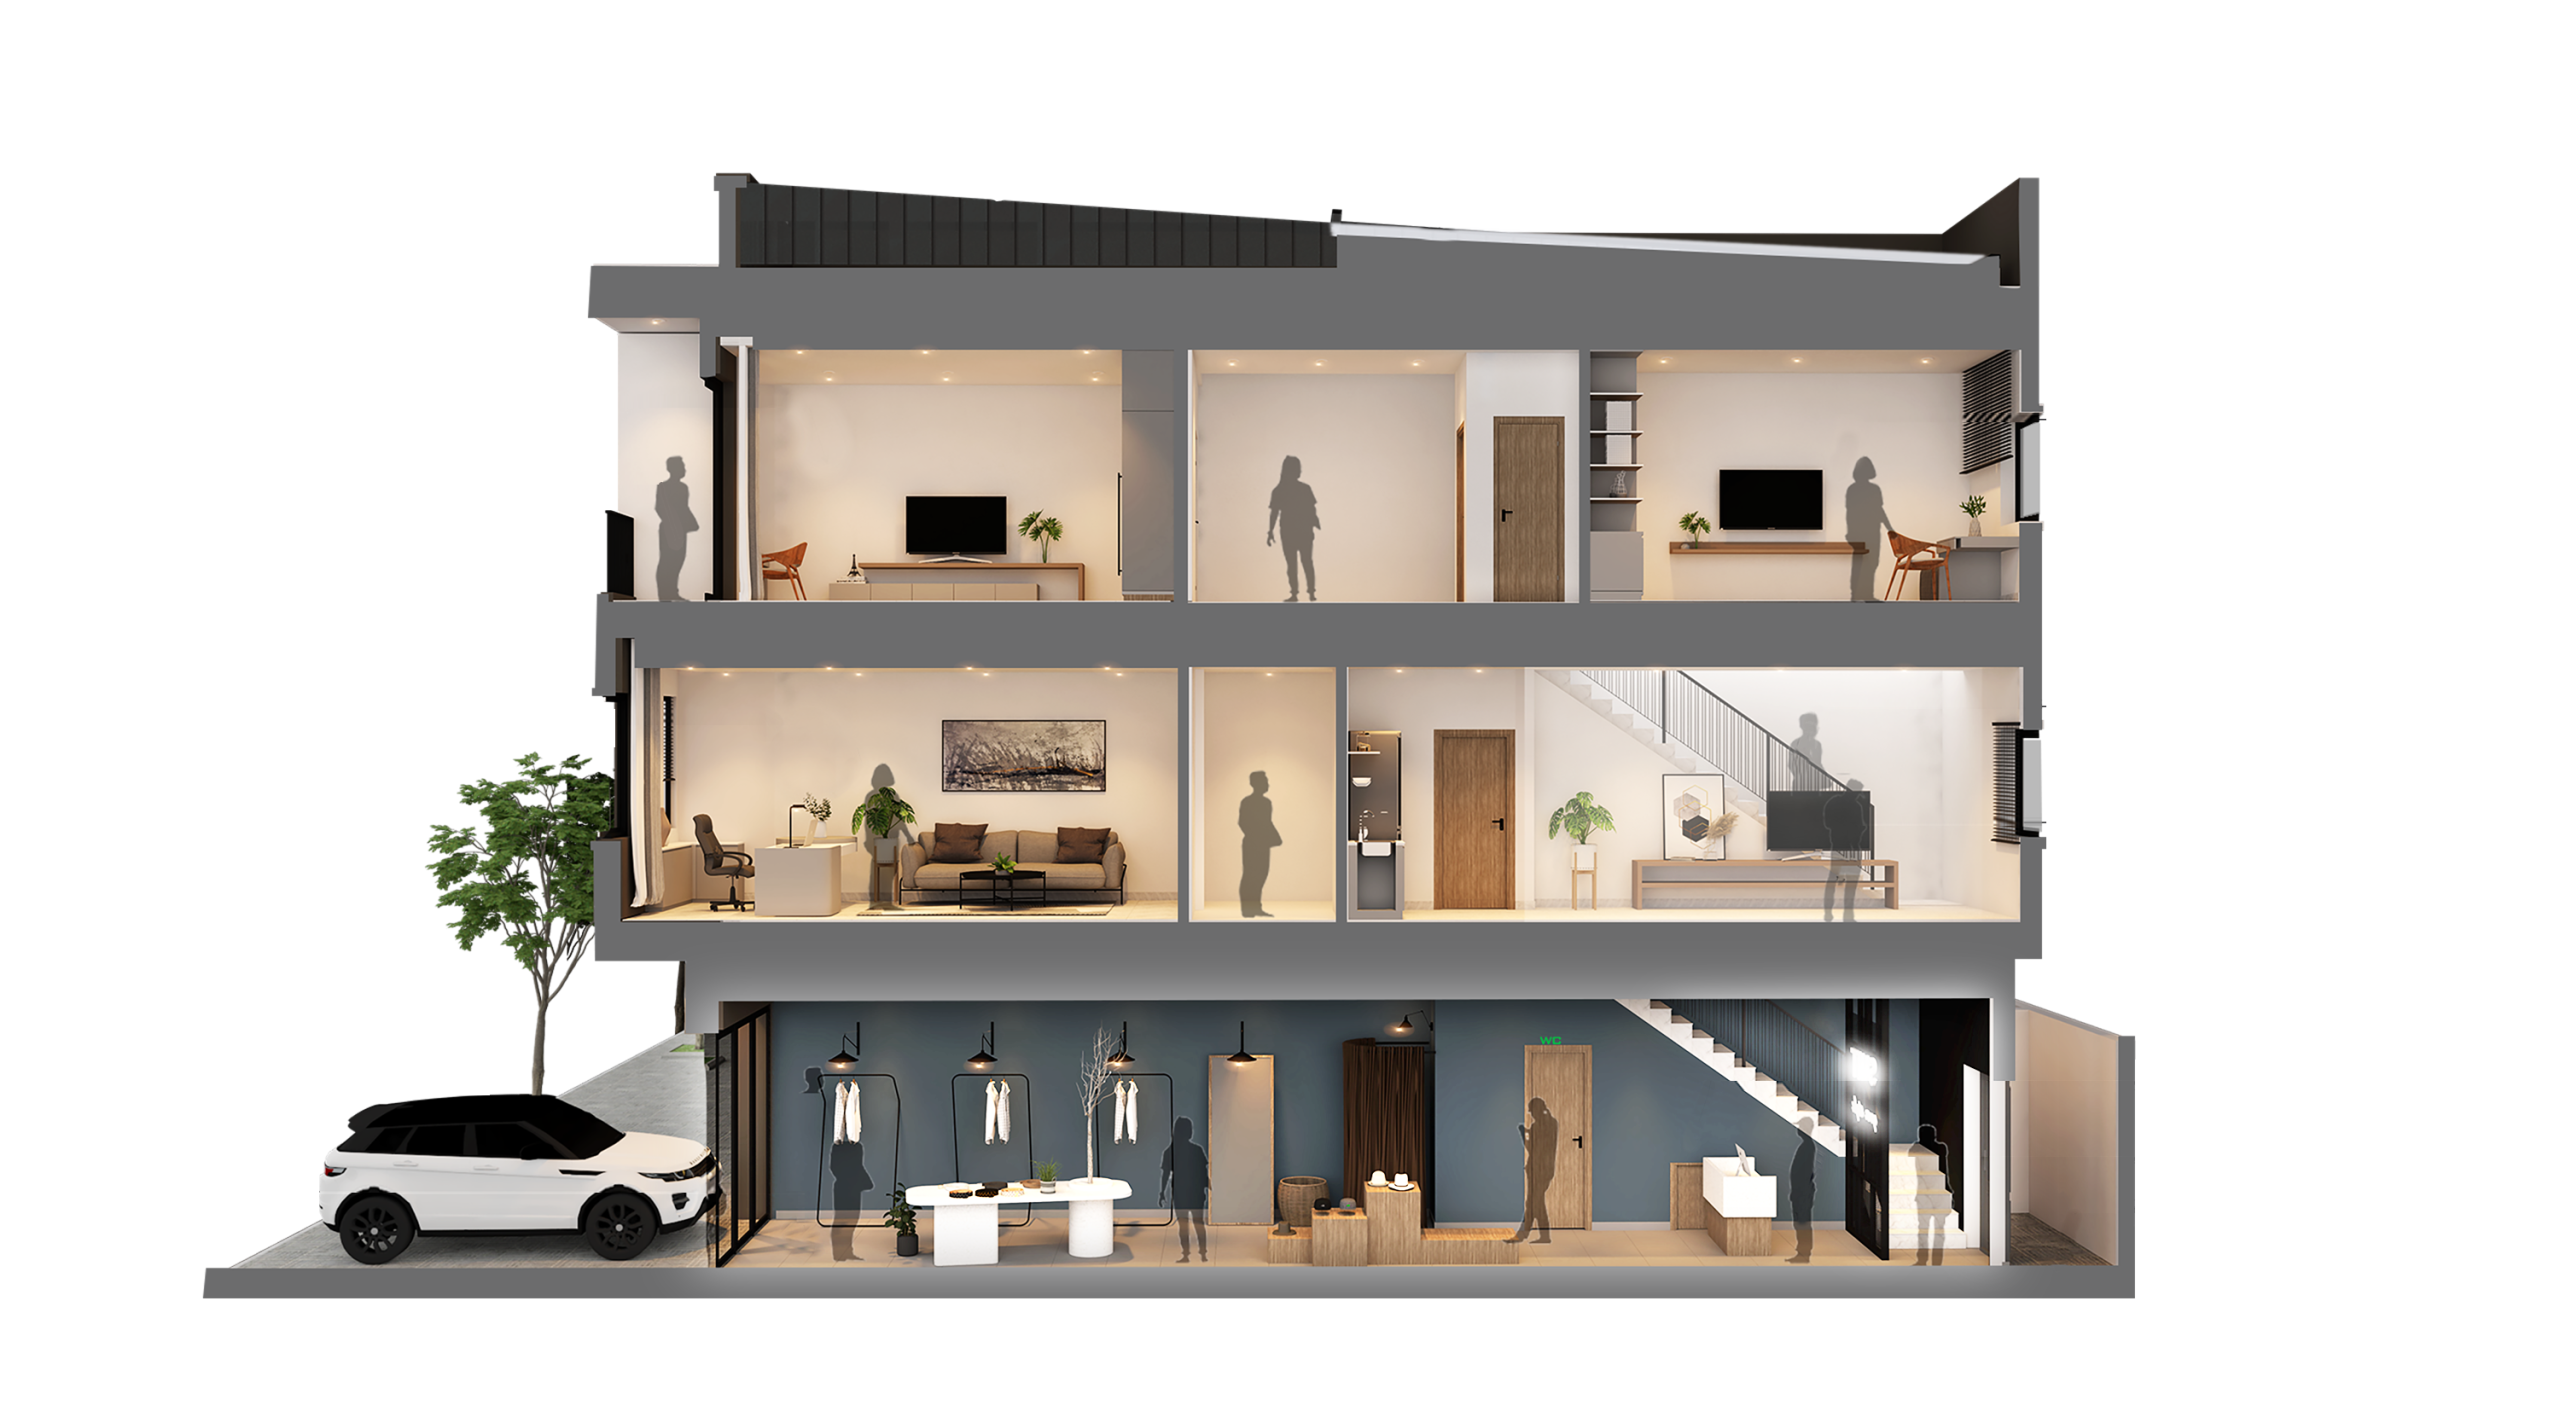
Mixed-Use Design
One Property. Different Purposes.
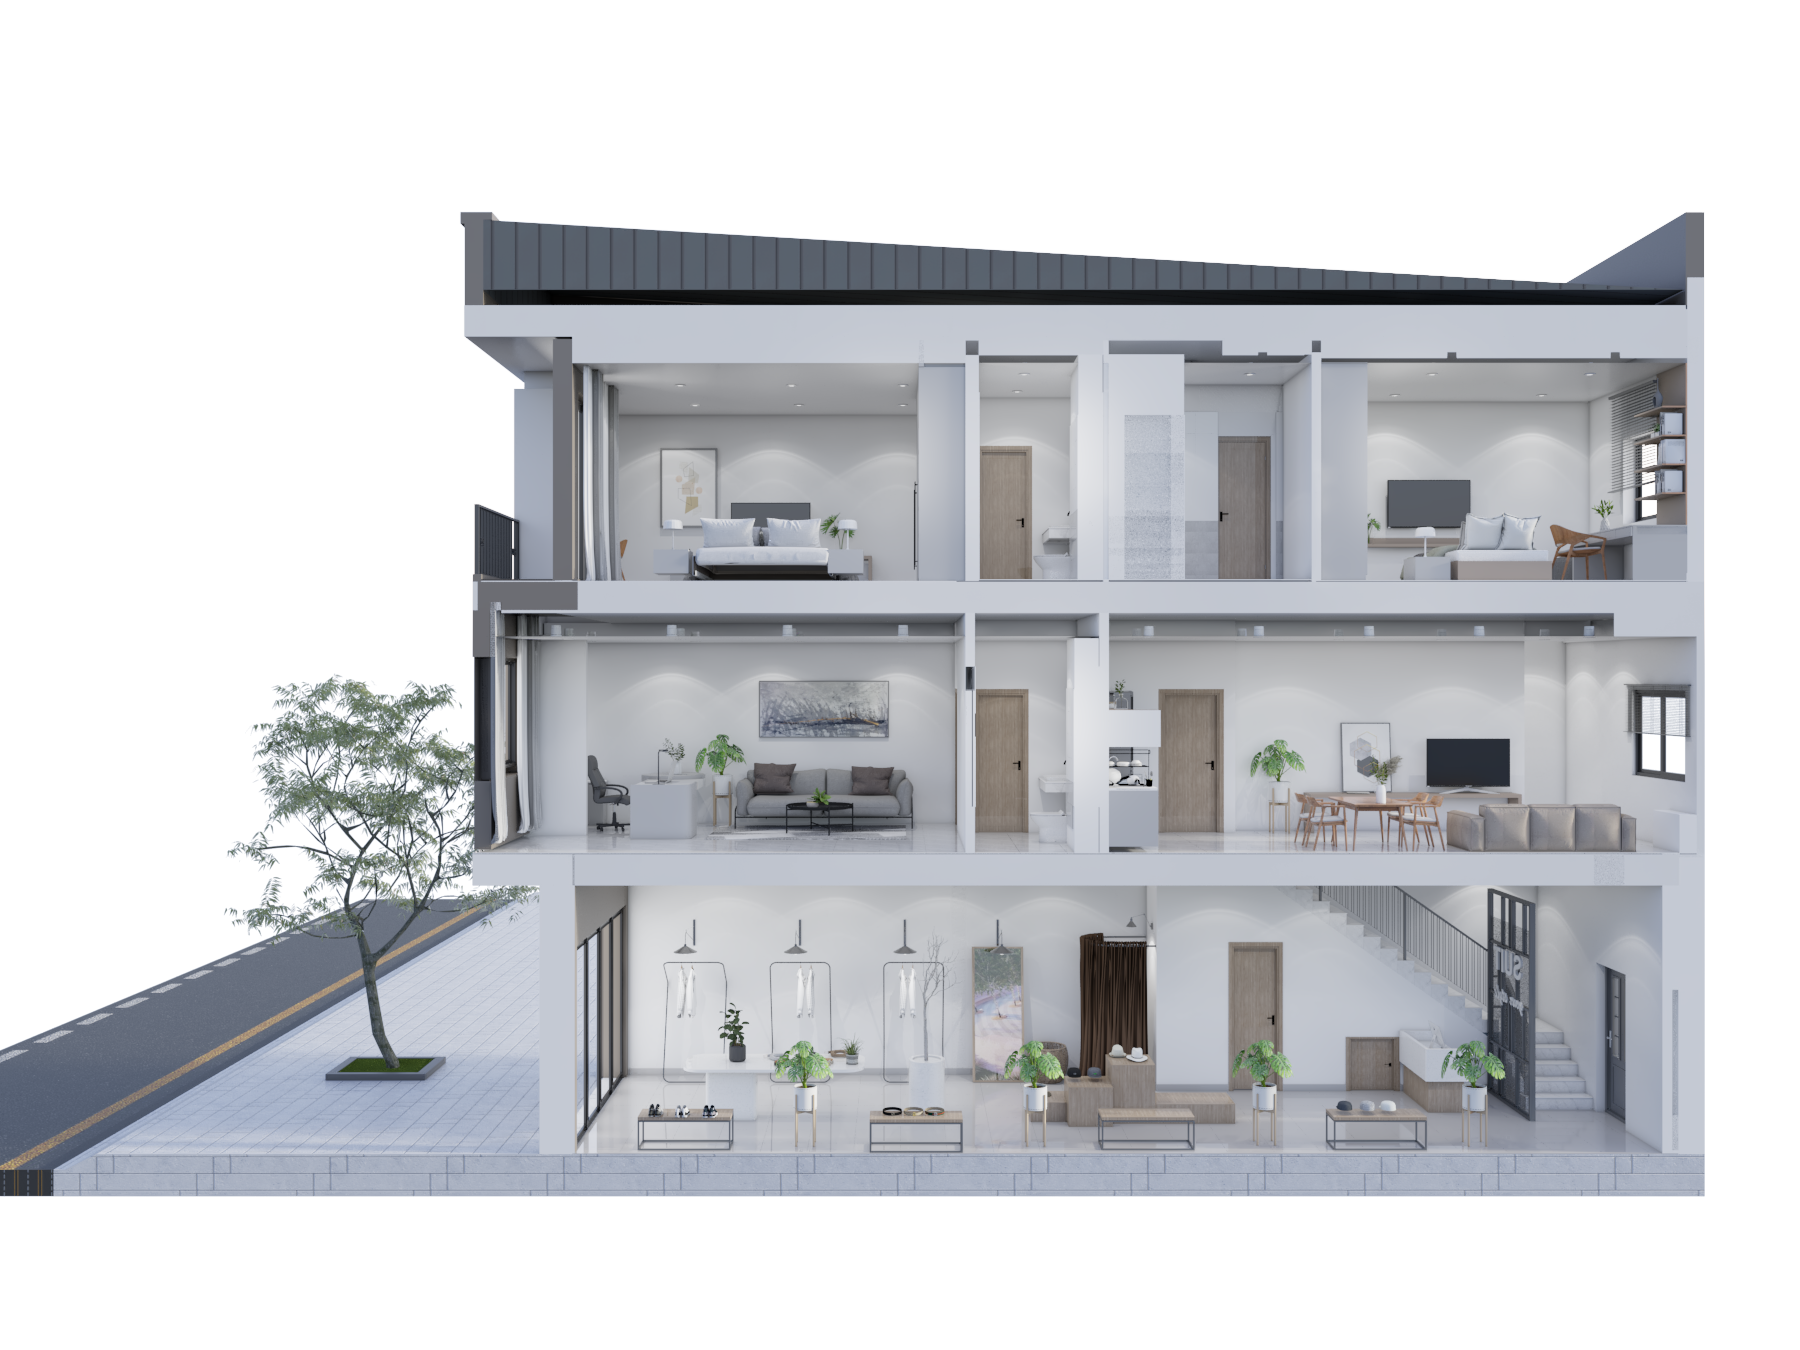
The vertical layout separates commercial activity, flexible family and working areas, and private living while keeping everything conveniently connected.
01
COMMERCIAL
Dedicated space for business activity.
02
WORK & EVERYDAY LIVING
Flexible spaces for office and family use.
03
PRIVATE LIVING
Bedrooms positioned away from business activity.
Work + Everyday Living
Space That Adapts With You.
A dedicated flexible area provides room for office work, focused tasks or quieter everyday activities away from the commercial level.
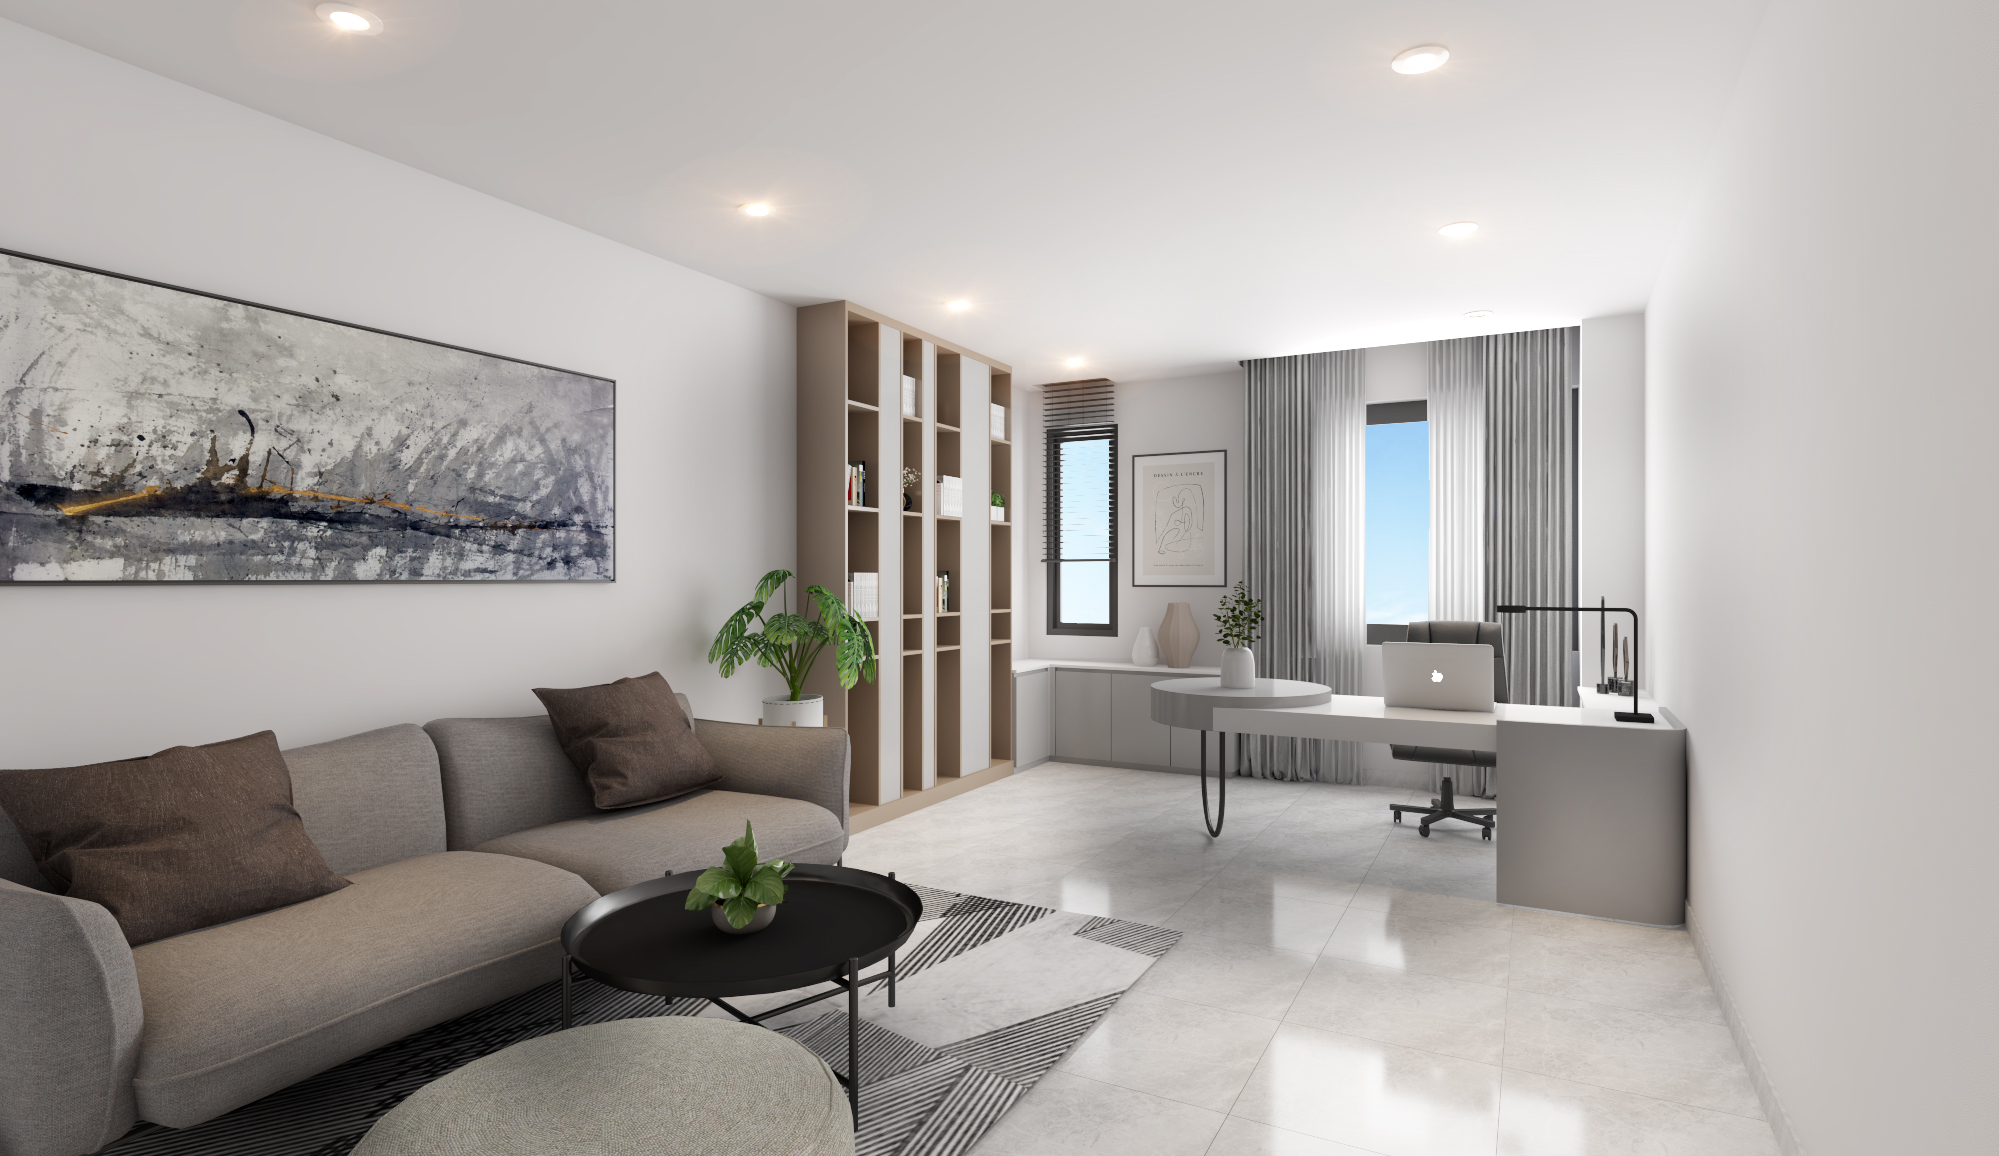
Flexible Work Space
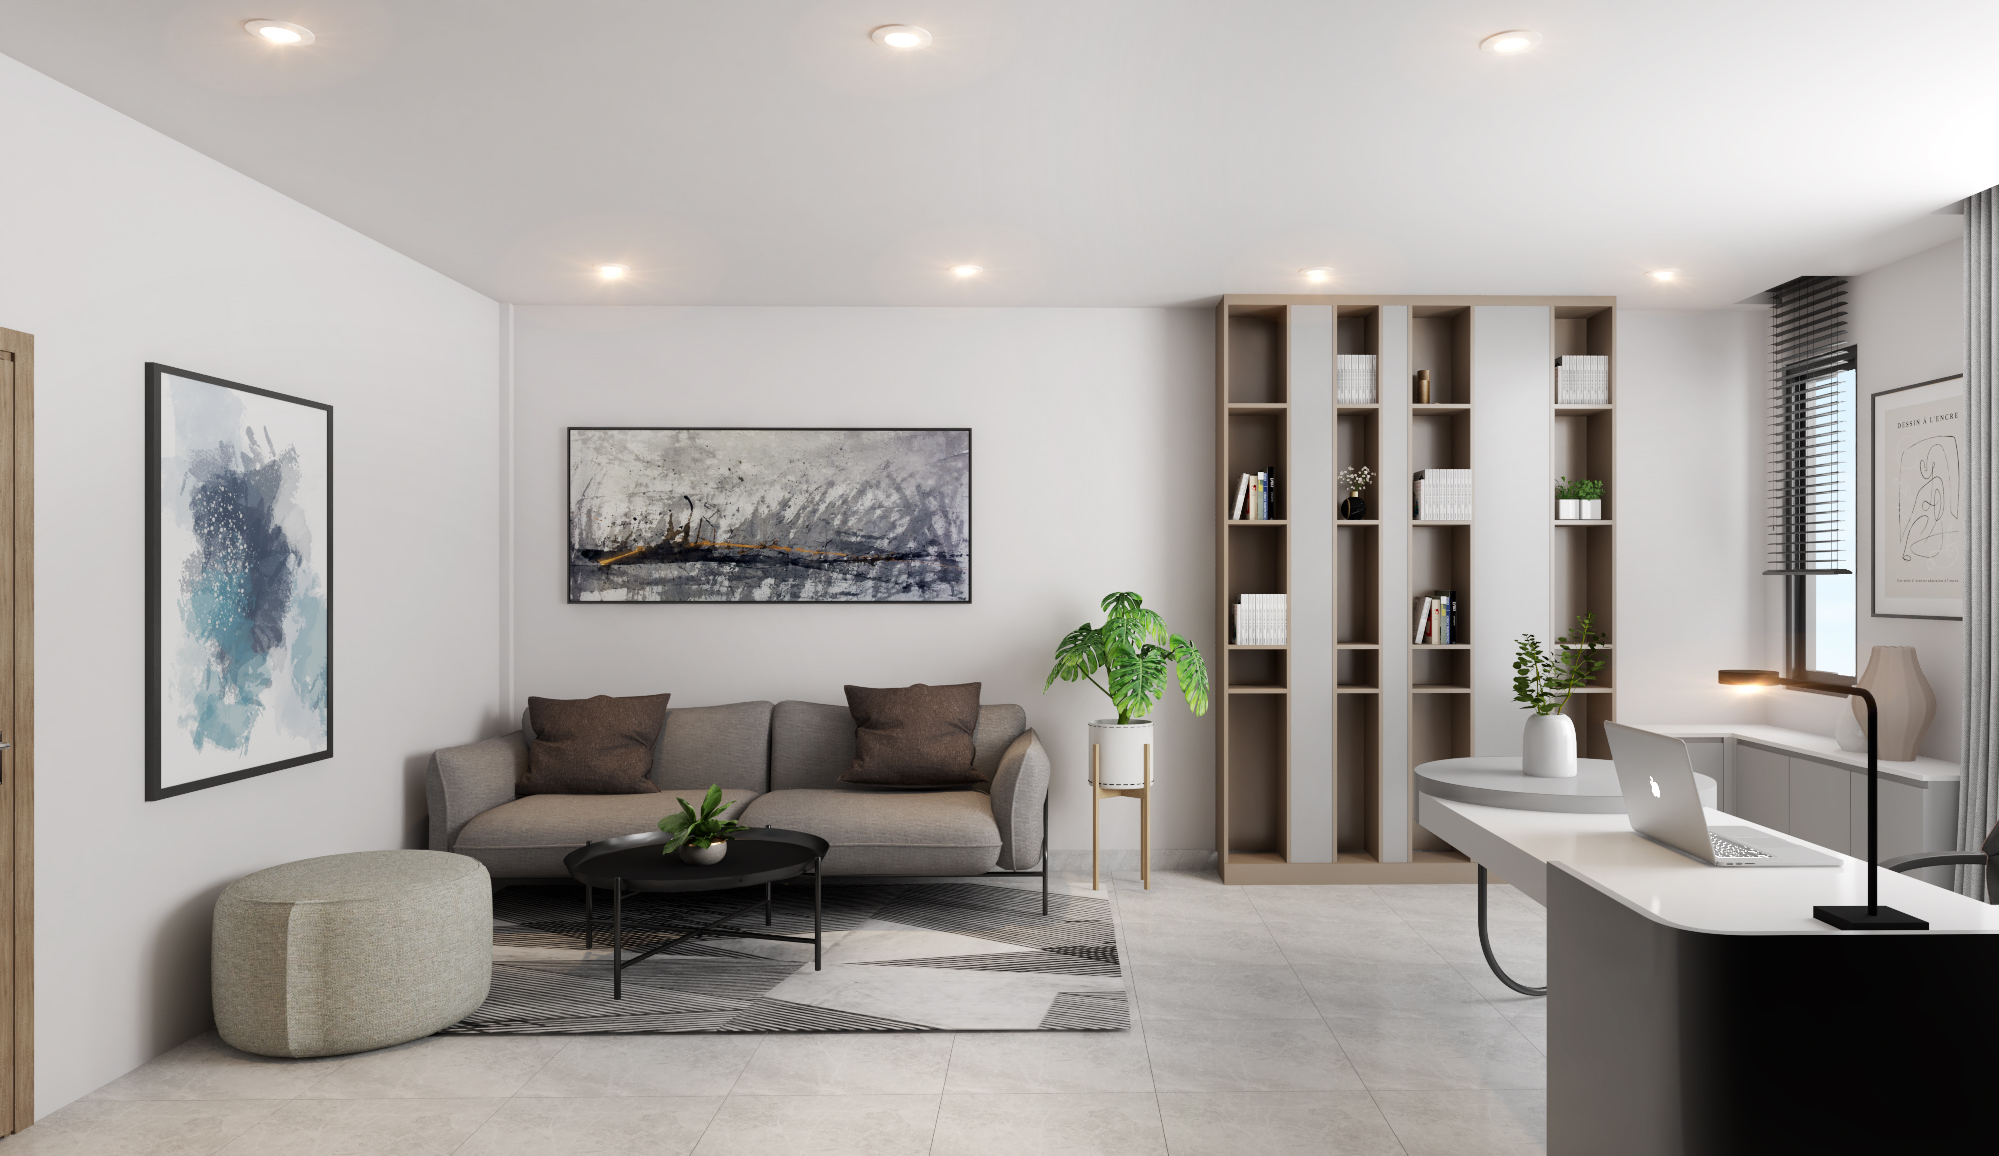
Office Space
Family Area
Everyday Living
A Home Beyond the Business.
Above the commercial activity, the property transitions into connected living, dining and kitchen spaces designed for comfortable everyday routines.
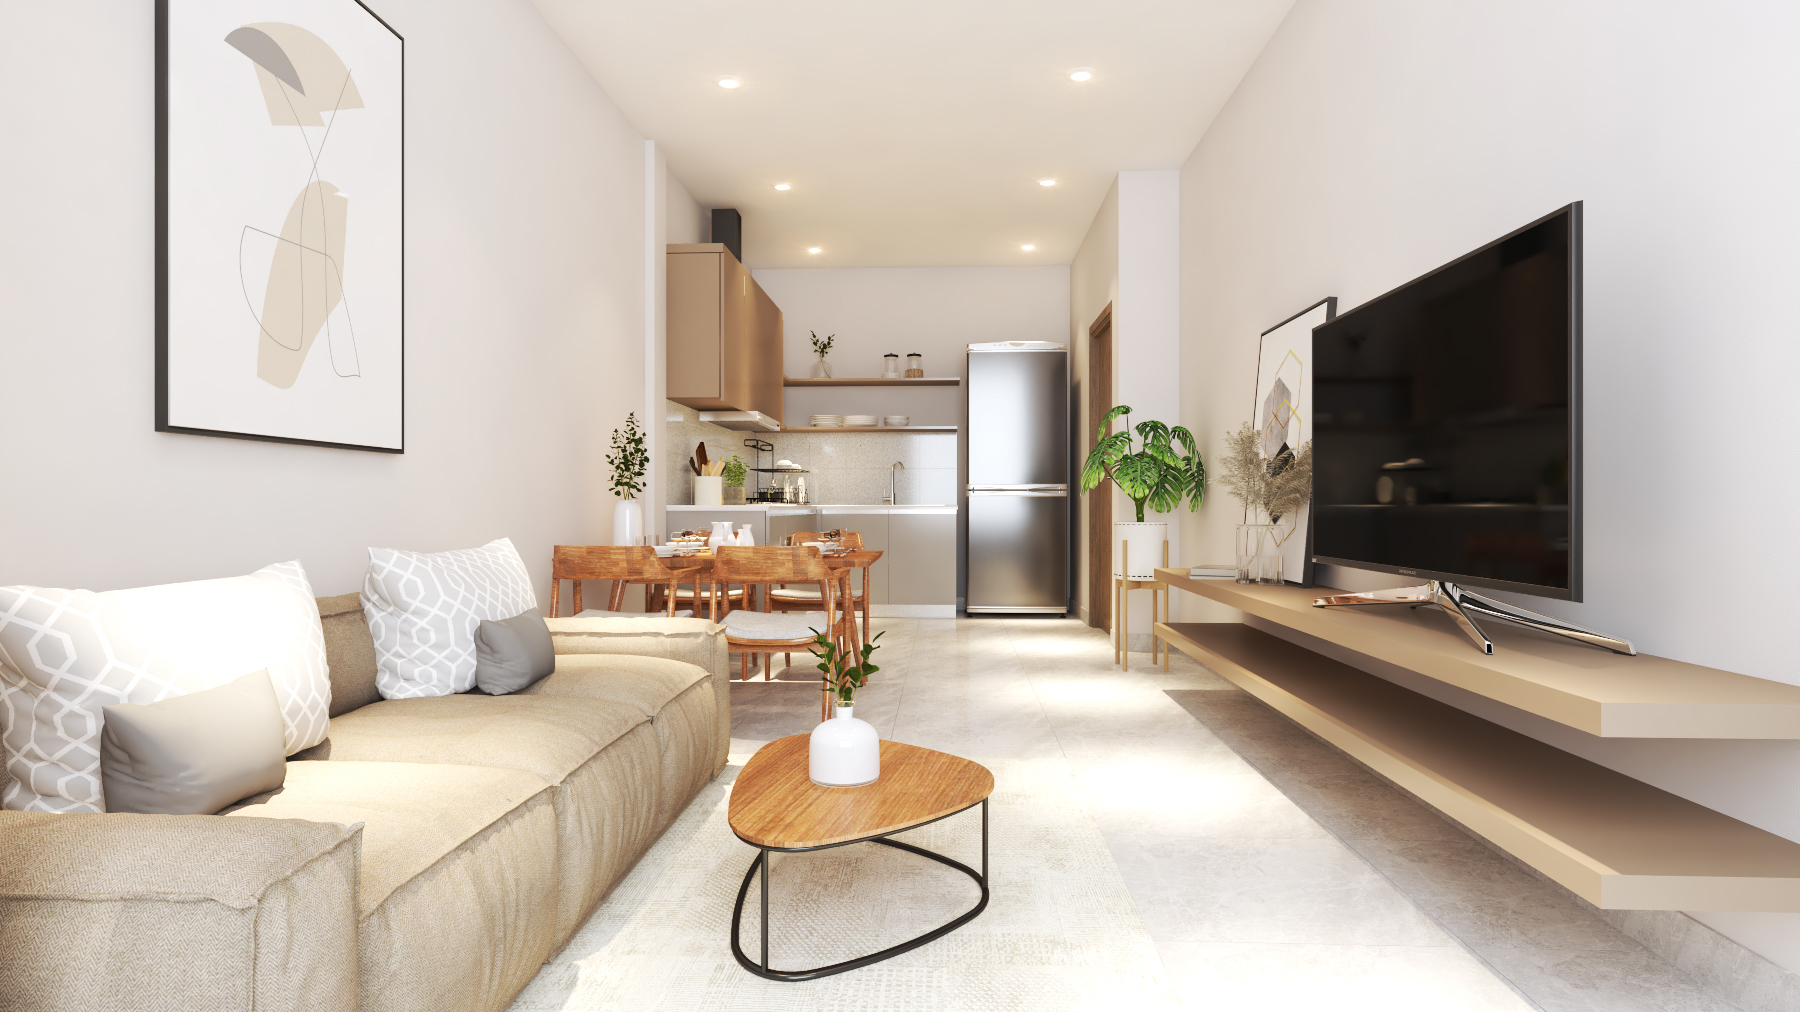
Living & Dining
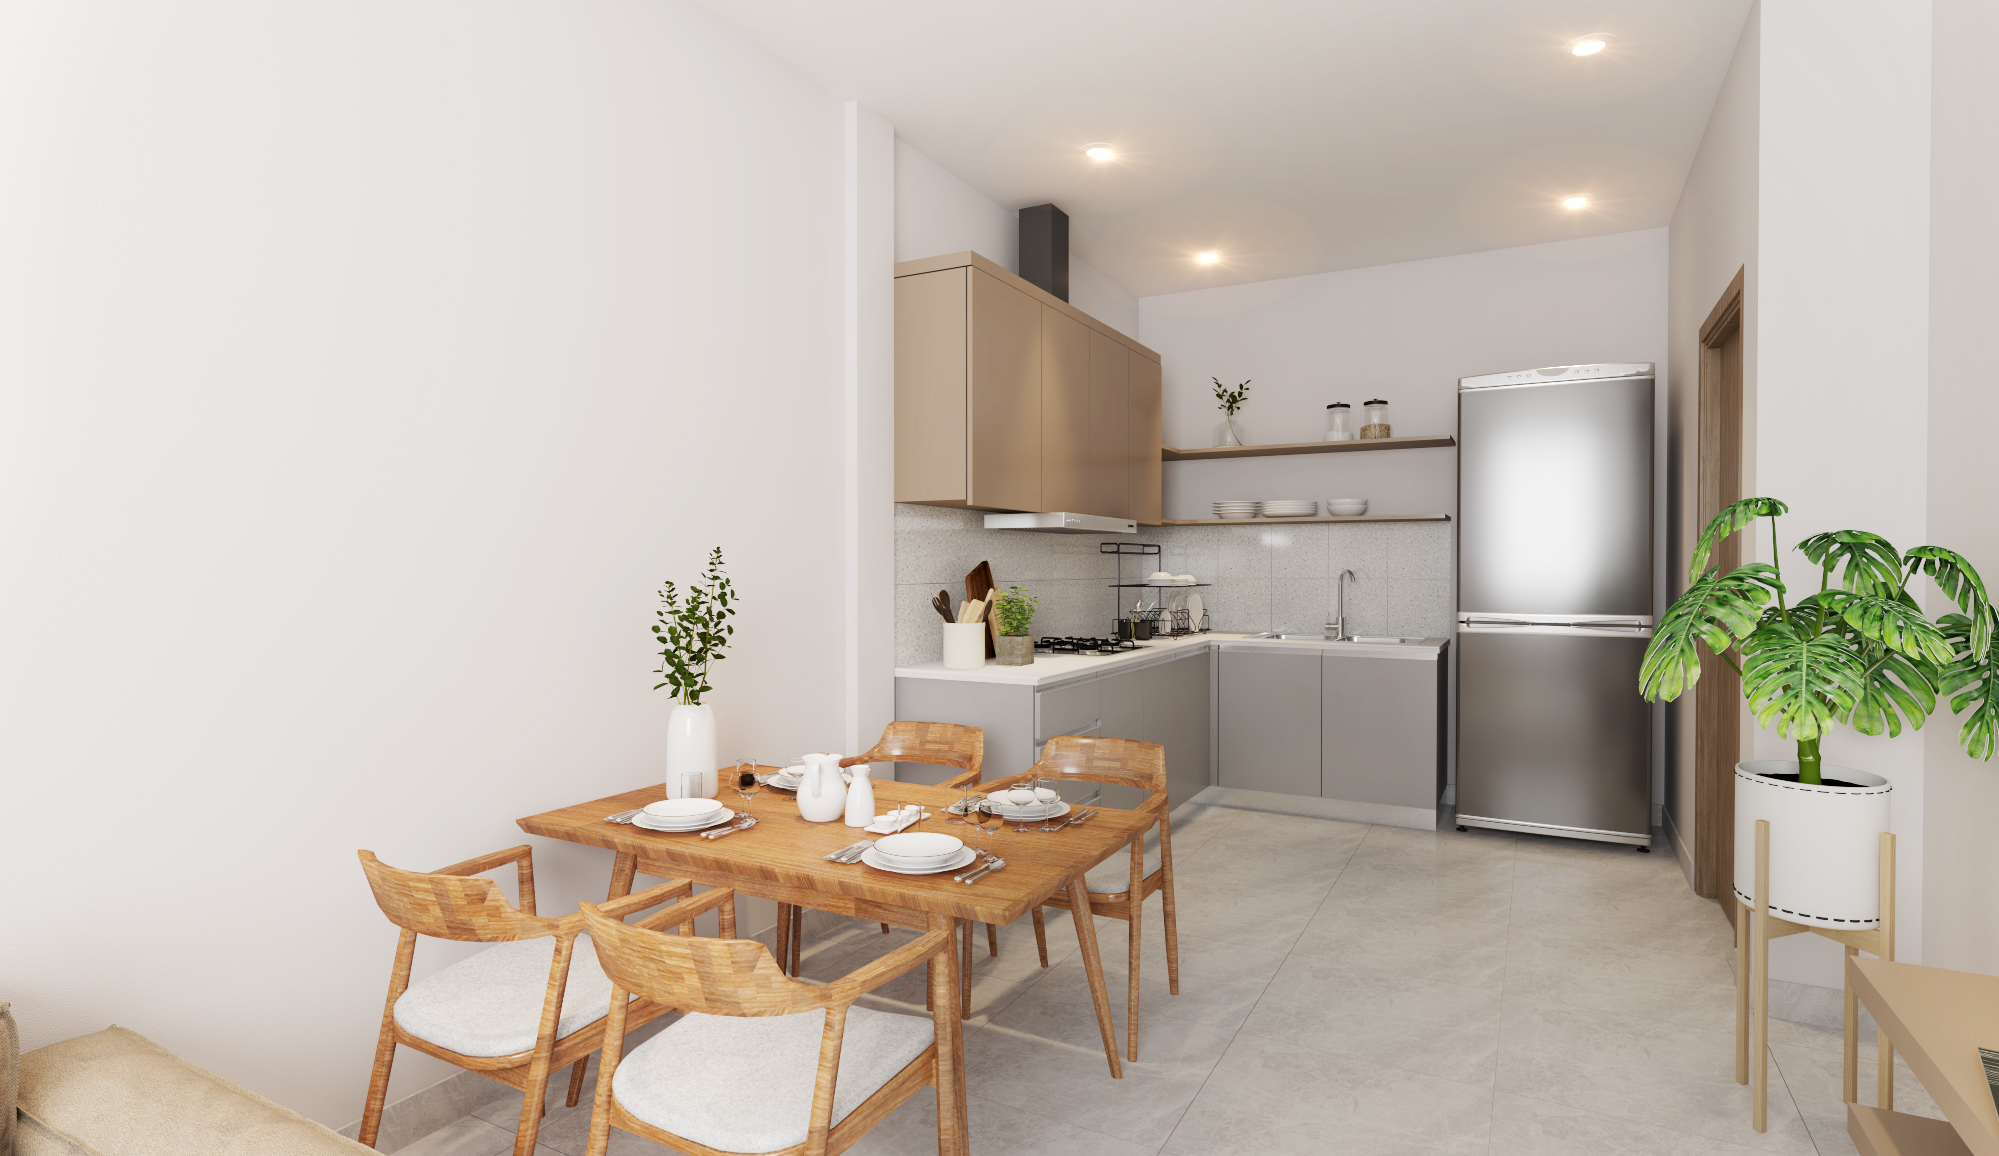
Living Room
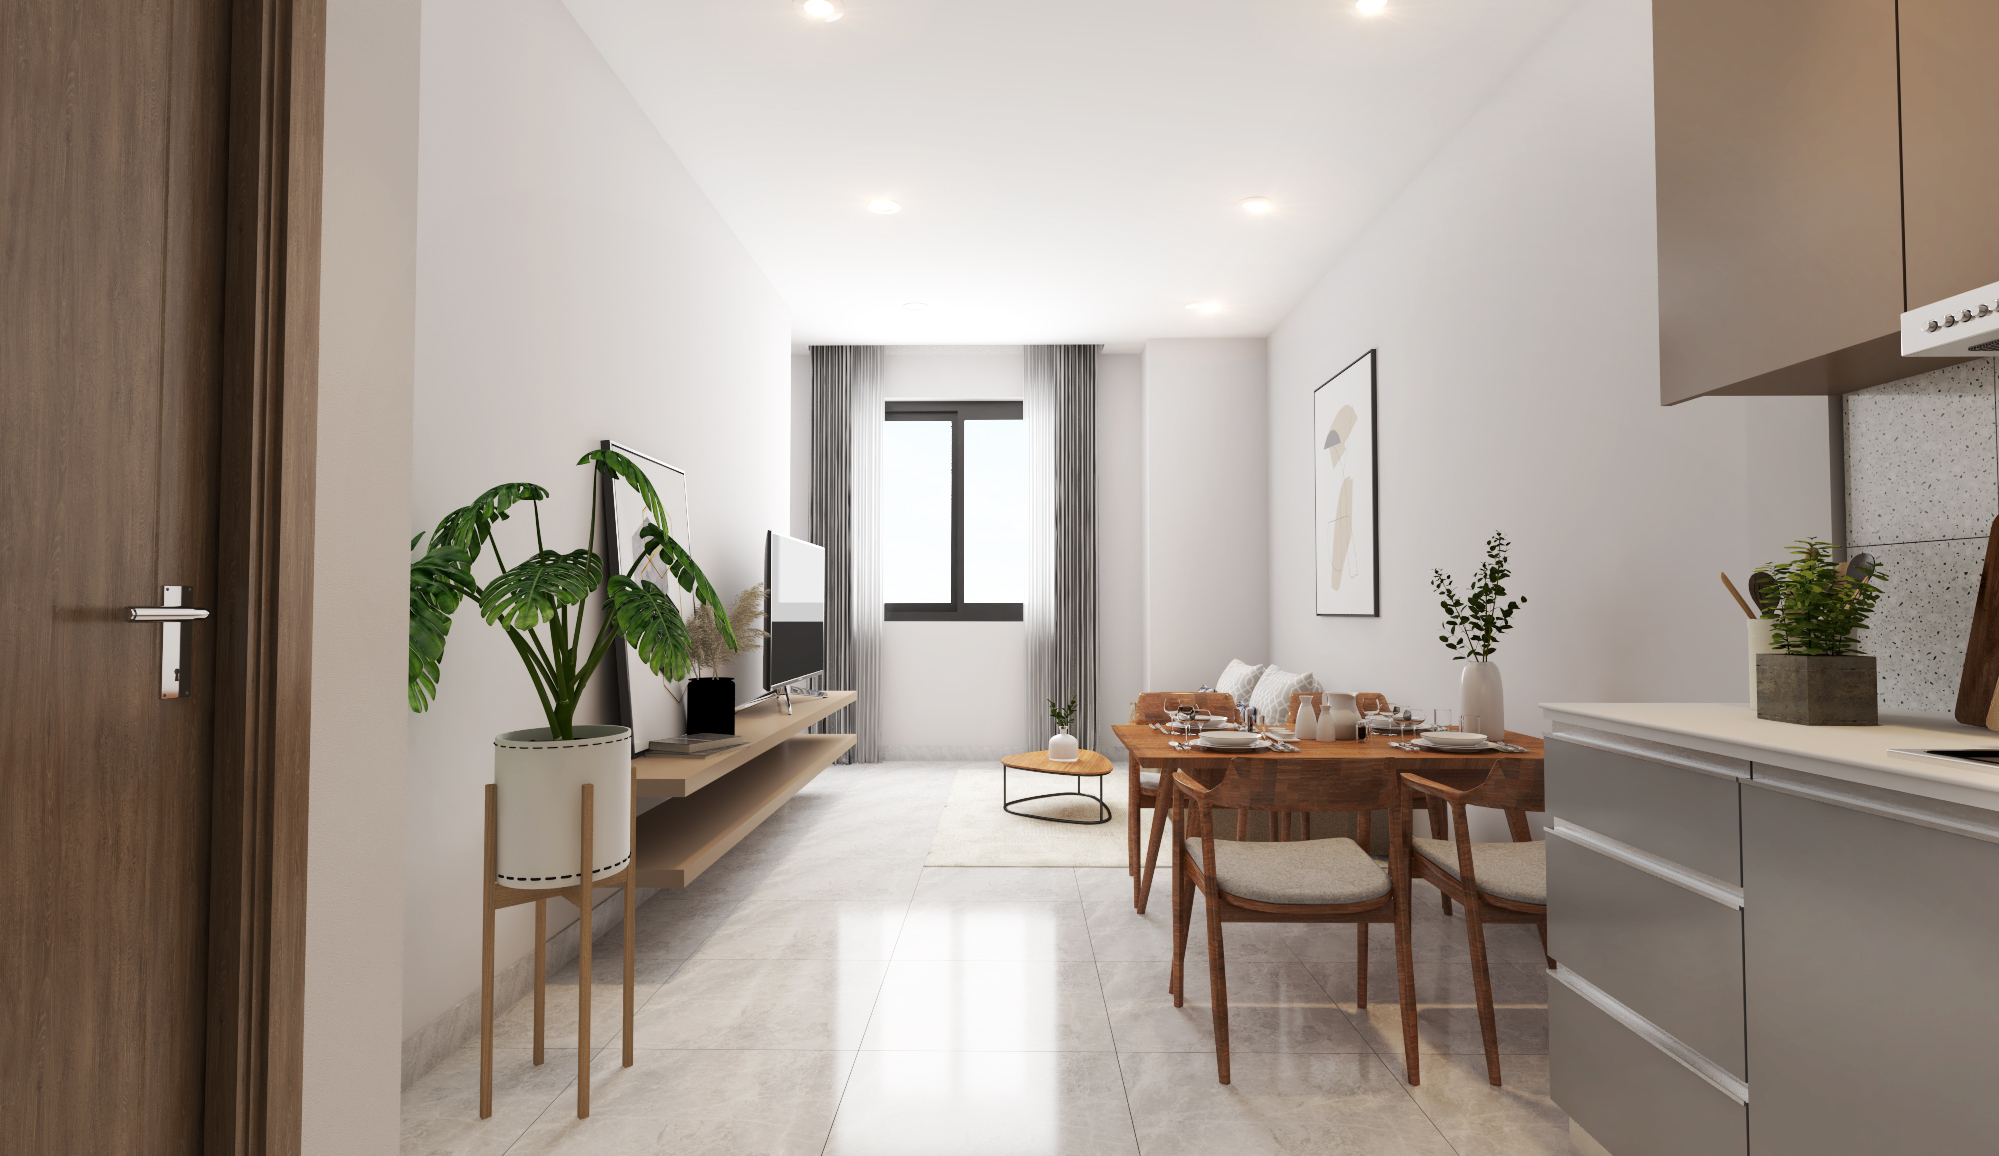
Kitchen & Dining
Private Living
Space to Recharge.
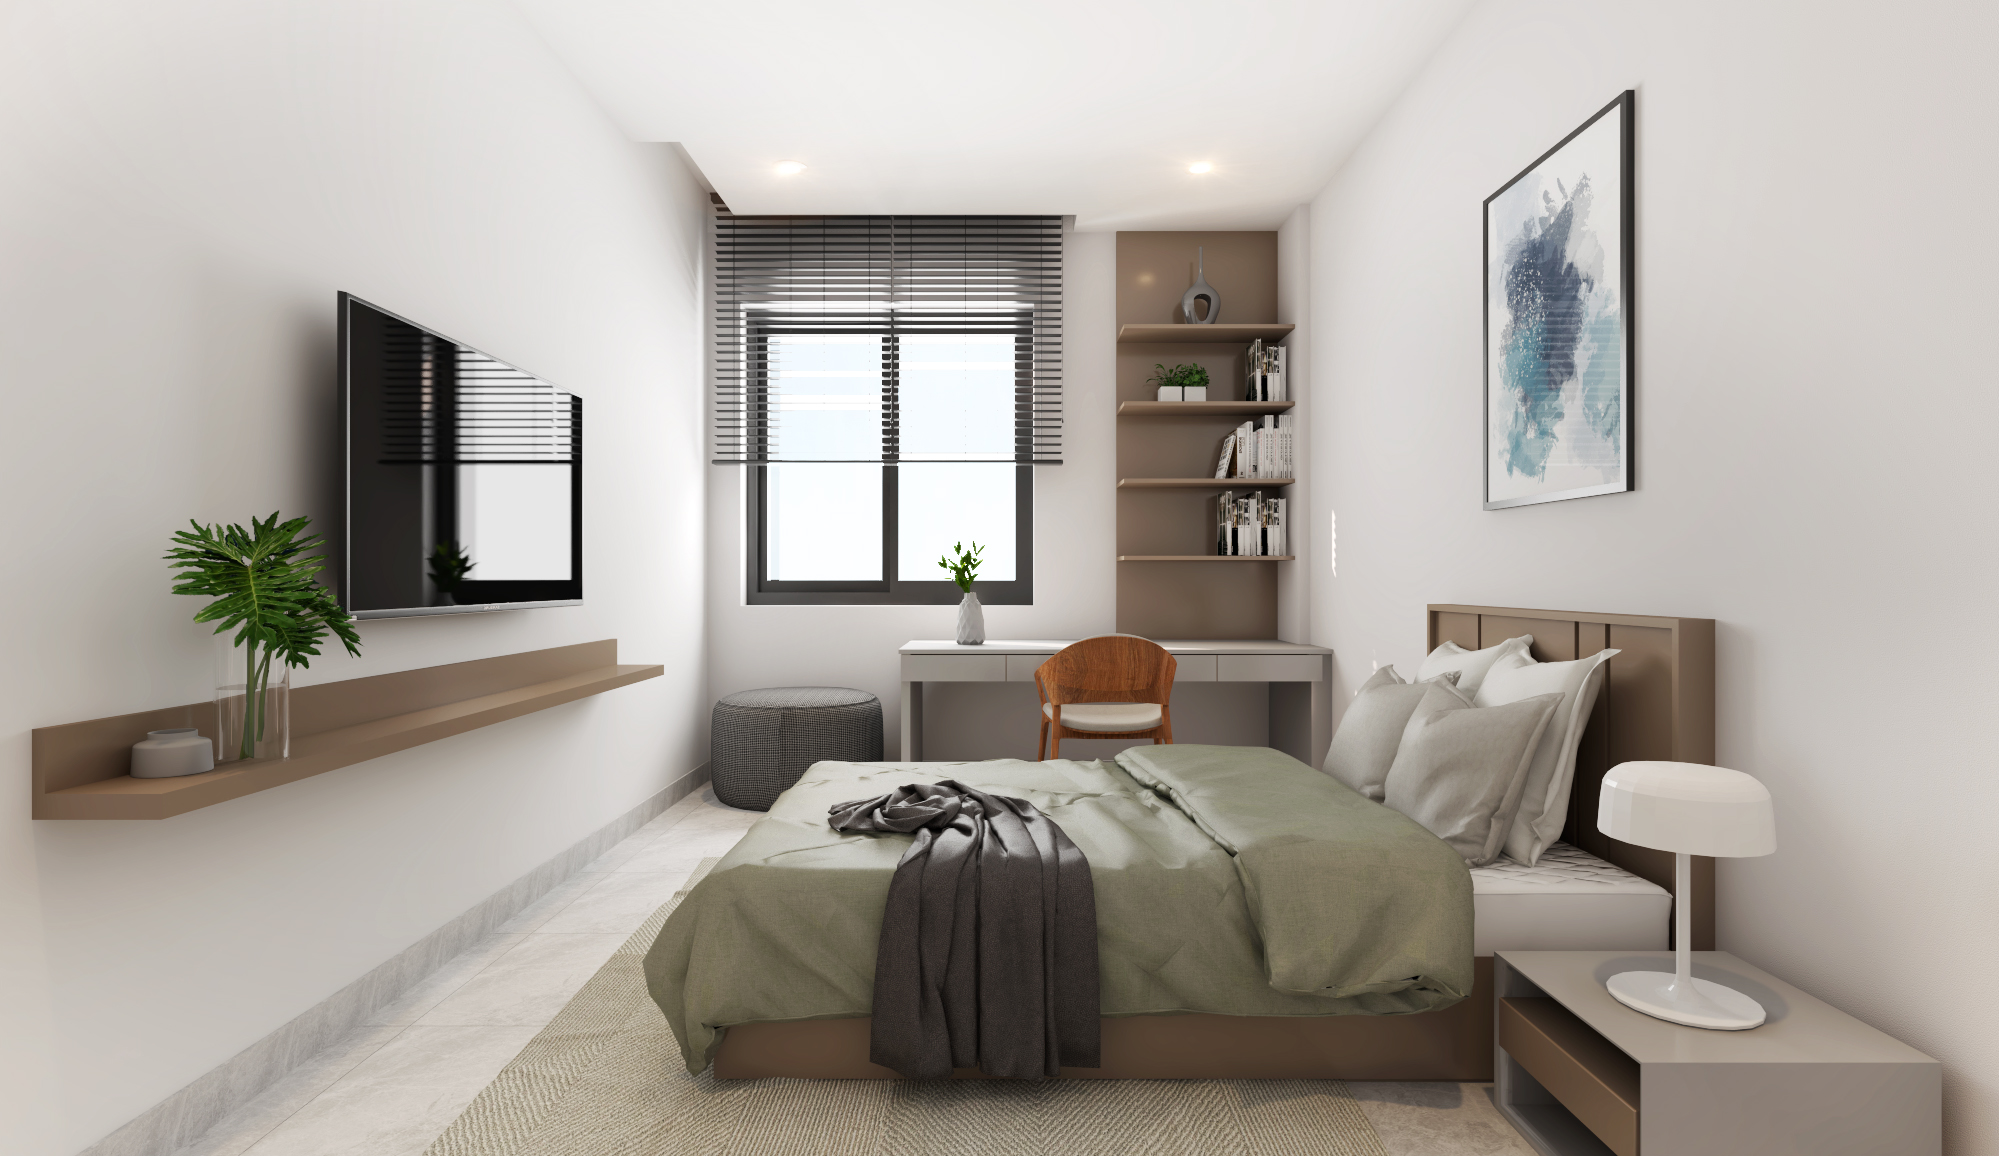
Private rooms are positioned away from the commercial areas, creating a quieter environment for rest and everyday living.
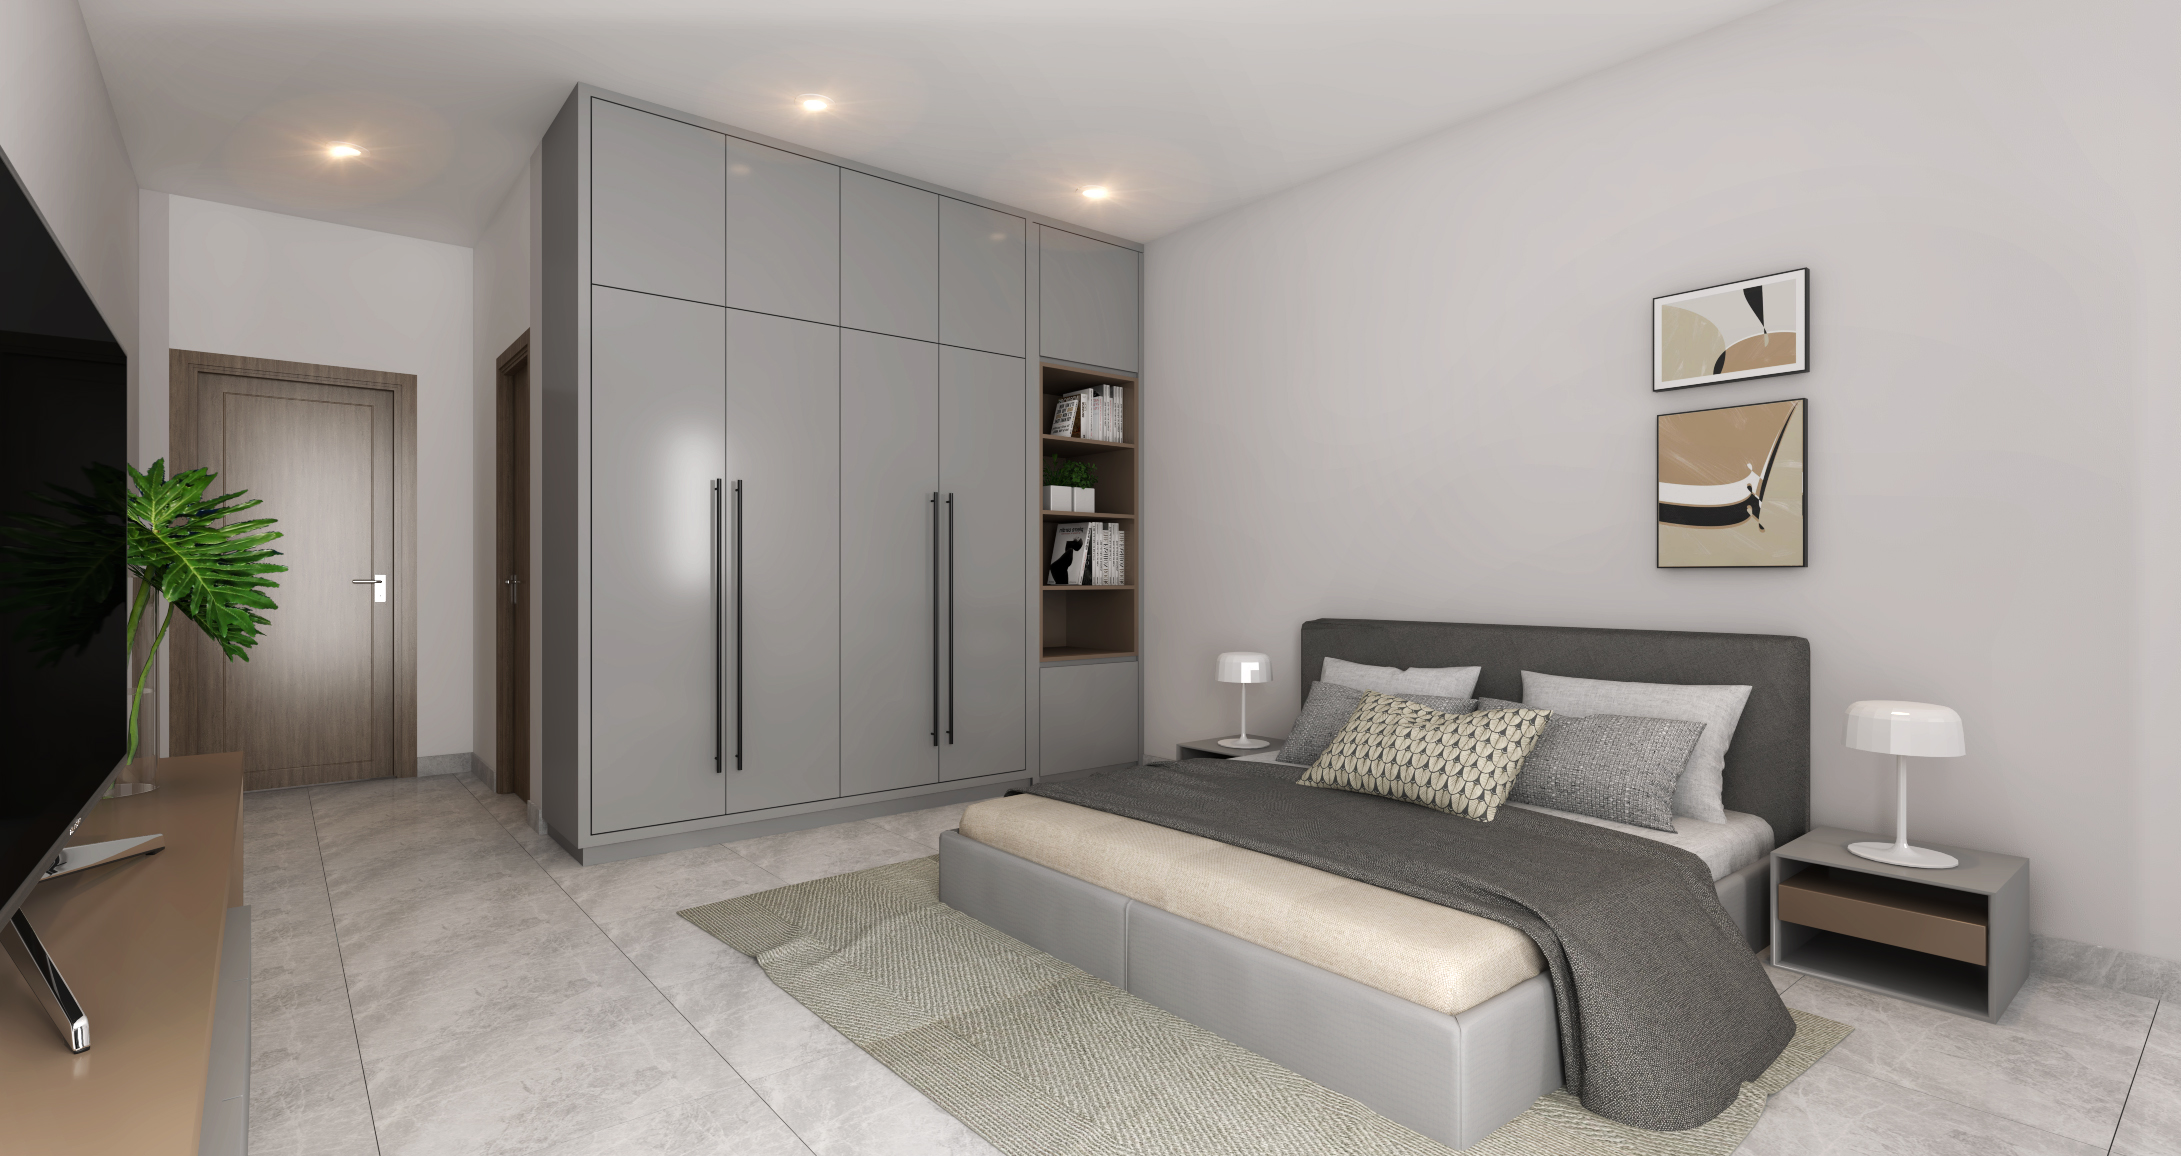
Bedroom
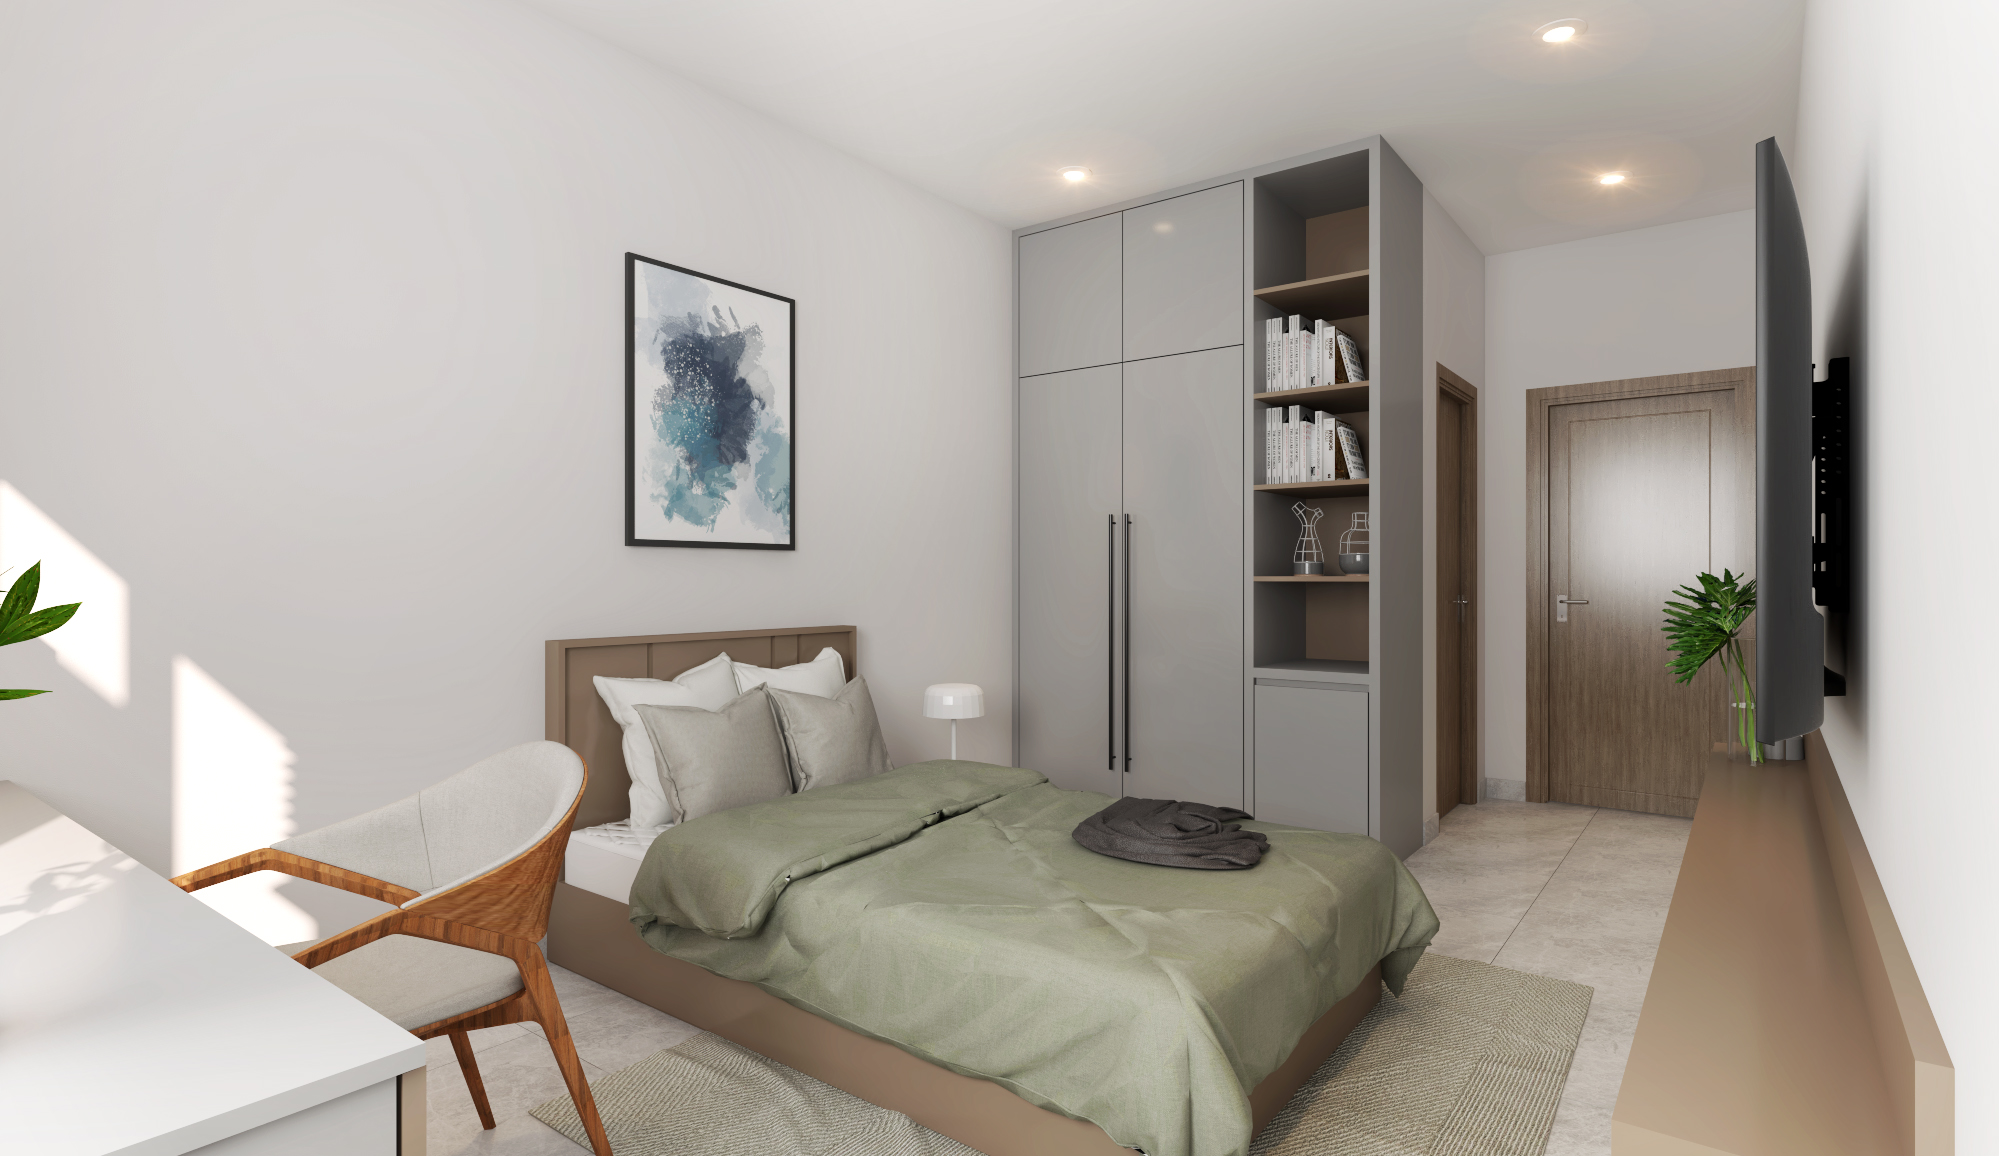
Bedroom
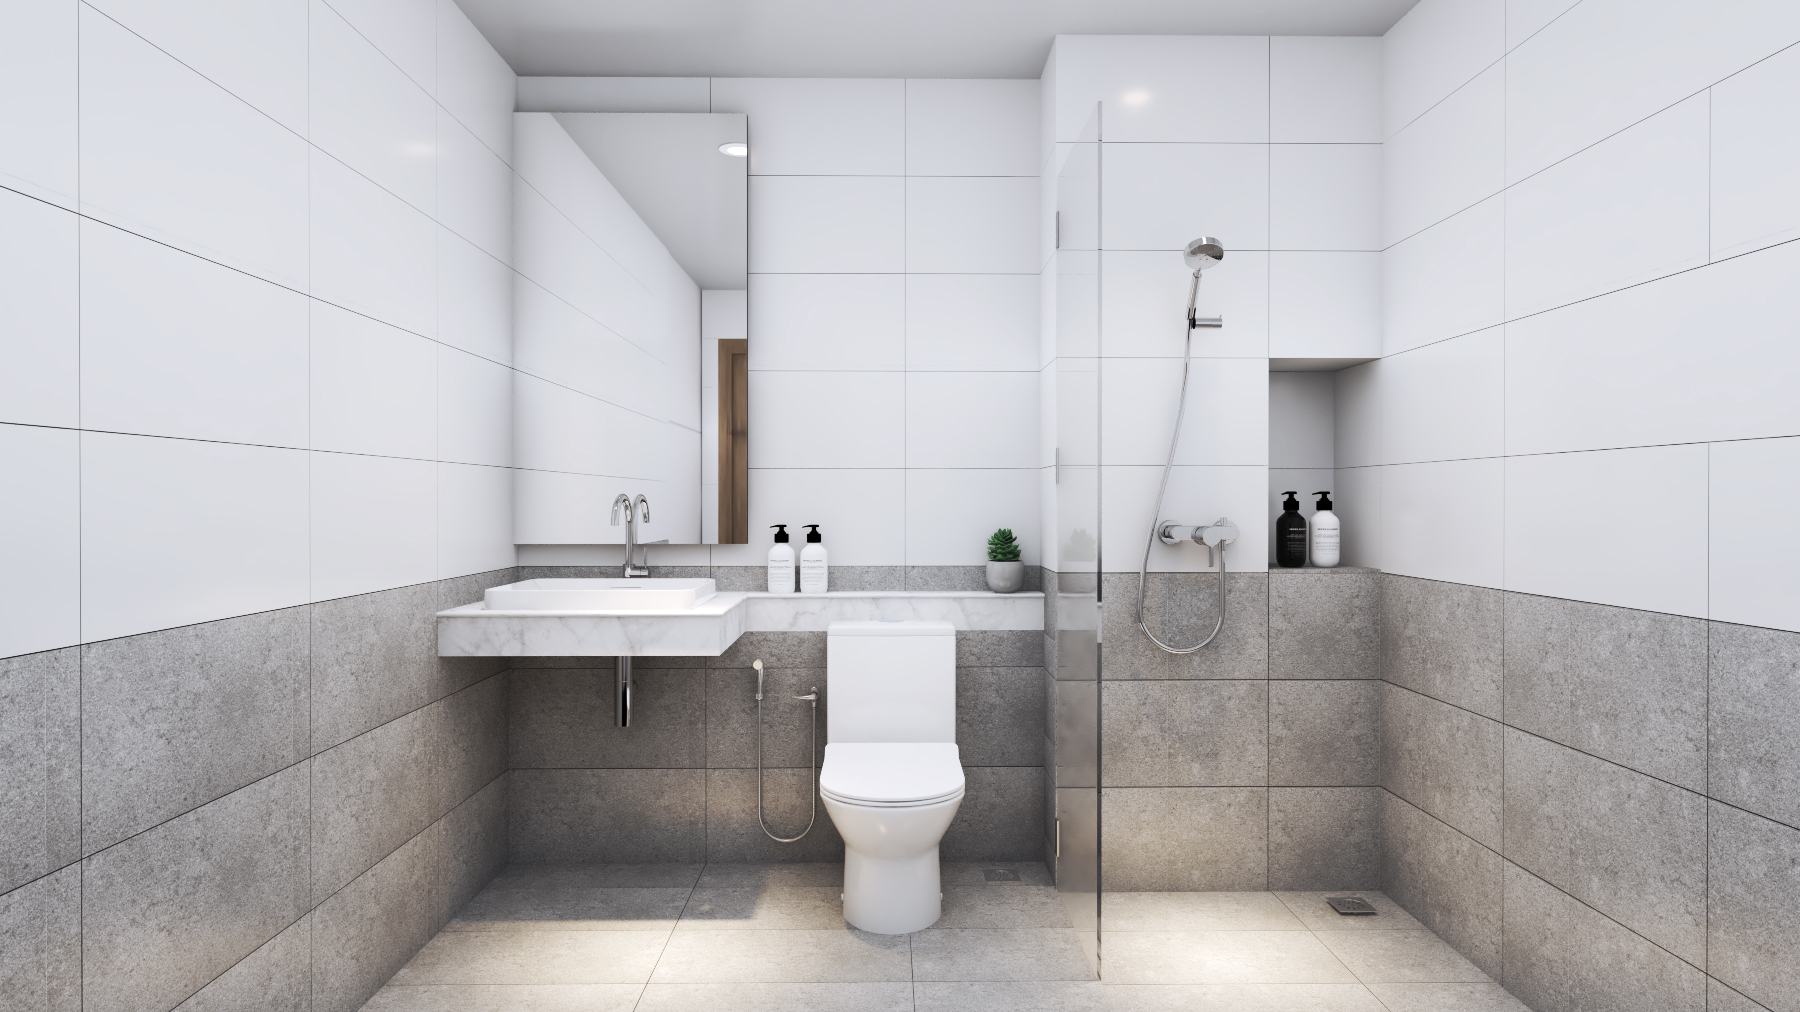
Bathroom
Explore the Building
Connected from Business to Living.
The multi-level arrangement brings commercial, working and residential functions together while maintaining clearer separation between each use.
This architectural view provides a broader look at how the spaces connect throughout Shophouse B.
Why Shophouse B
More Than a Home. More Than a Business Space.
01
Commercial Space
A dedicated commercial area gives the property a clear function for business activity.
02
Business + Living
Commercial and residential uses come together within one practical property.
03
Flexible Interior
Office and family areas allow the property to adapt to different everyday needs.
04
Clear Separation
The multi-level layout helps separate business activity from more private living spaces.
Property Details
Shophouse B Specifications
Key dimensions and confirmed spaces of Shophouse B.
Land Size
4.2 × 21m
House Size
4.2 × 14m
Floors
3
Living Room
1
Dining Hall
1
Bedrooms
2
Kitchen
1
Toilets
4
Storage Room
1
CEO Office
1
Shop Area
1
Shophouse B
Business and Everyday Living in One Property.
Speak with our team for property information, current offers or to arrange a visit to Vong Residence.