Open Hours: 8:00 AM - 5:00 PM


Vong Residence • Villa
Lumhor Touch
Thoughtfully arranged two-floor living with three bedrooms and the essential spaces for comfortable everyday family life.
Lumhor Touch
Comfortable Living, Thoughtfully Planned.
Lumhor Touch brings everyday family functions together within a practical two-floor arrangement. Shared spaces are organized on the ground level, while the upper floor creates a more private setting for bedrooms and rest.
Land Size
5.2 × 19m
House Size
5.2 × 9.9m
Floors
2
Bedrooms
3
At a Glance
Two Levels, Clearly Organized.
Shared everyday spaces are arranged on the ground floor, while the first floor provides the home's three private bedrooms.
Everyday Living
A Comfortable Space to Come Together.
The living room creates a welcoming shared setting for everyday family time, with the dining area visible beyond and closely connected to the home's main living zone.
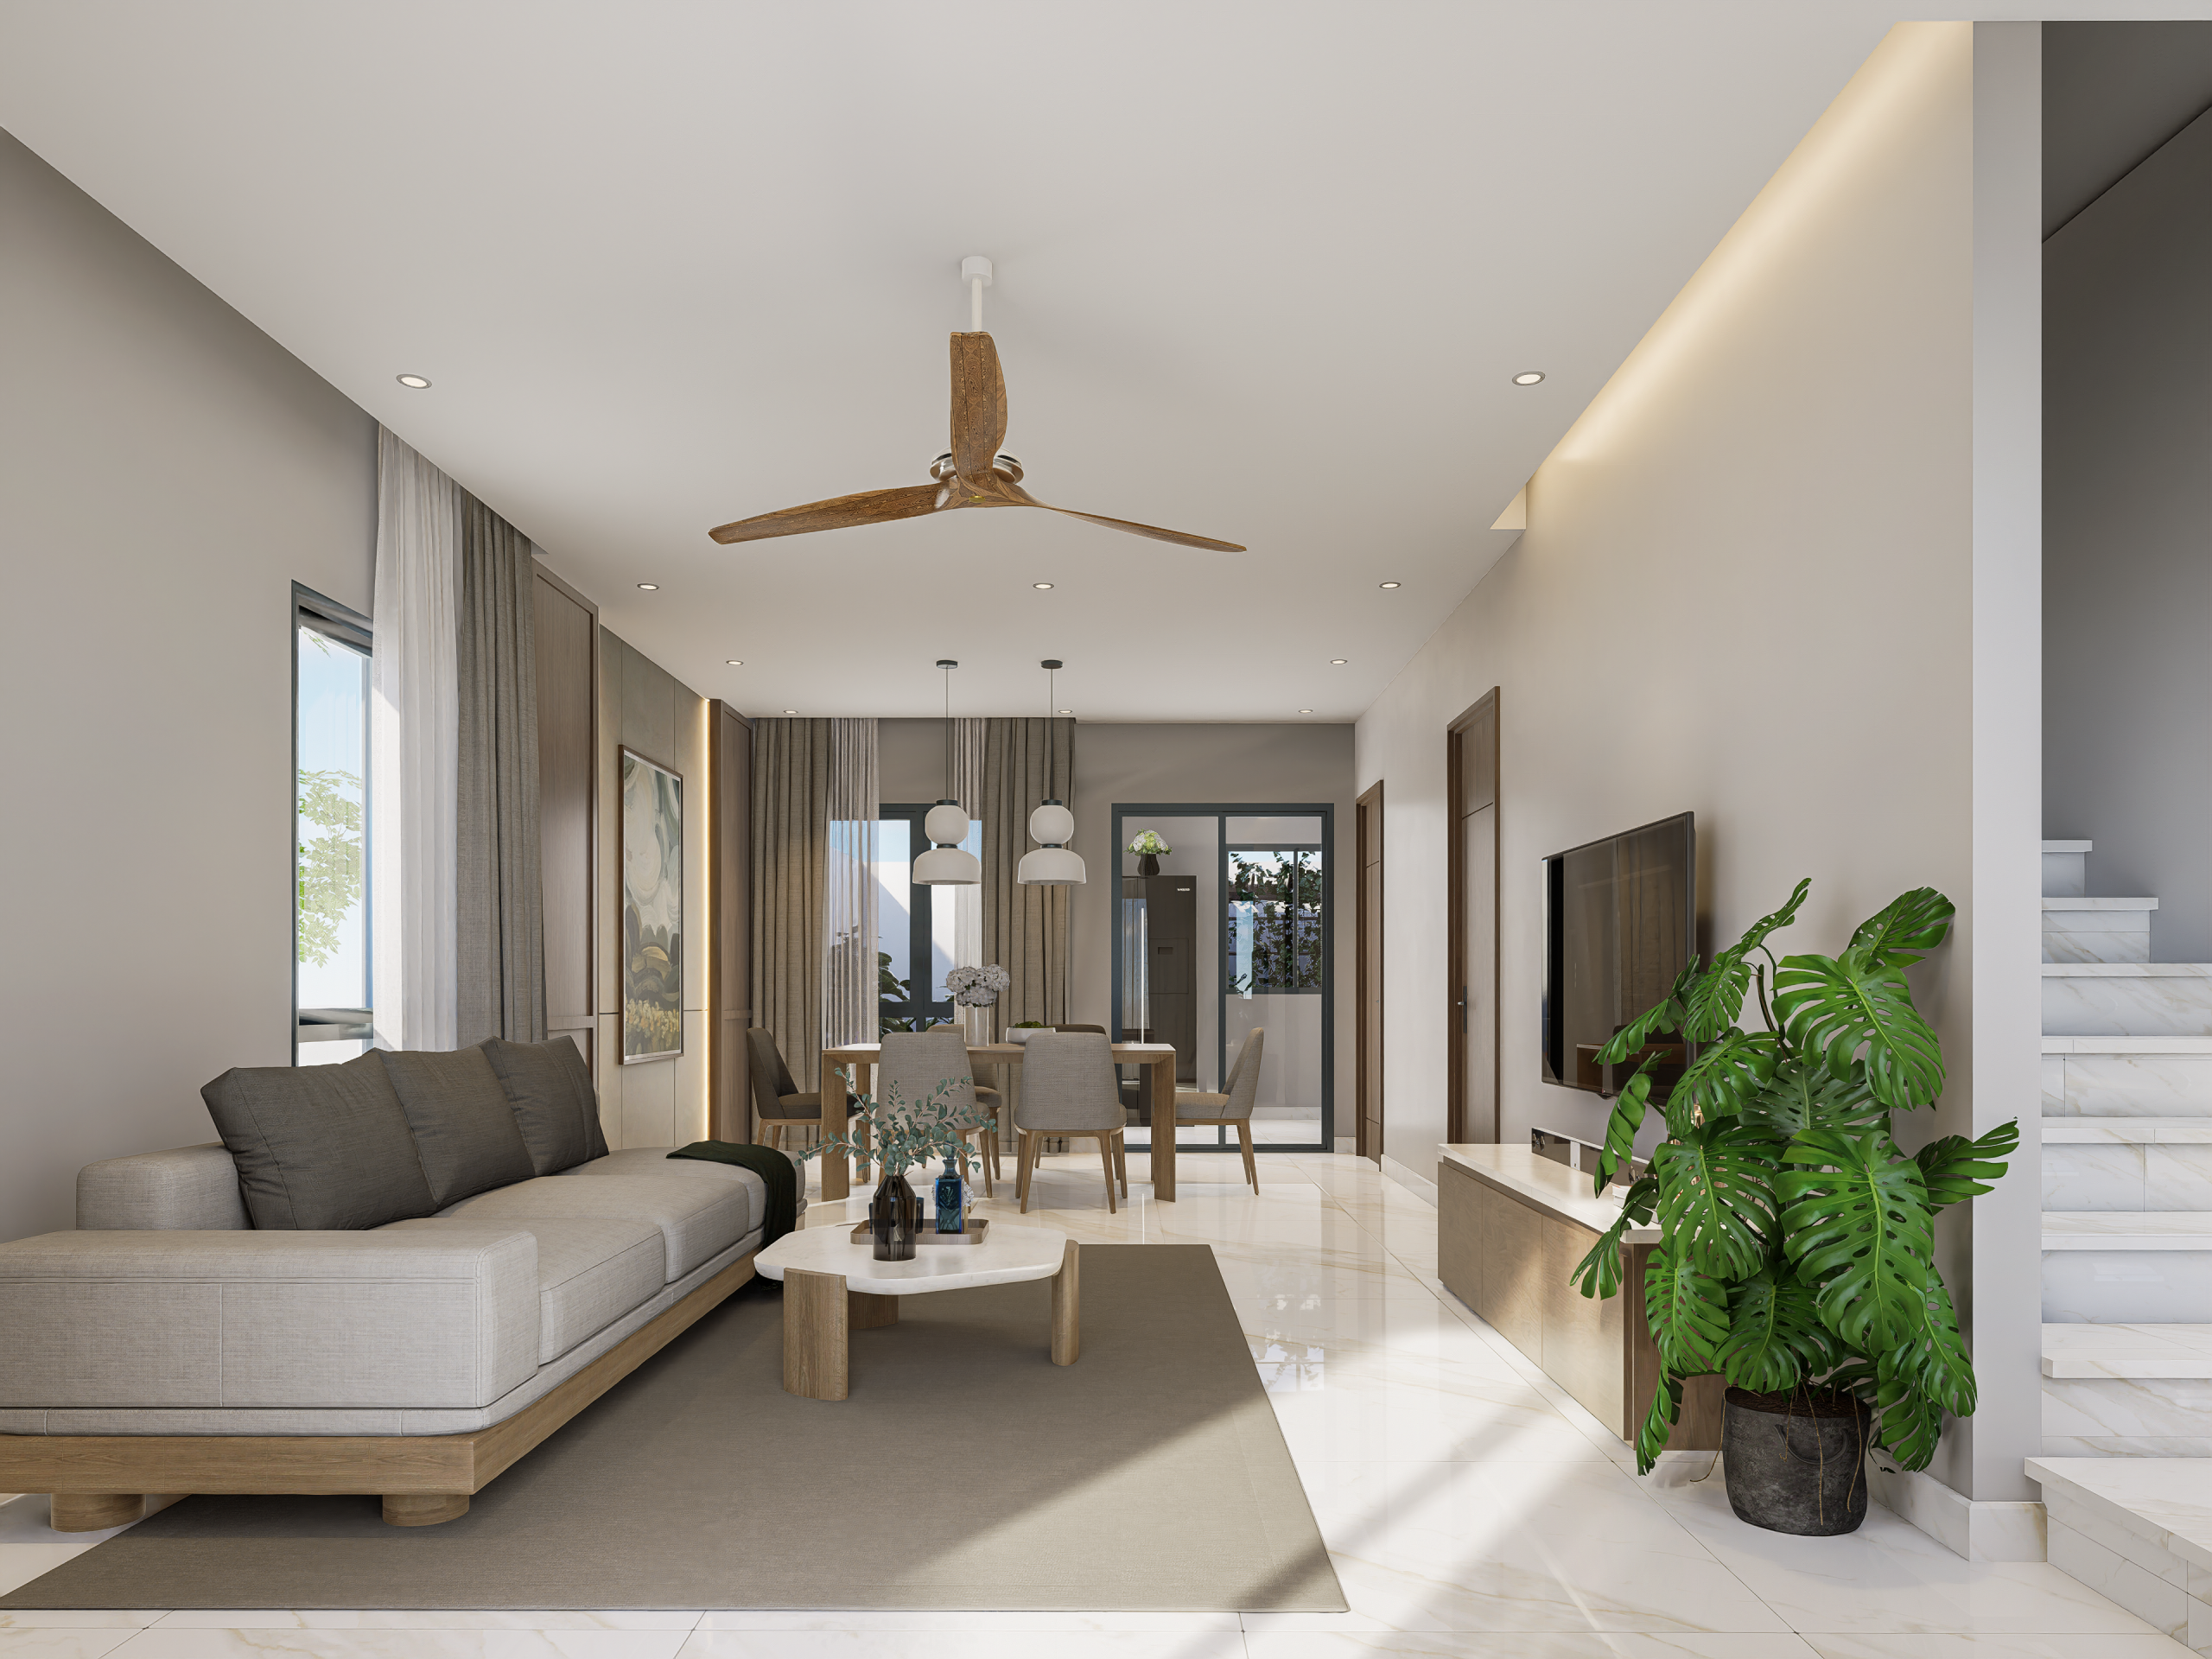
Living Room
Designed Around Daily Family Life.
A comfortable main living space anchors the shared areas of Lumhor Touch and provides a natural place to gather, relax and spend time together.
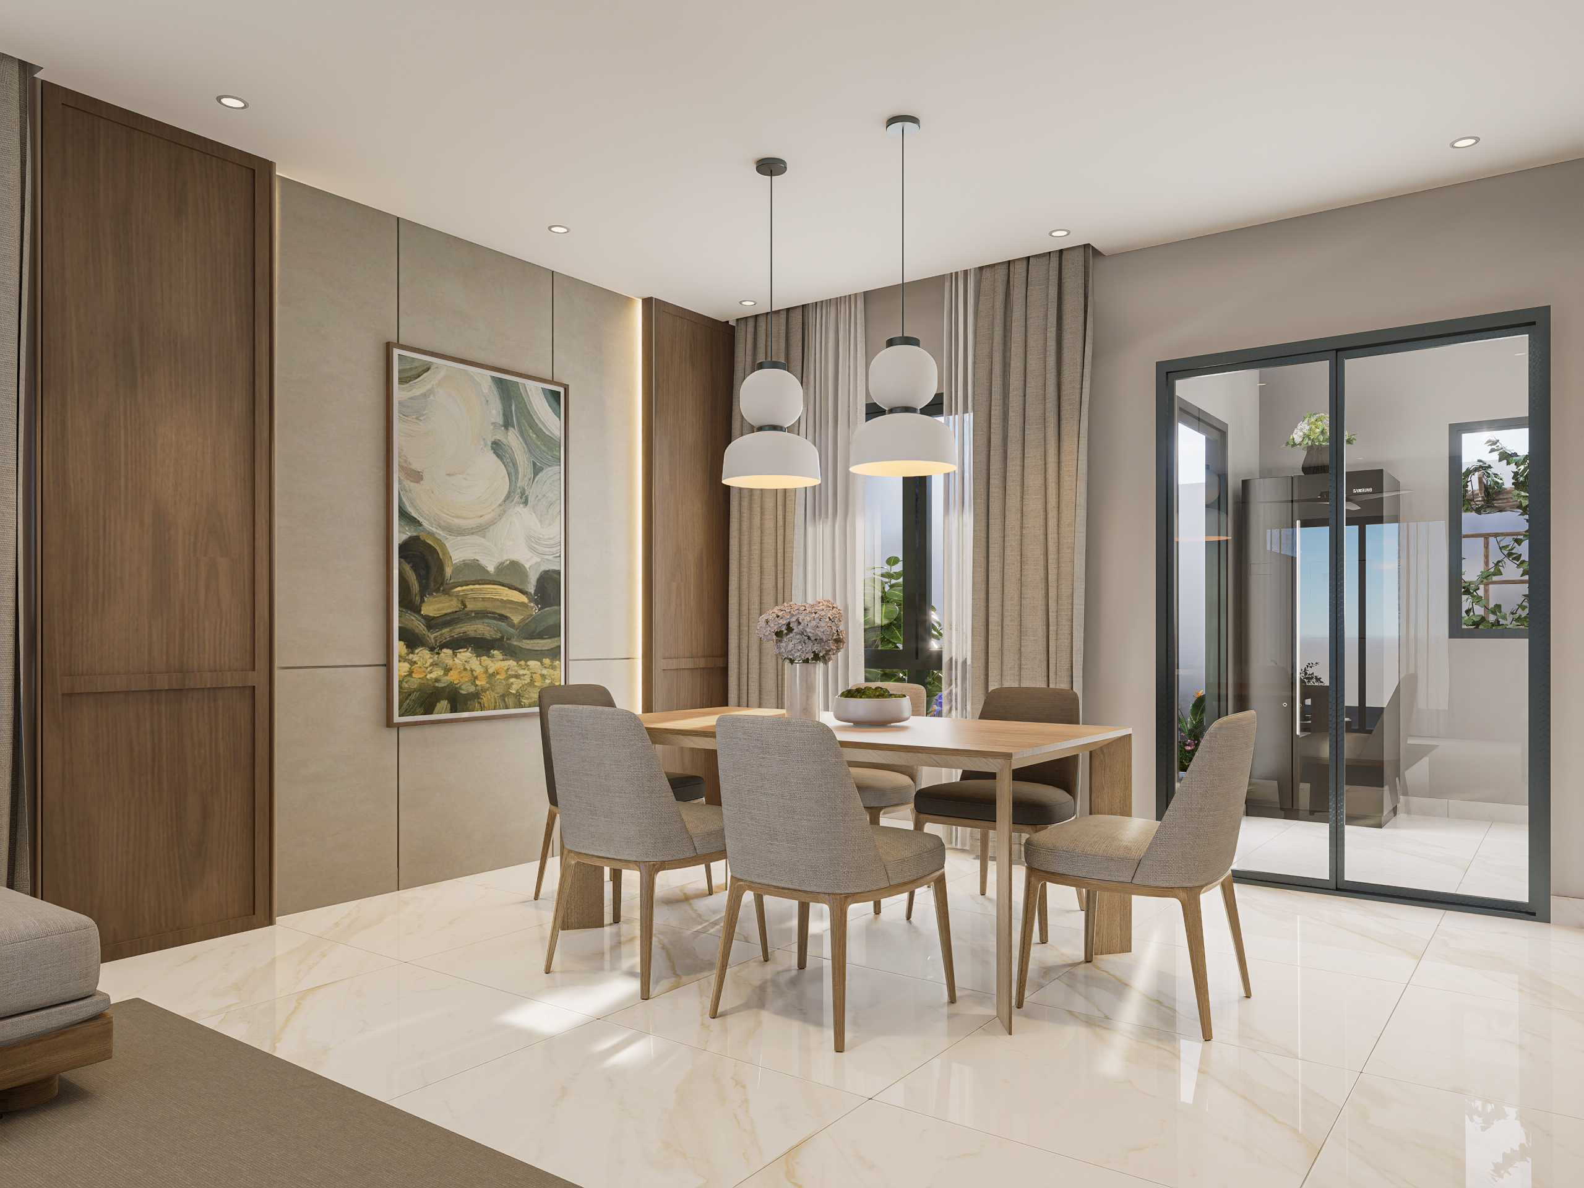
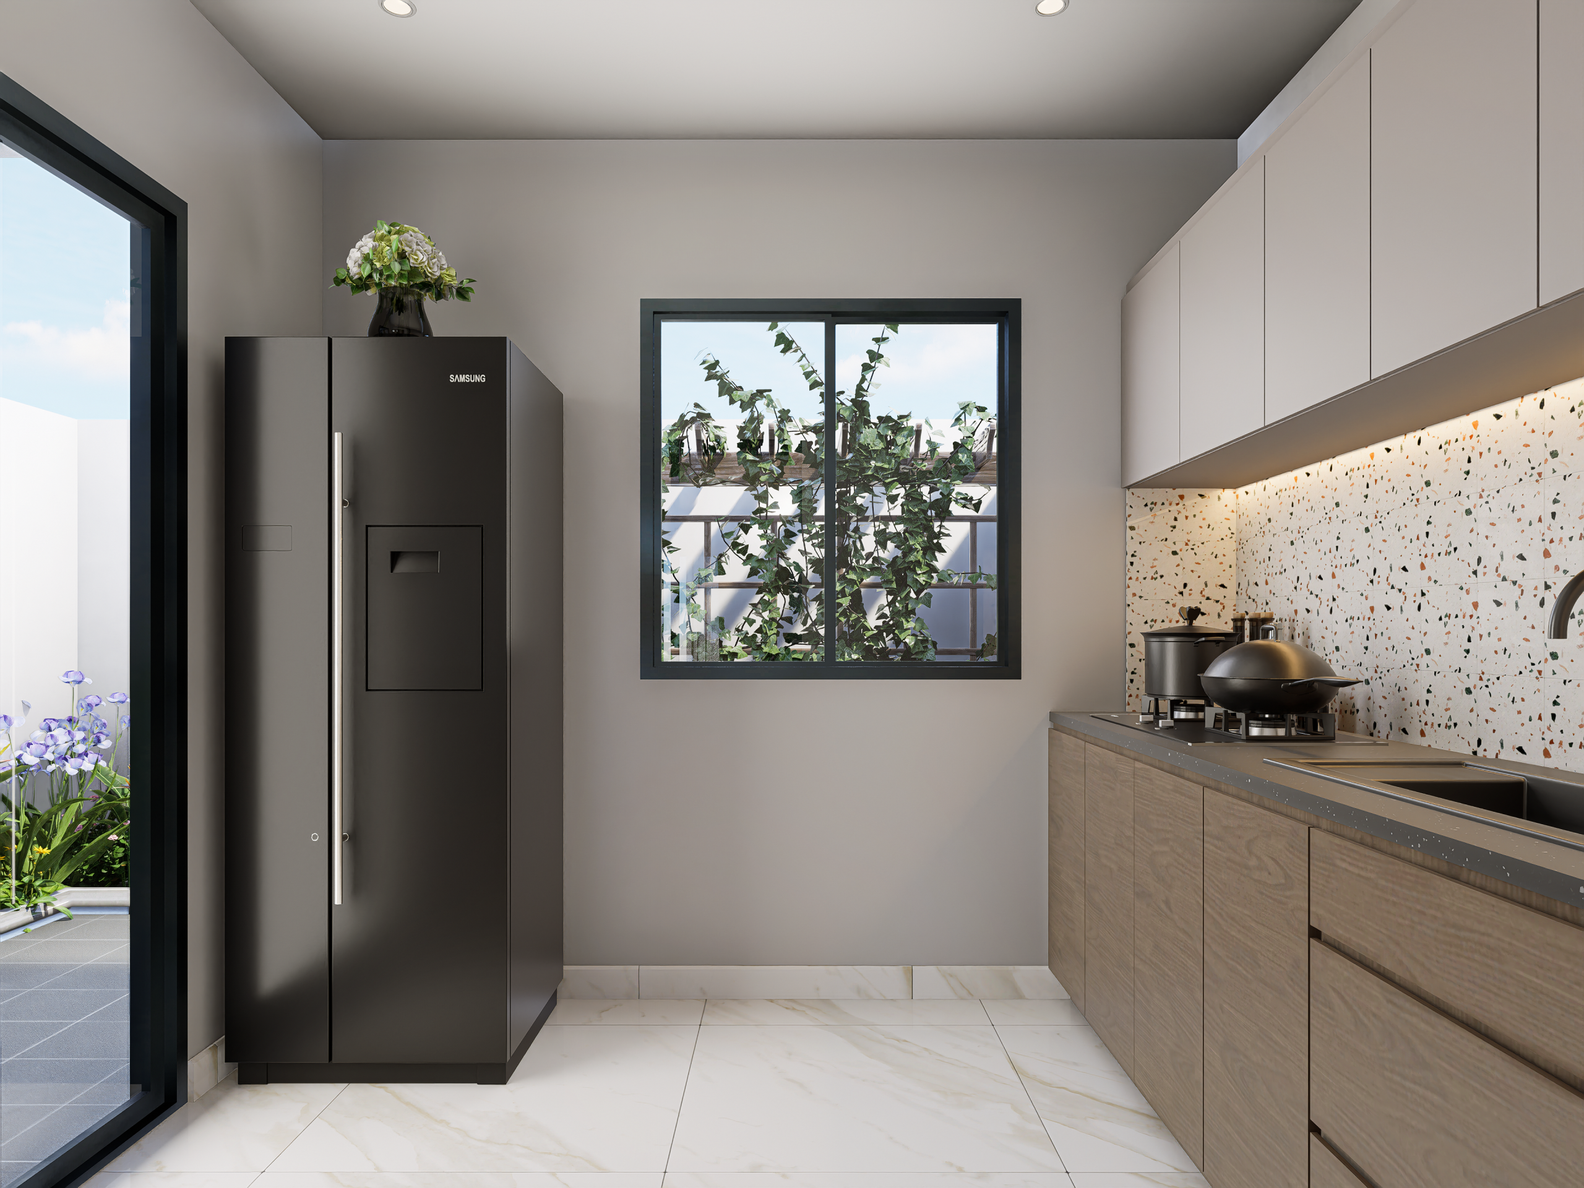
Dining & Kitchen
Dedicated Spaces for Everyday Routines.
The dining and kitchen areas give meals, preparation and household routines clearly defined spaces while remaining part of the home's connected ground-floor living arrangement.
Private Living
Personal Space for Rest and Focus.
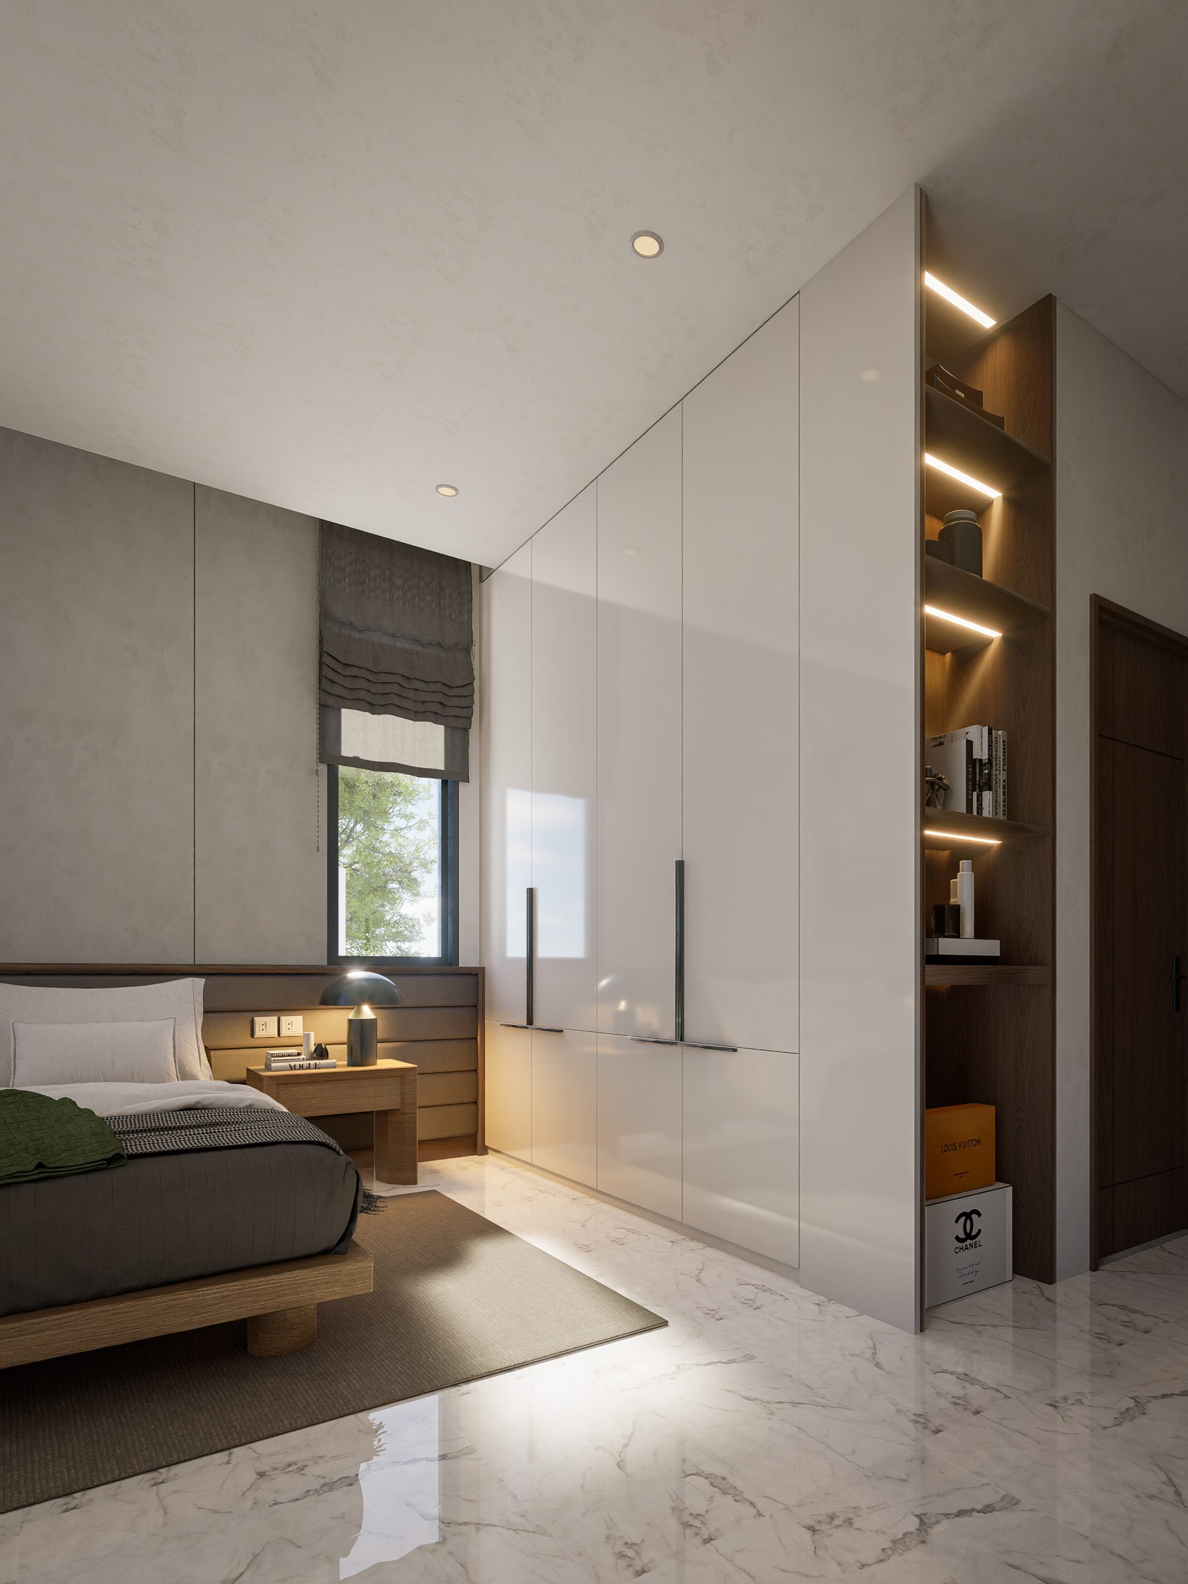
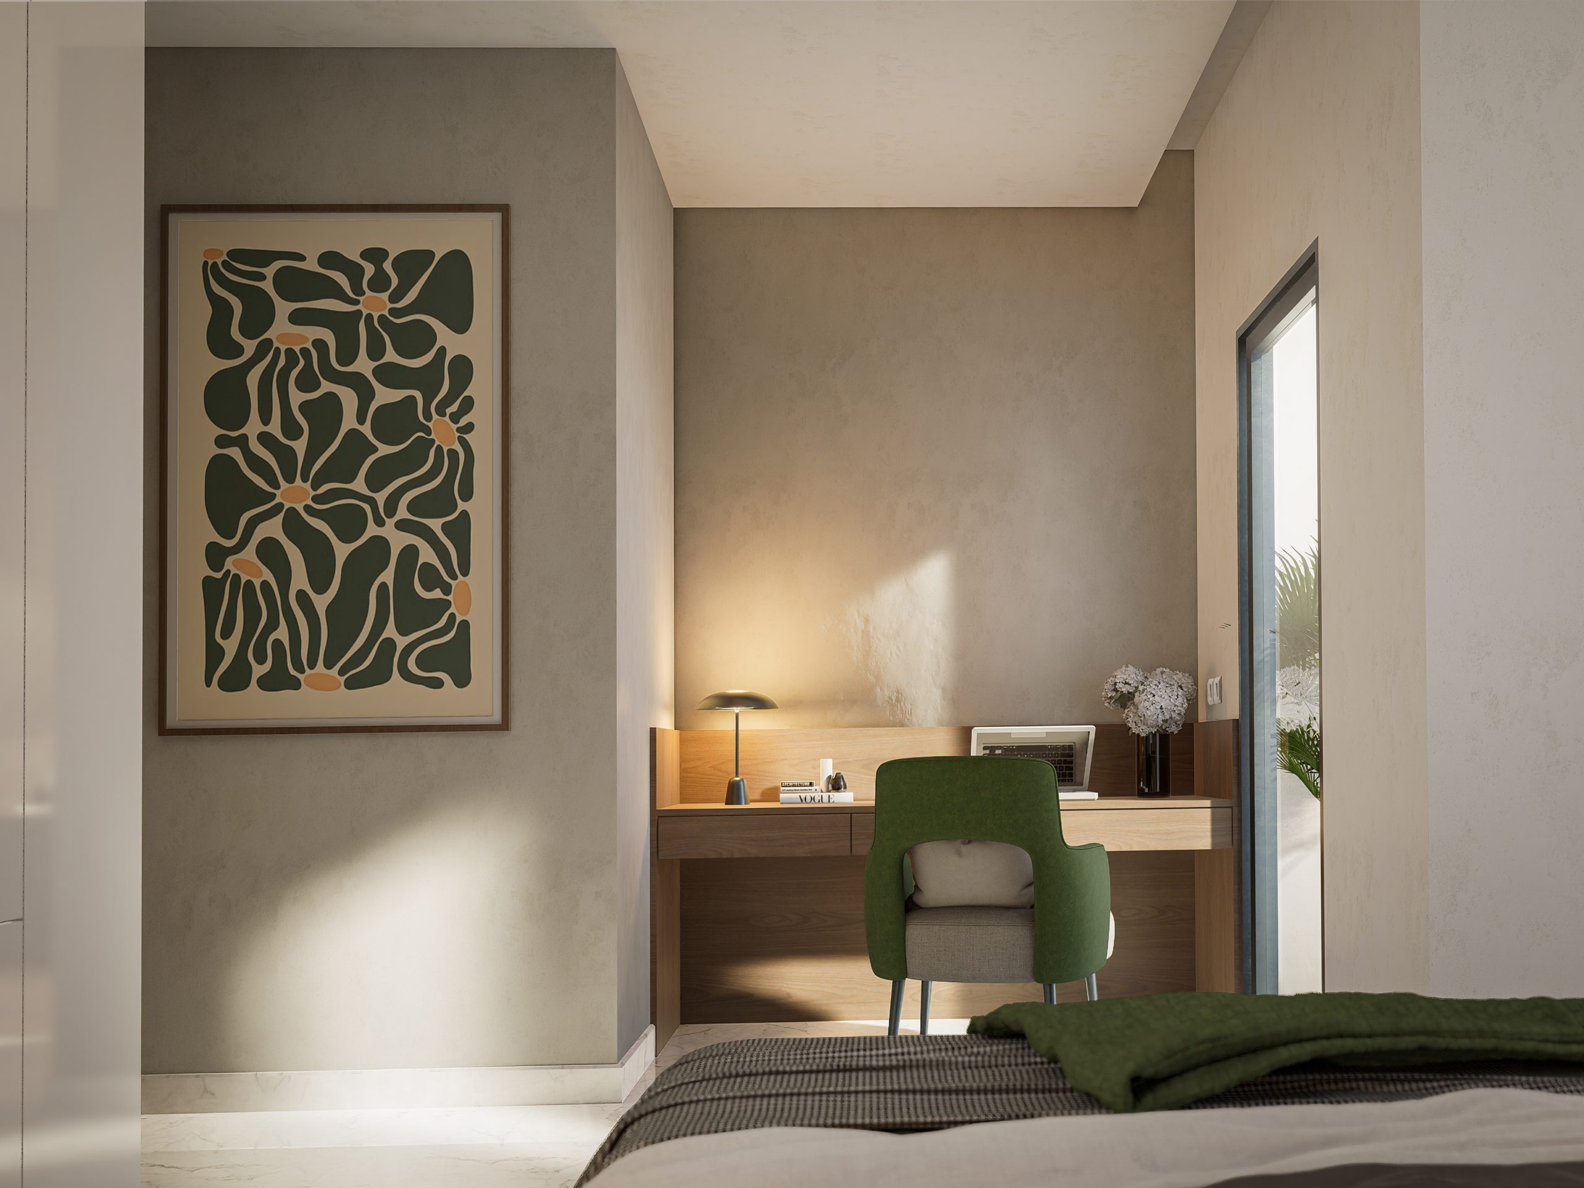
The bedroom interiors bring together a comfortable sleeping area with practical storage and a dedicated work or study setting.
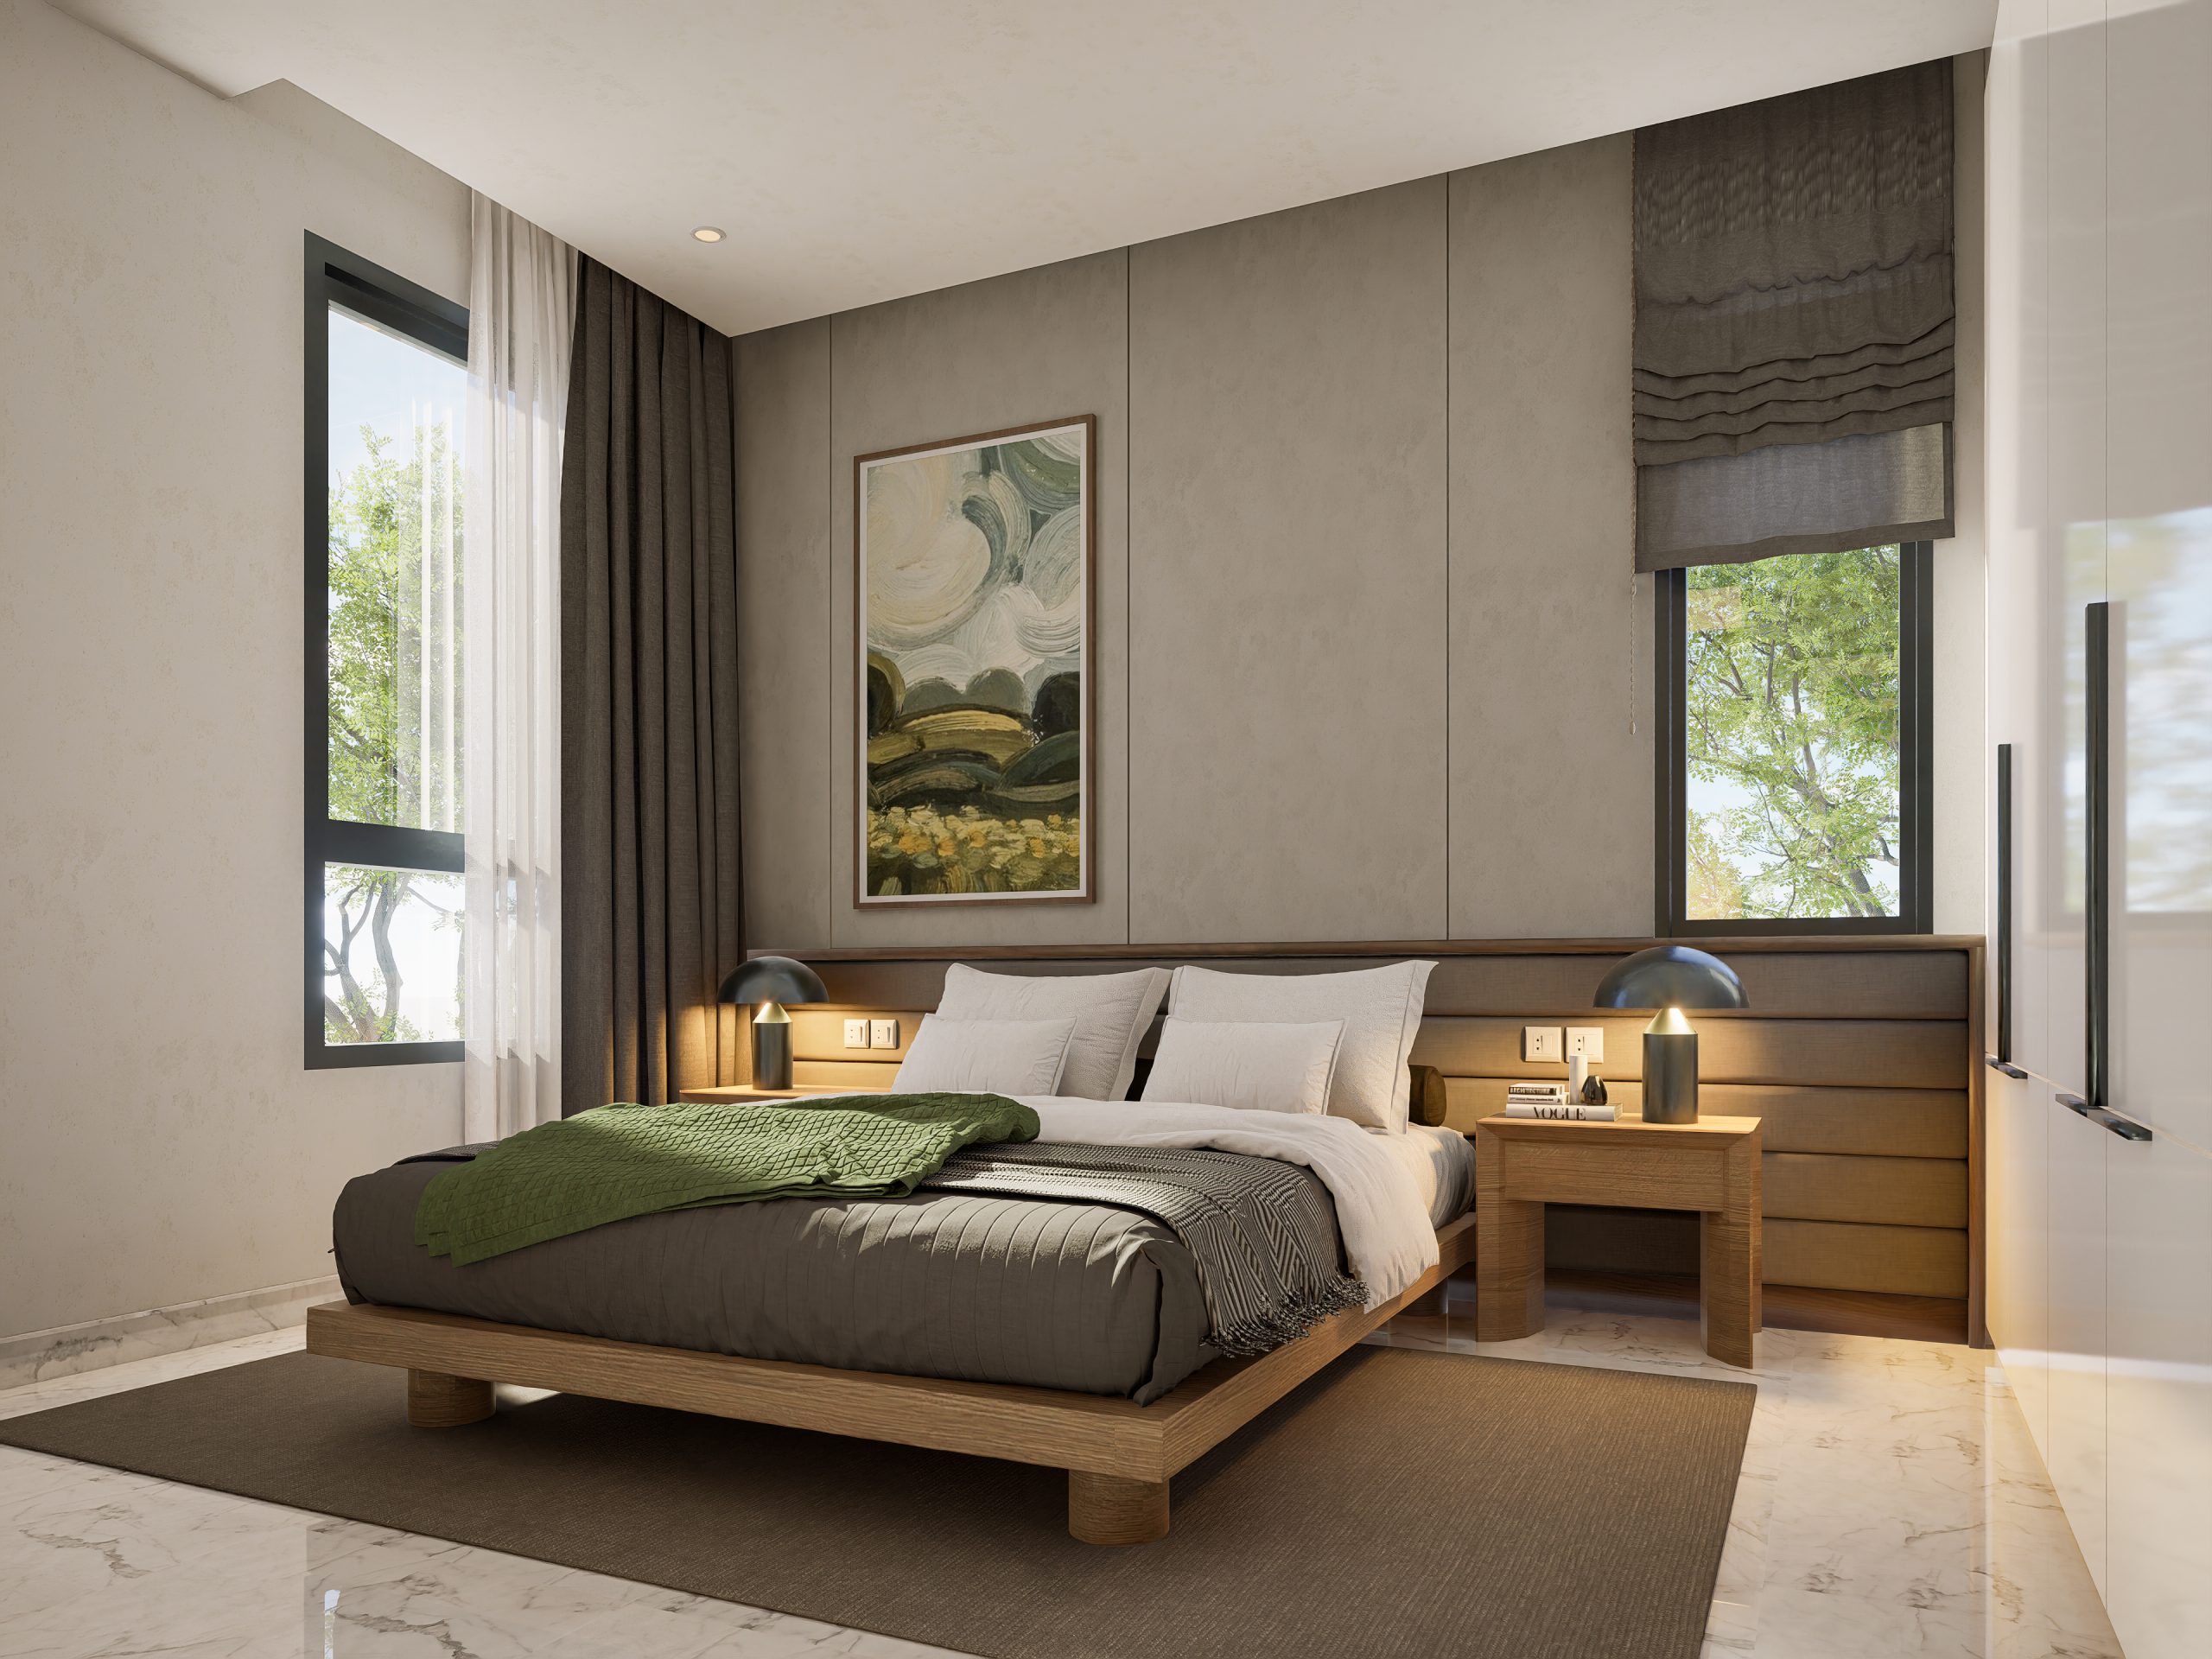
Bedroom
A Calm Setting for Everyday Comfort.
The private bedroom setting supports rest and personal routines, while the surrounding interior details make practical use of the available space.
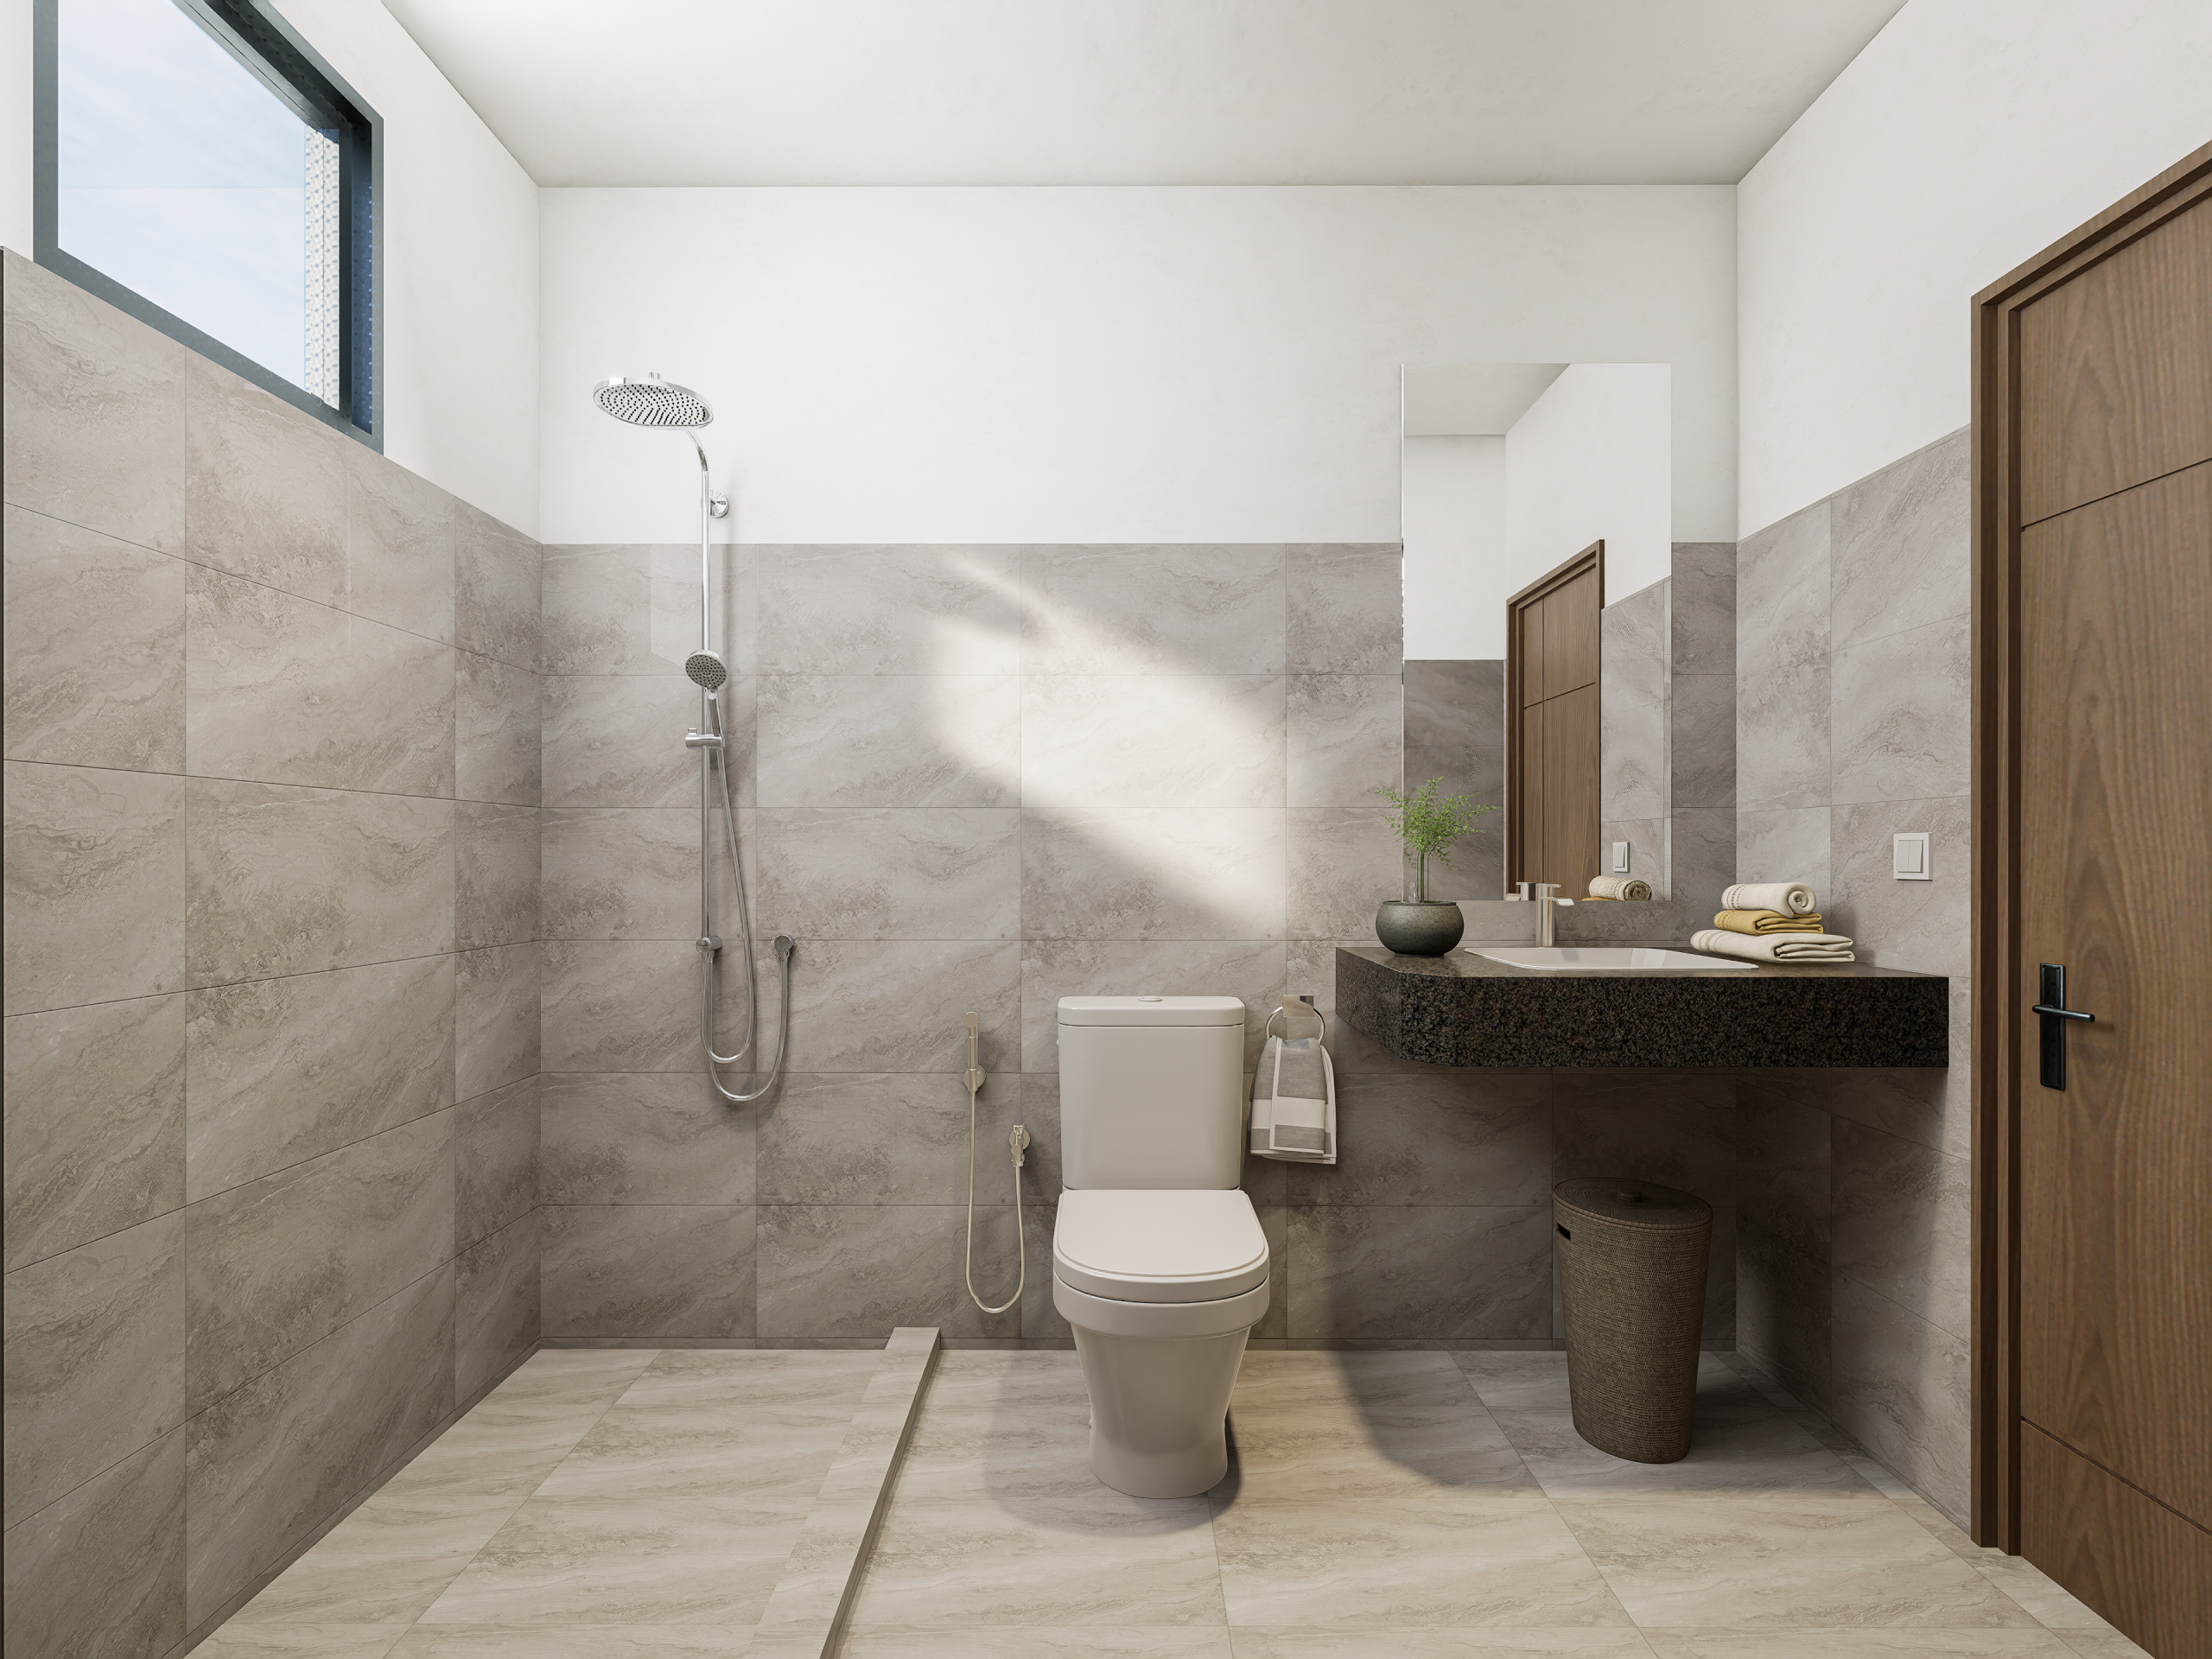
Bathroom
Clean and Functional.
The bathroom continues the home's practical approach with a clean contemporary setting designed for everyday use.
Explore the Space
Floor Plans
Lumhor Touch is available with two floor-plan options. View both layouts together or explore each option individually.
Floor Plan Option
Option 01
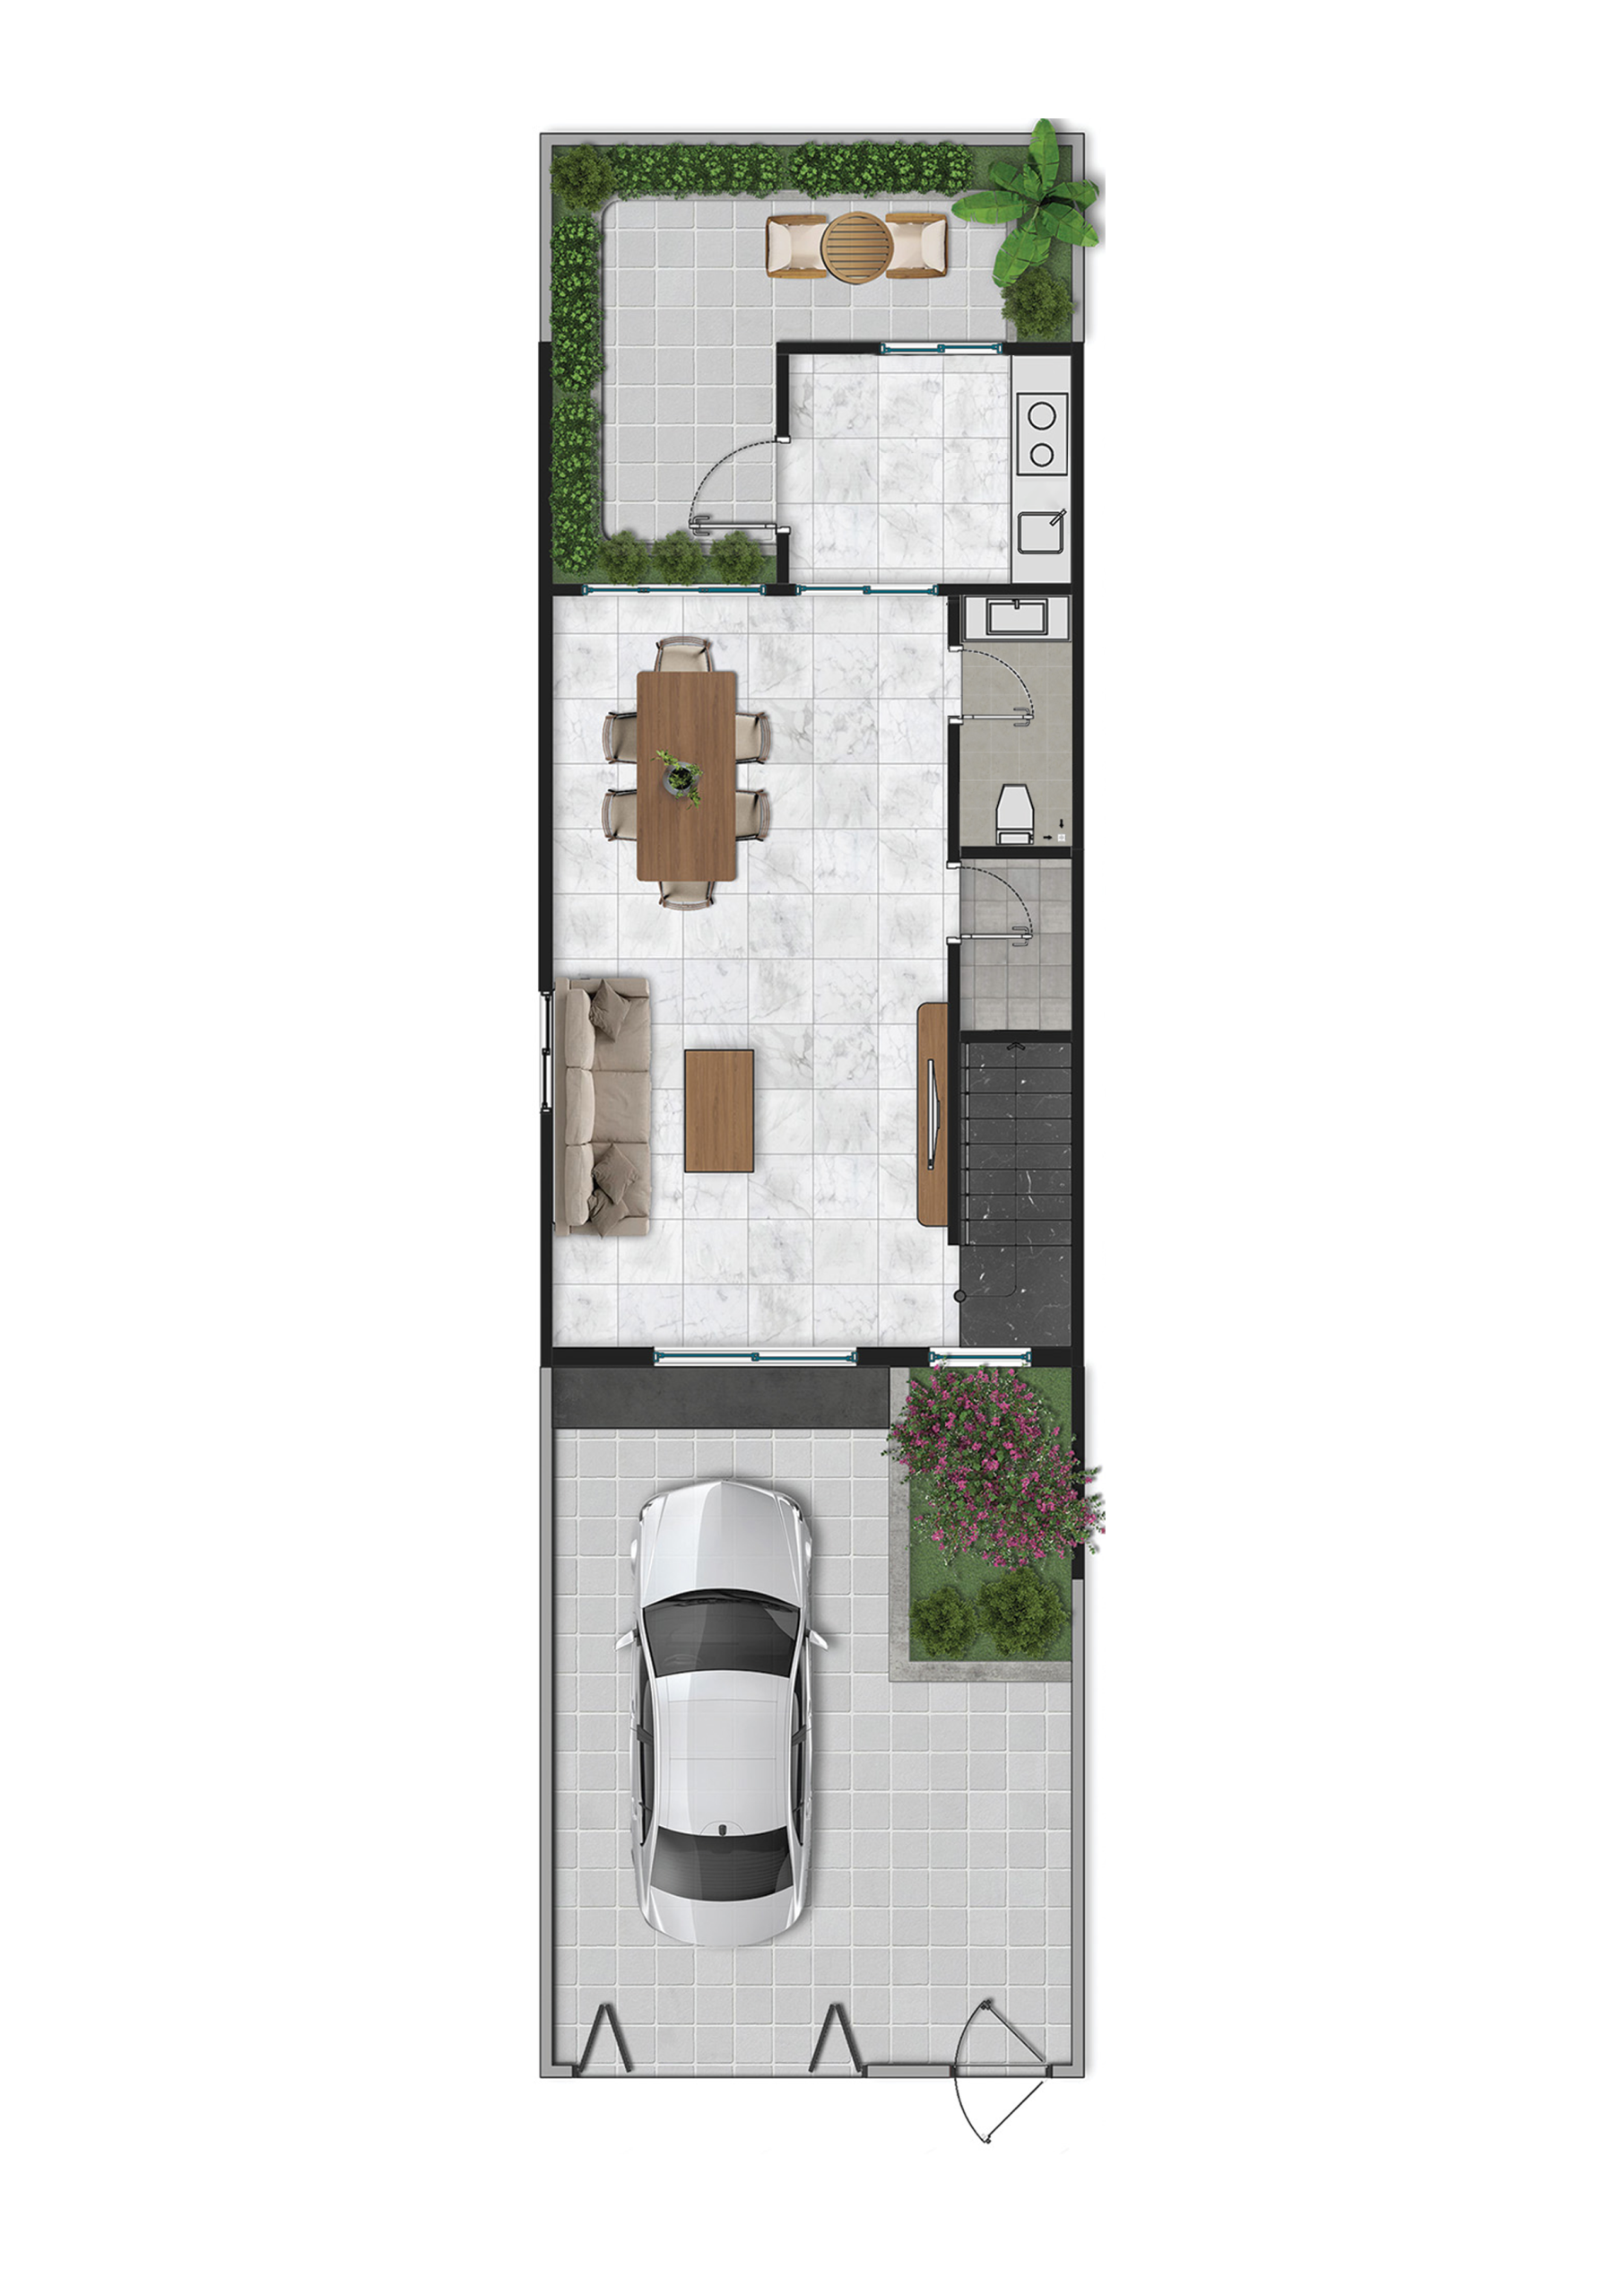
Ground Floor
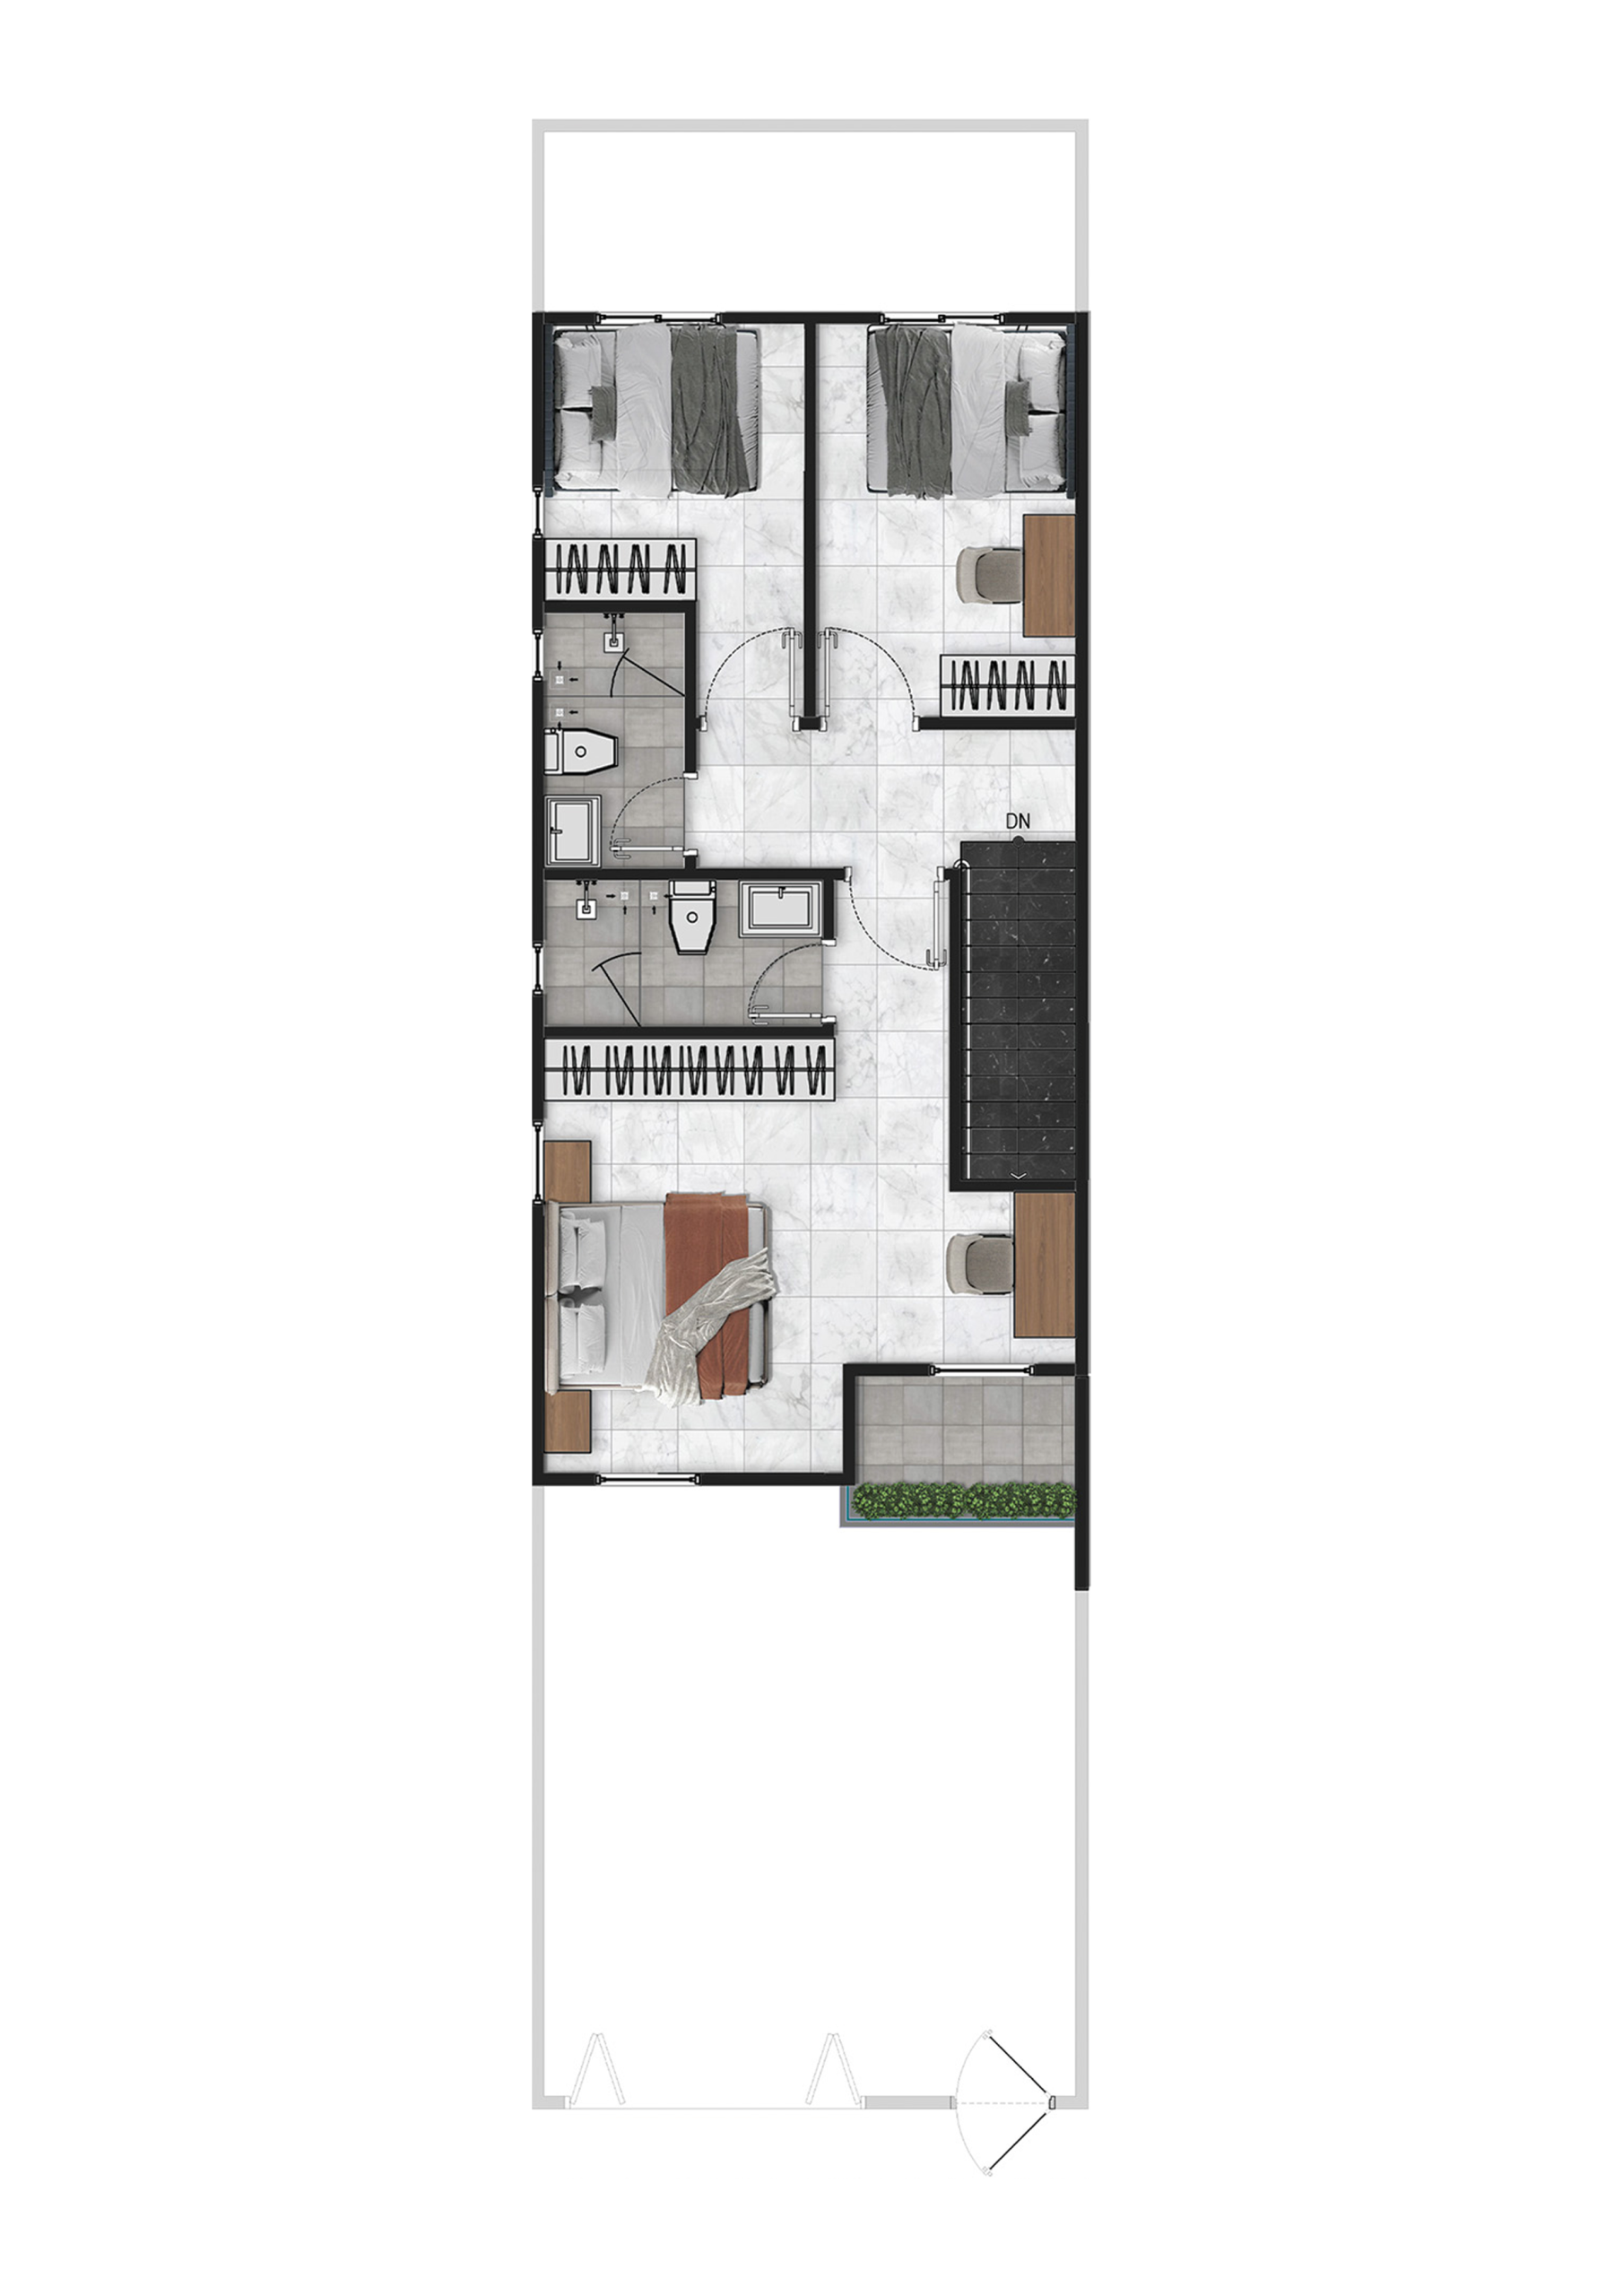
First Floor
Floor Plan Option
Option 02
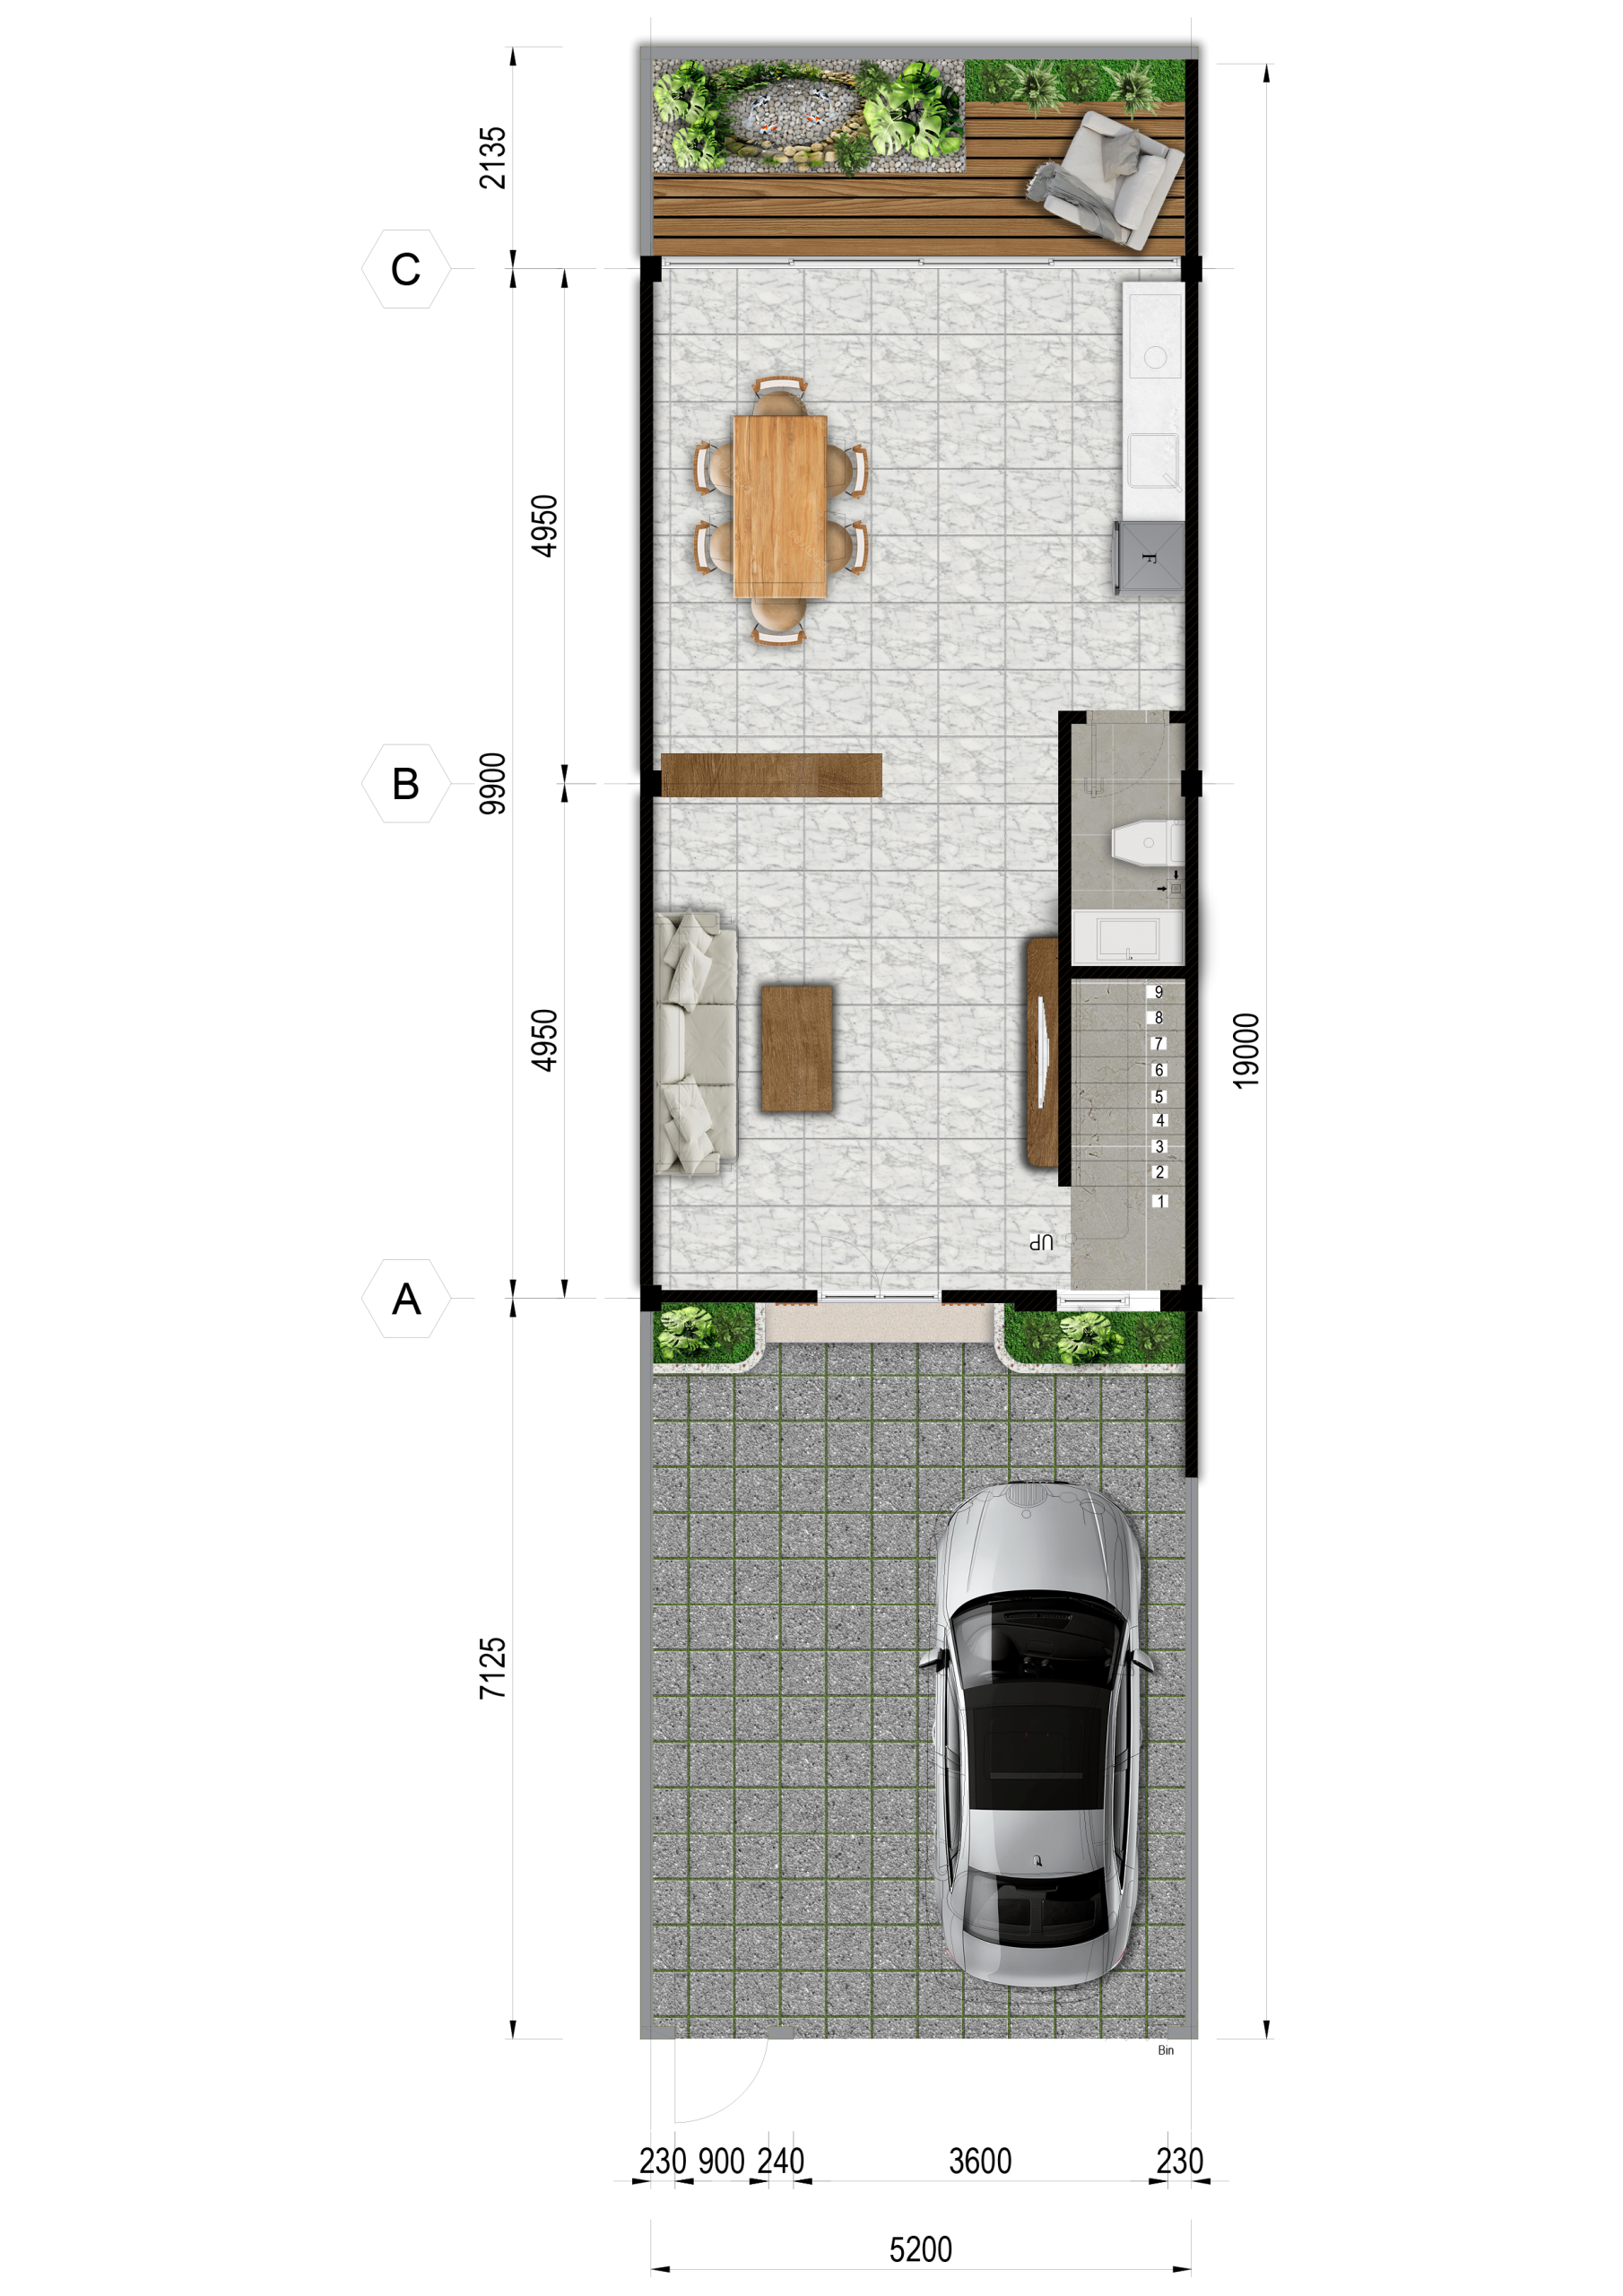
Ground Floor
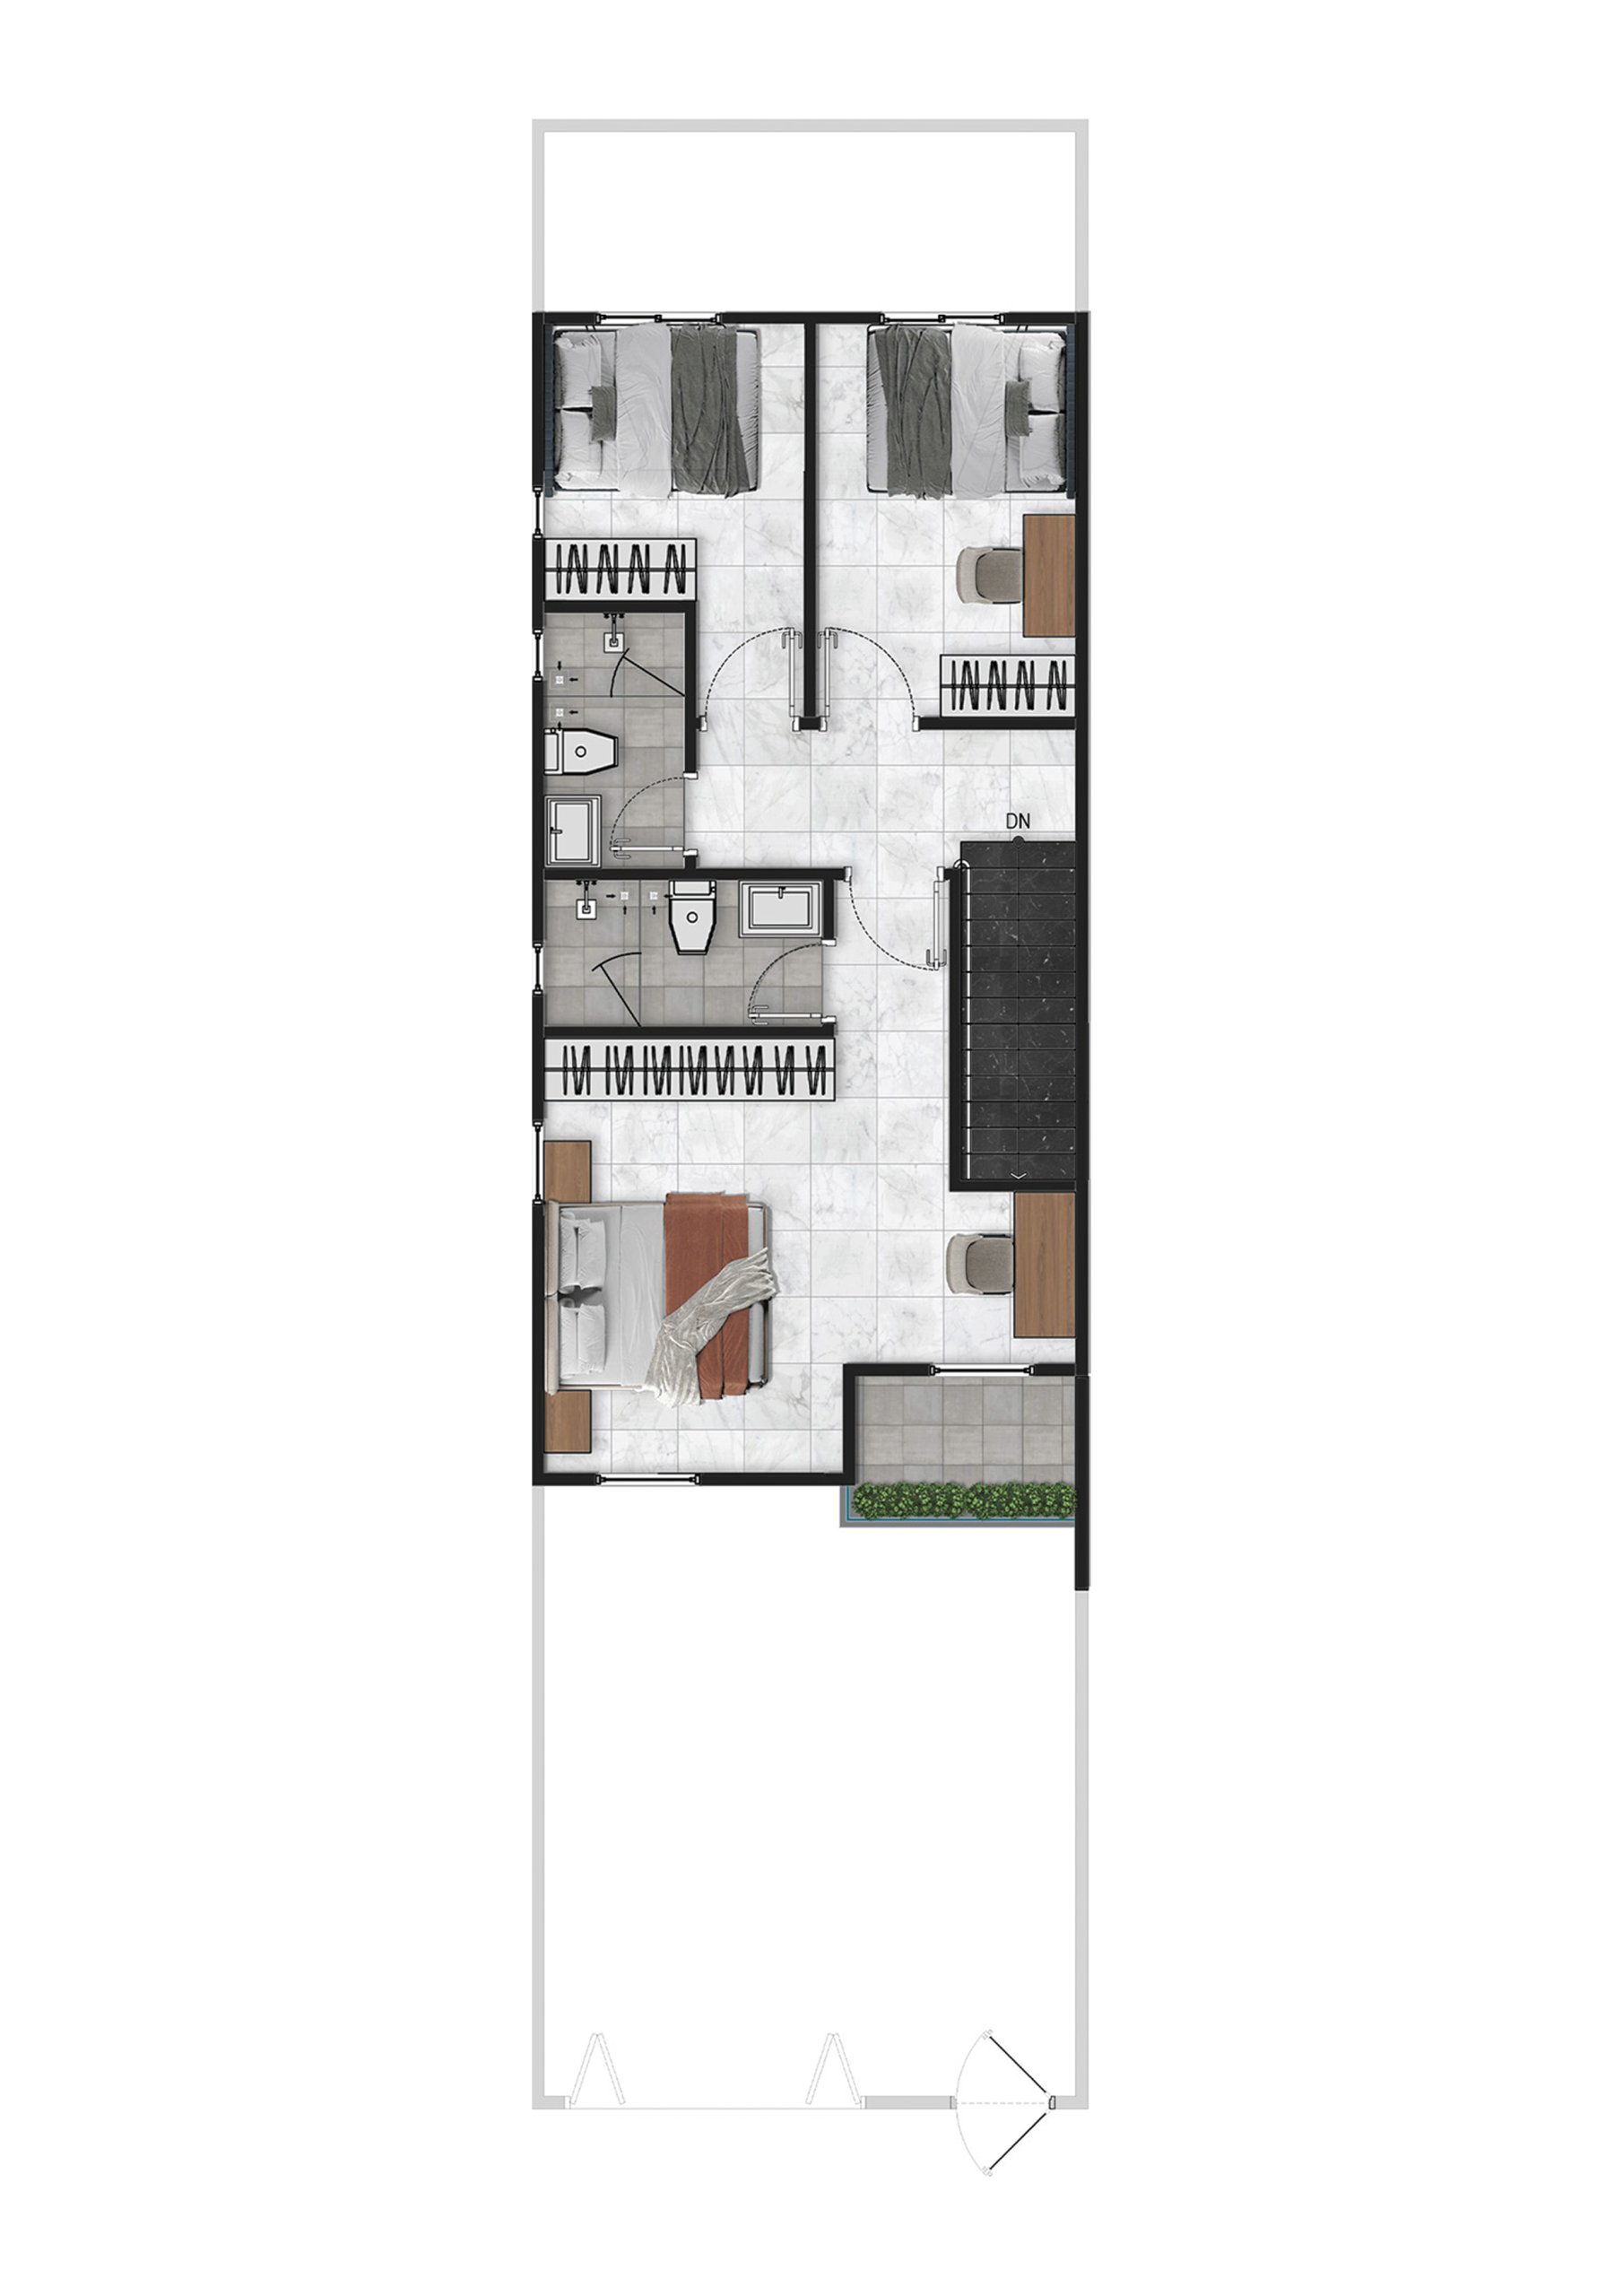
First Floor
Floor Plan Option
Option 01
Explore the Ground Floor and First Floor arrangement for Lumhor Touch Option 01.
Ground Floor
First Floor
Floor Plan Option
Option 02
Explore the Ground Floor and First Floor arrangement for Lumhor Touch Option 02.
Ground Floor
First Floor
Why Lumhor Touch
Practical Space for Family Life.
01
Two-Floor Layout
Shared and private functions are distributed between two levels.
02
Three Bedrooms
Dedicated private spaces support everyday family living upstairs.
03
Complete Living Spaces
Living, dining and kitchen areas provide the essential everyday functions.
04
Dedicated Storage
A separate storage room adds useful household space.
Property Details
Lumhor Touch Specifications
Land Size
5.2 × 19m
House Size
5.2 × 9.9m
Floors
2
Living Room
1
Dining Hall
1
Bedrooms
3
Kitchen
1
Toilets
3
Storage Room
1
Discover Lumhor Touch
Ready for a Home of Your Own?
For small families ready to take the next step, Lumhor Touch offers a comfortable place to begin, settle in and grow together.