Open Hours: 8:00 AM - 5:00 PM


Vong Residence • Villa
Rukkhak Villa
Generous family living designed around space, privacy and a closer connection to nature.
Rukkhak Villa
Space for Every Generation.
Rukkhak Villa is designed for family life across generations, balancing generous shared areas with comfortable private spaces and room to enjoy the outdoors.
Land Size
15 × 25m; 20 × 25m
House Size
10 × 18m; 10 × 18m
Floors
3
Bedrooms
4
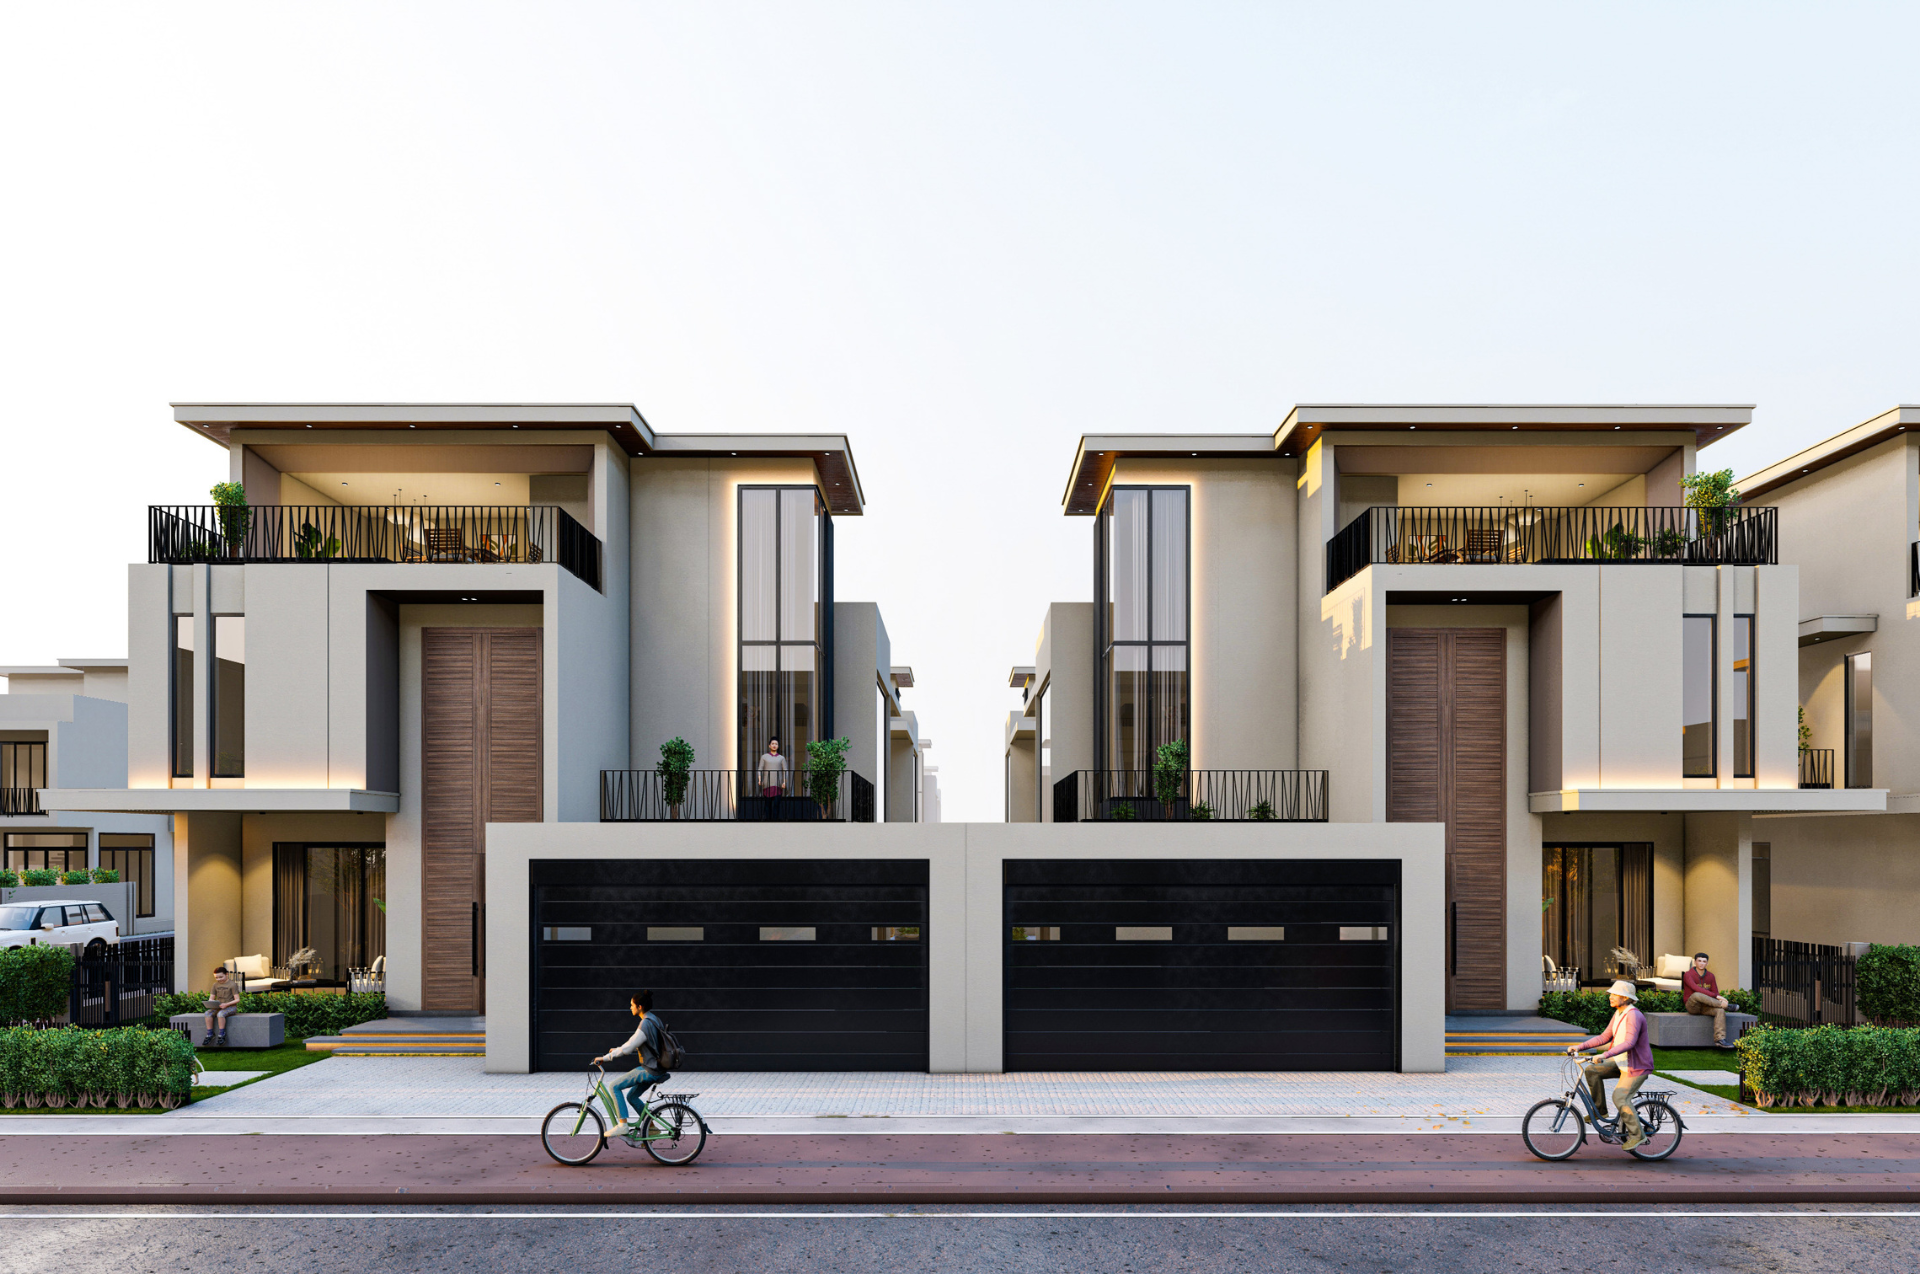
Rukkhak Villa Exterior
Shared Family Living
Designed for Everyday Life Together.
Generous shared spaces create a comfortable setting for everyday family routines, meals and time together.
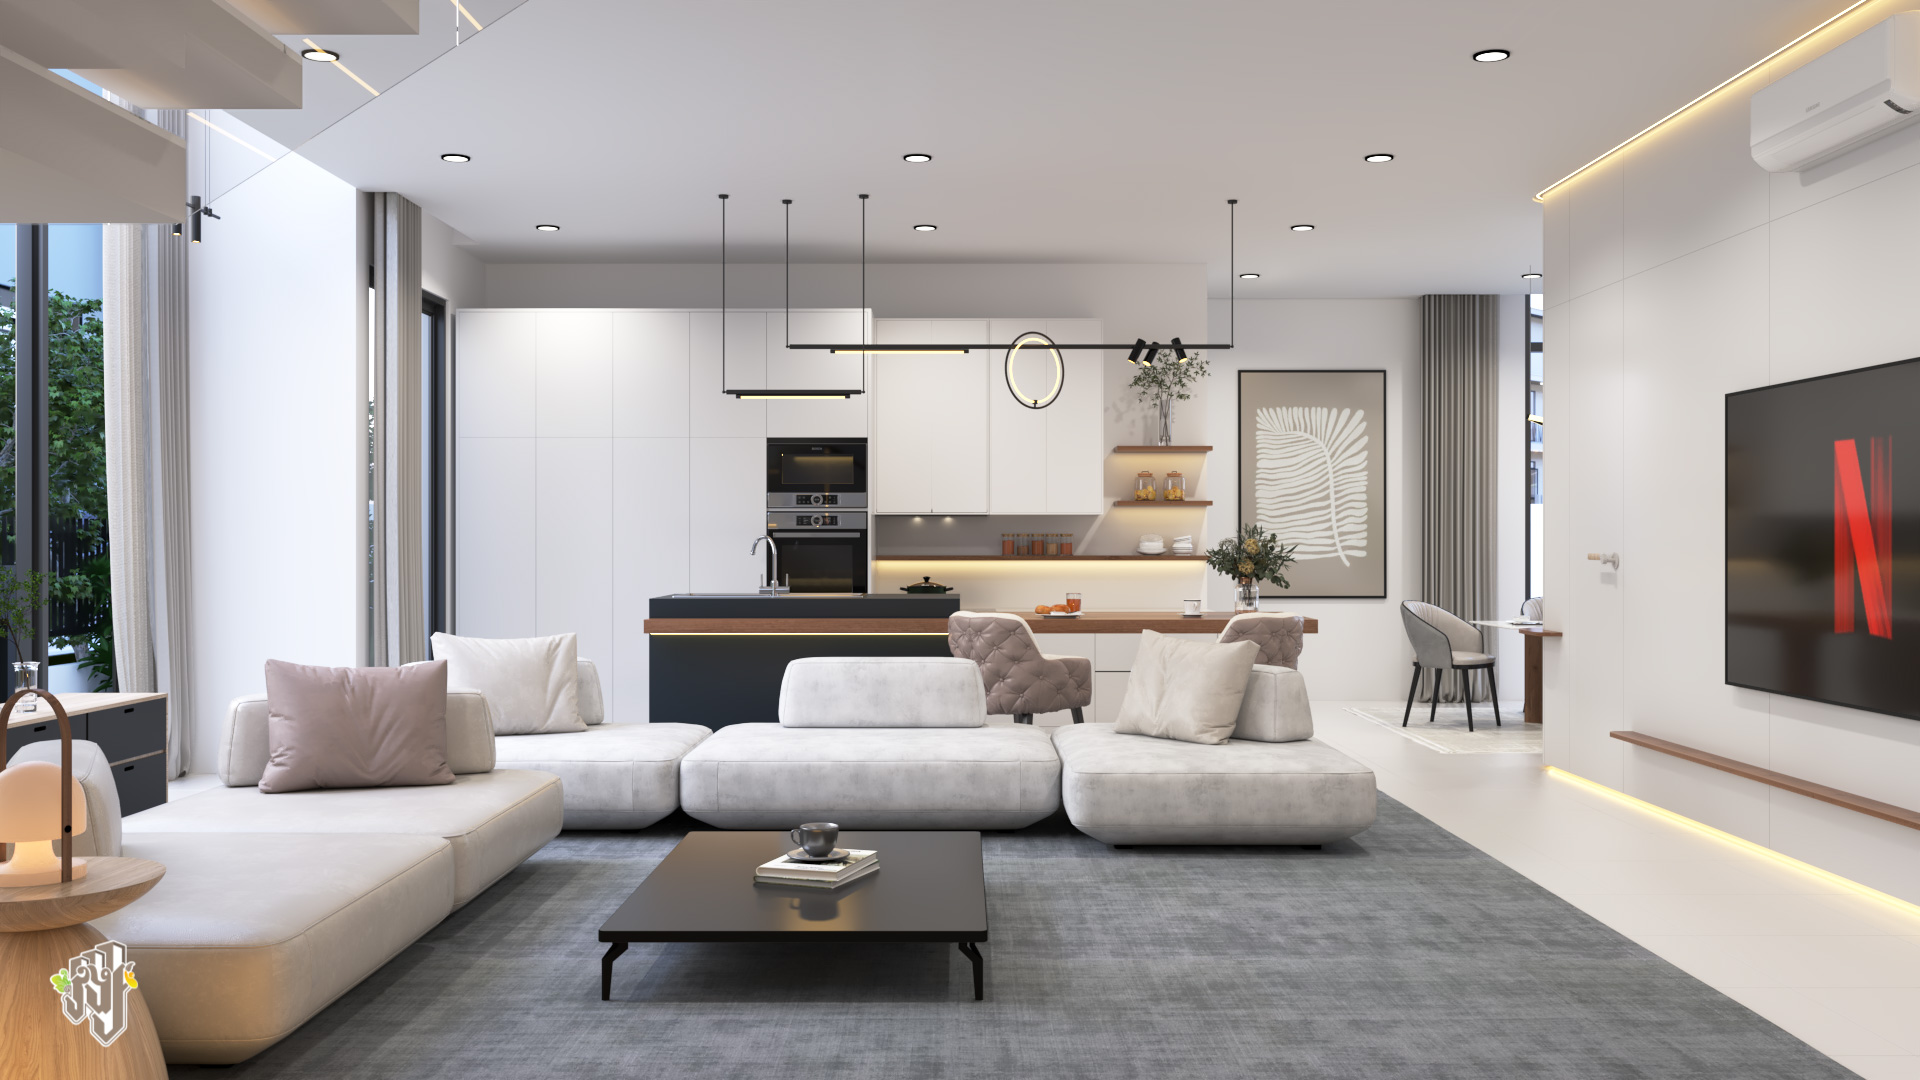
Living Room
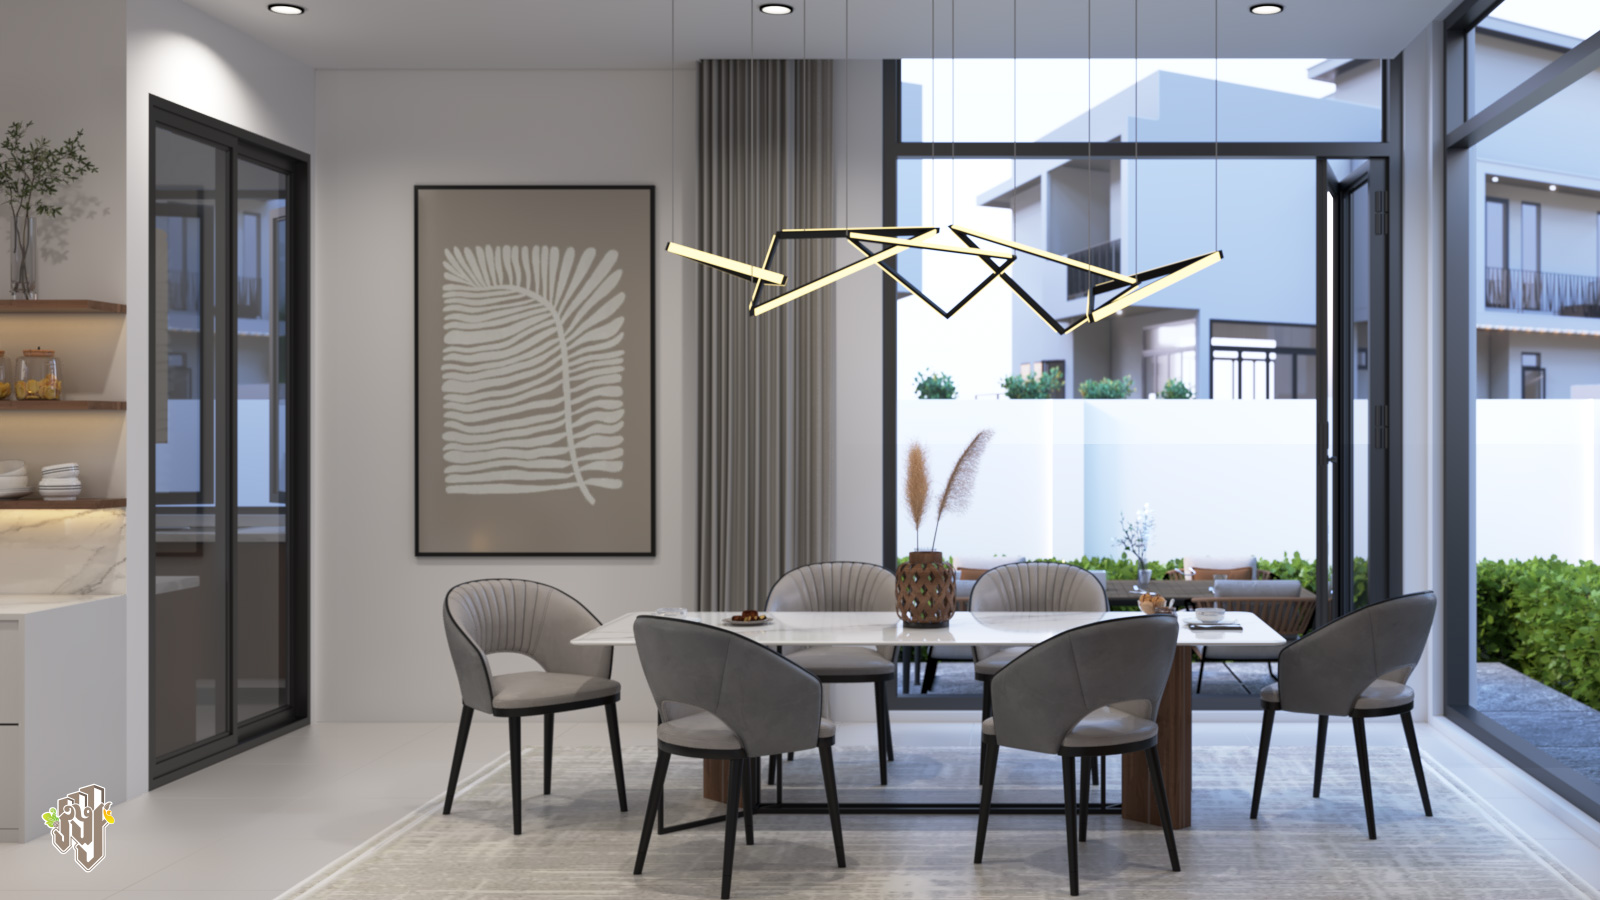
Dining Area
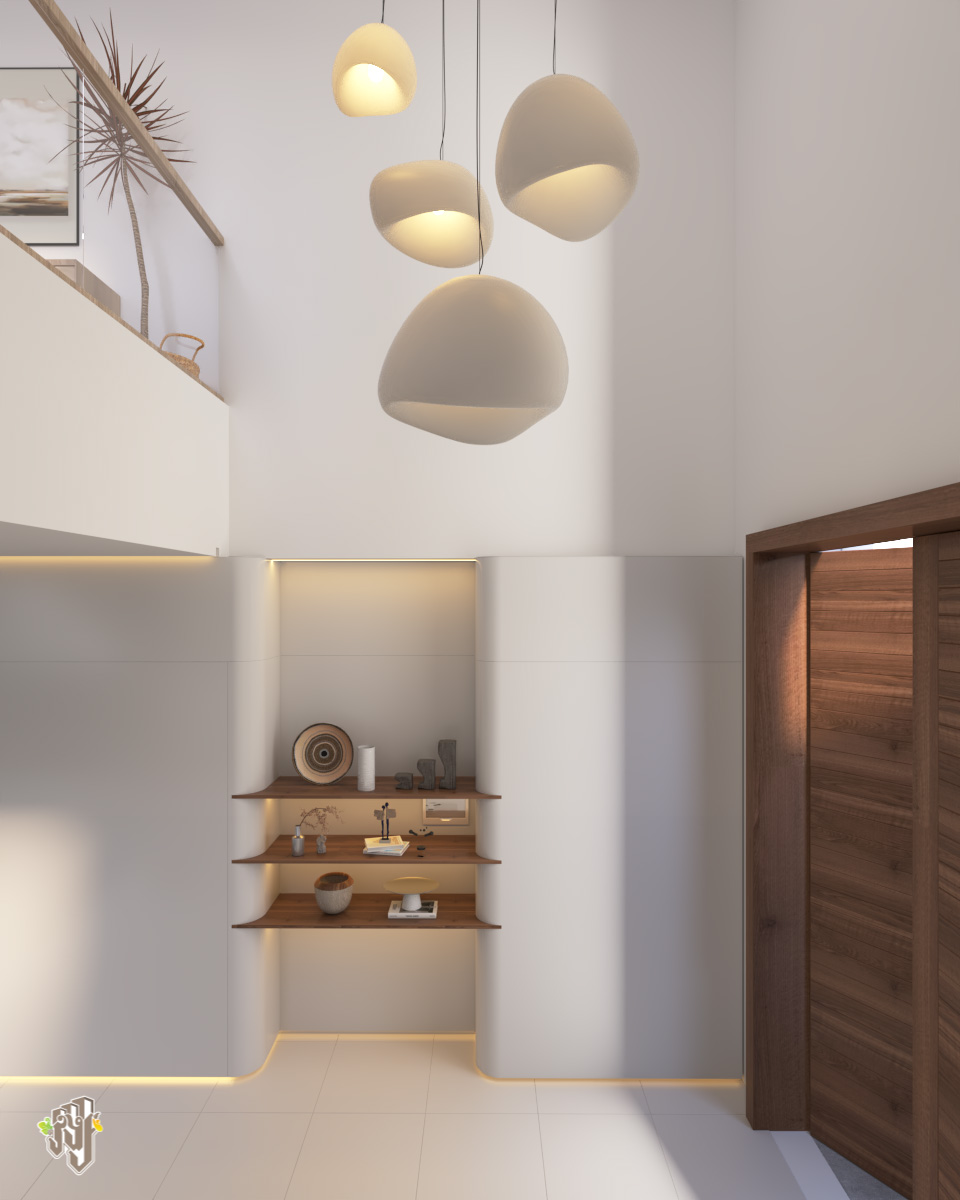
Living Room
Designed for Every Generation
Comfortable Living Close to Family.
A dedicated ground-floor bedroom gives elder parents a comfortable private space while keeping everyday family life conveniently close.
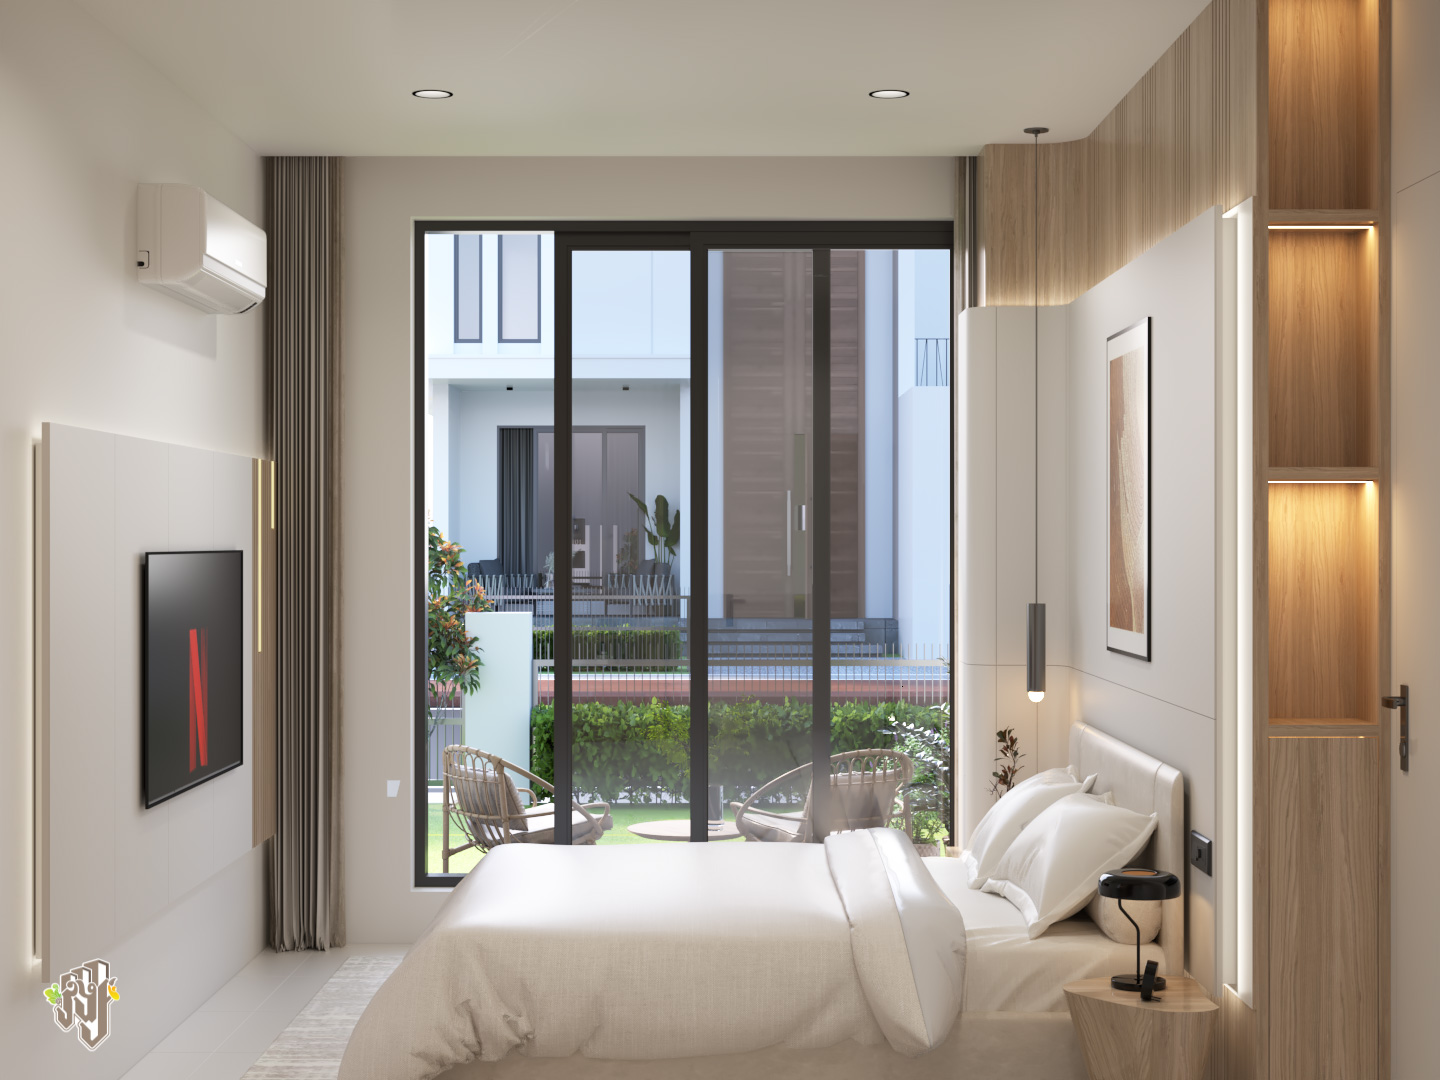
Ground-Floor Parent Bedroom
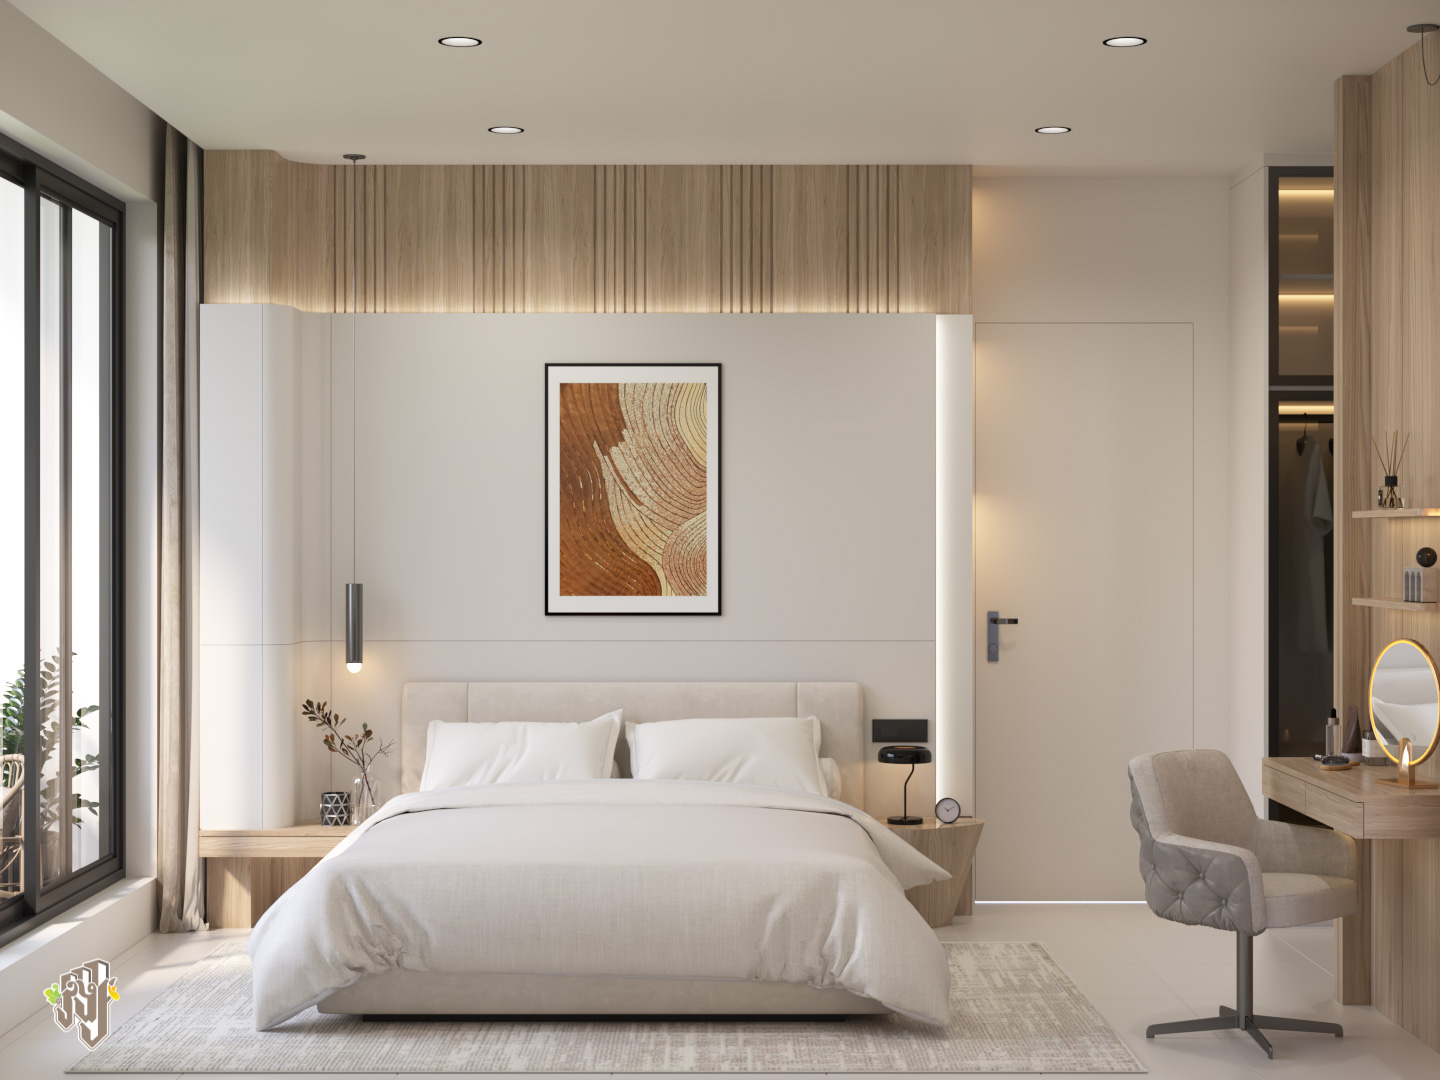
Parent Bedroom
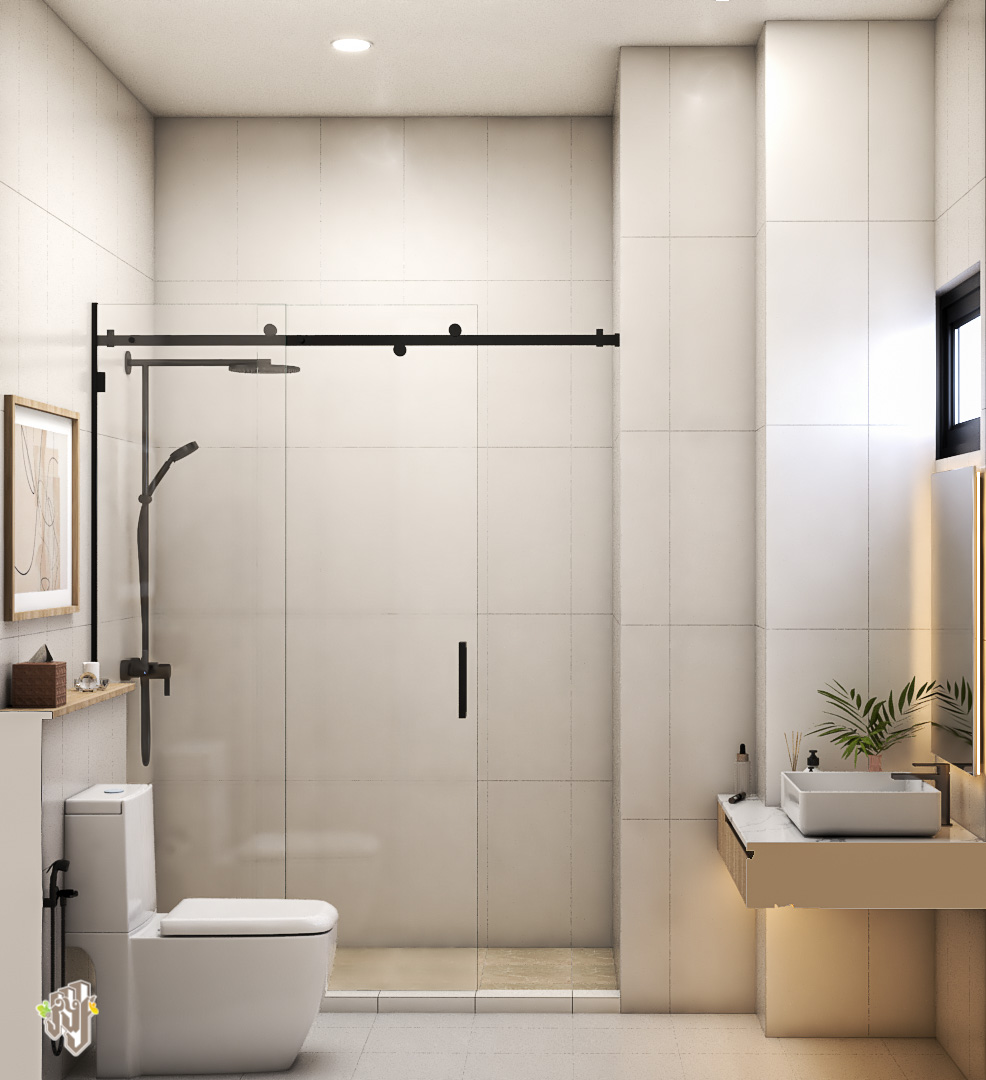
Parent Bathroom
Master Suite
Your Own Private Retreat.
A generous master bedroom is complemented by dedicated dressing functions and a private bathroom for a more complete personal space.
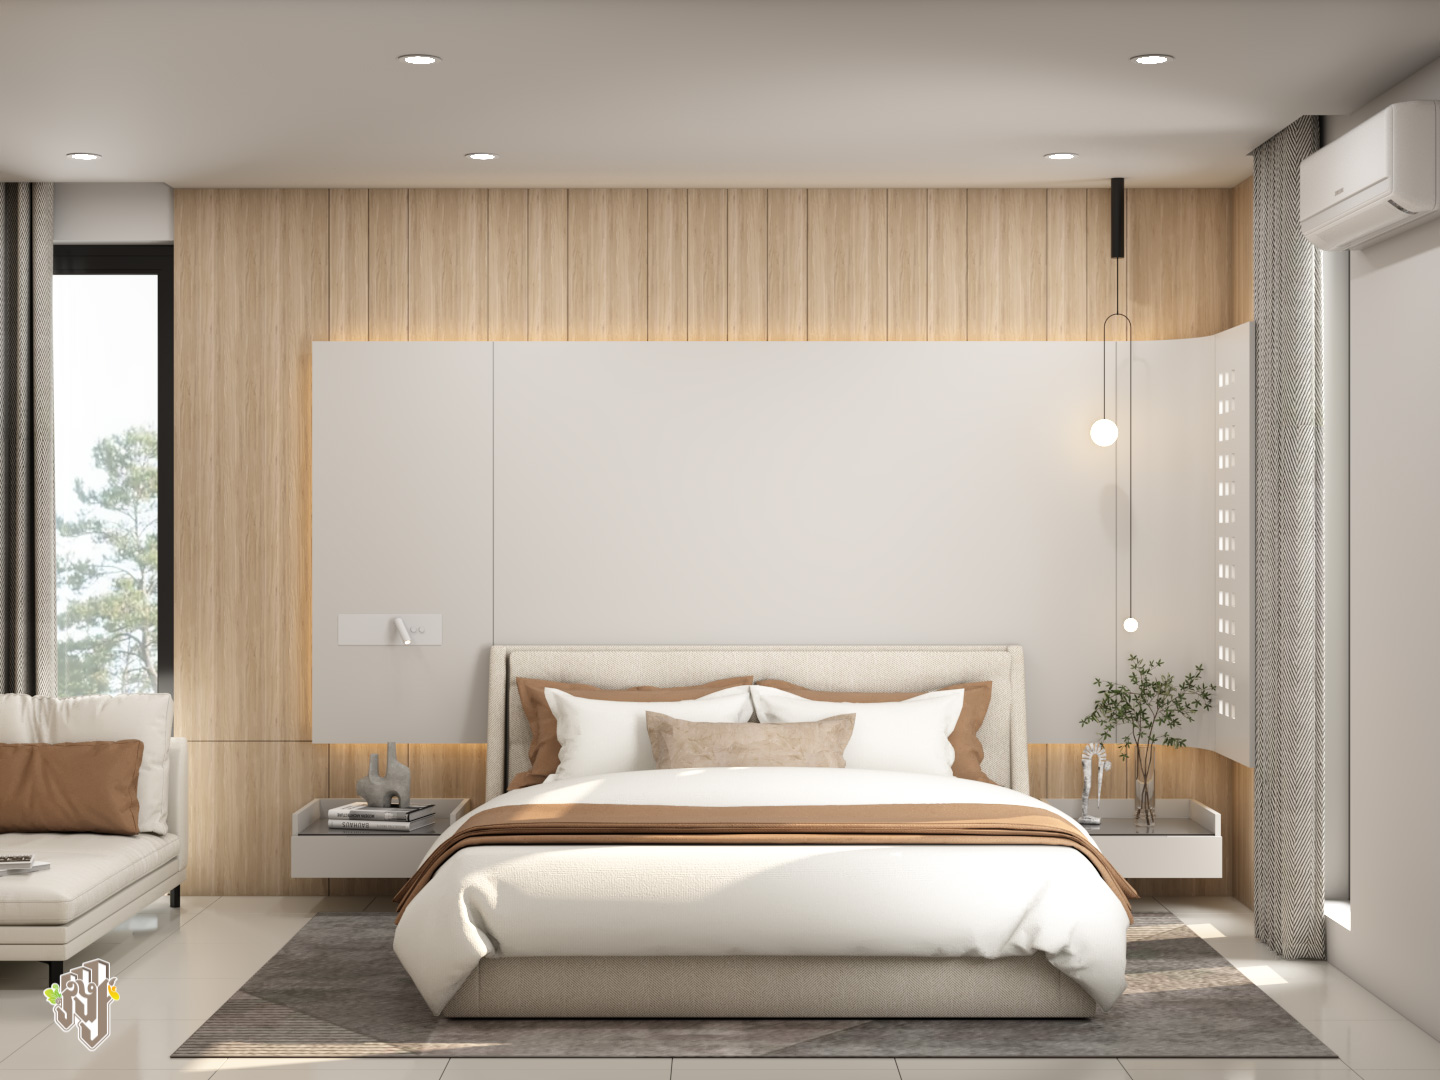
Master Bedroom
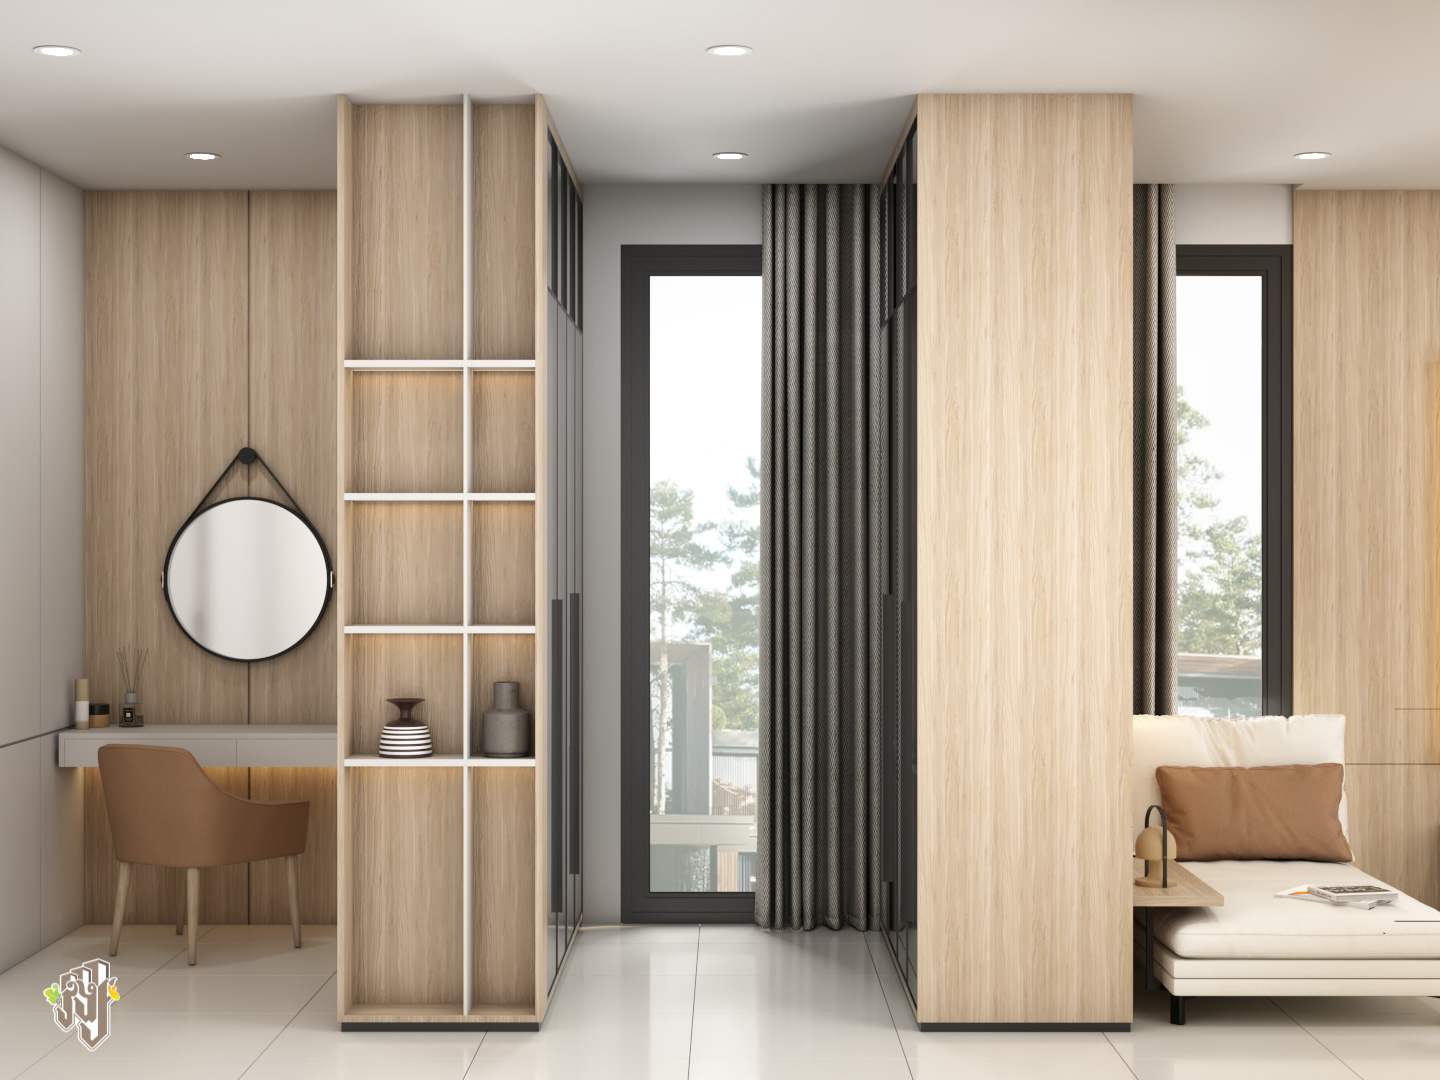
Dressing & Vanity Space
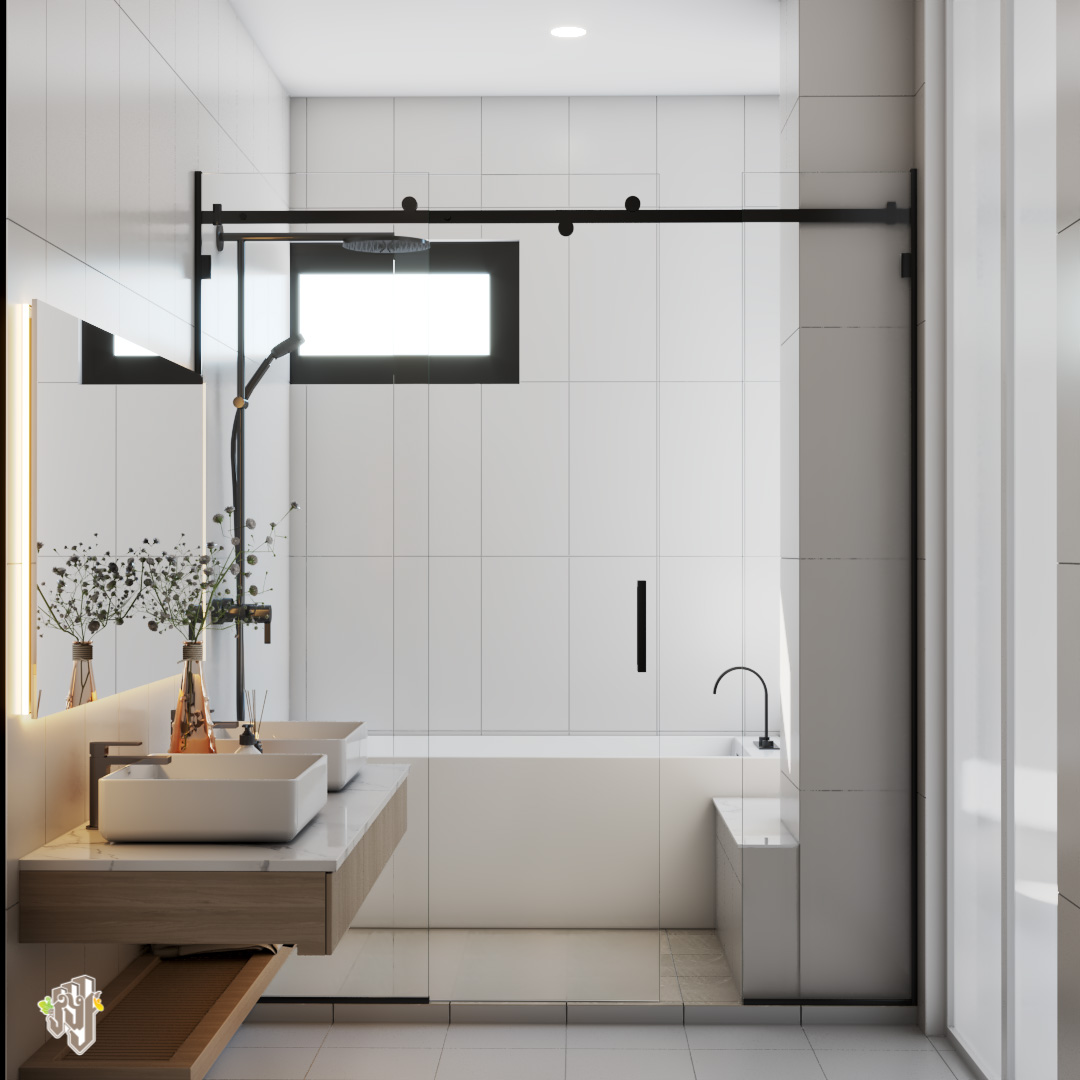
Master Bathroom
Family Spaces
Private Rooms with Space to Gather.
Beyond the main shared areas and master suite, Rukkhak Villa provides additional spaces for different members of the family.
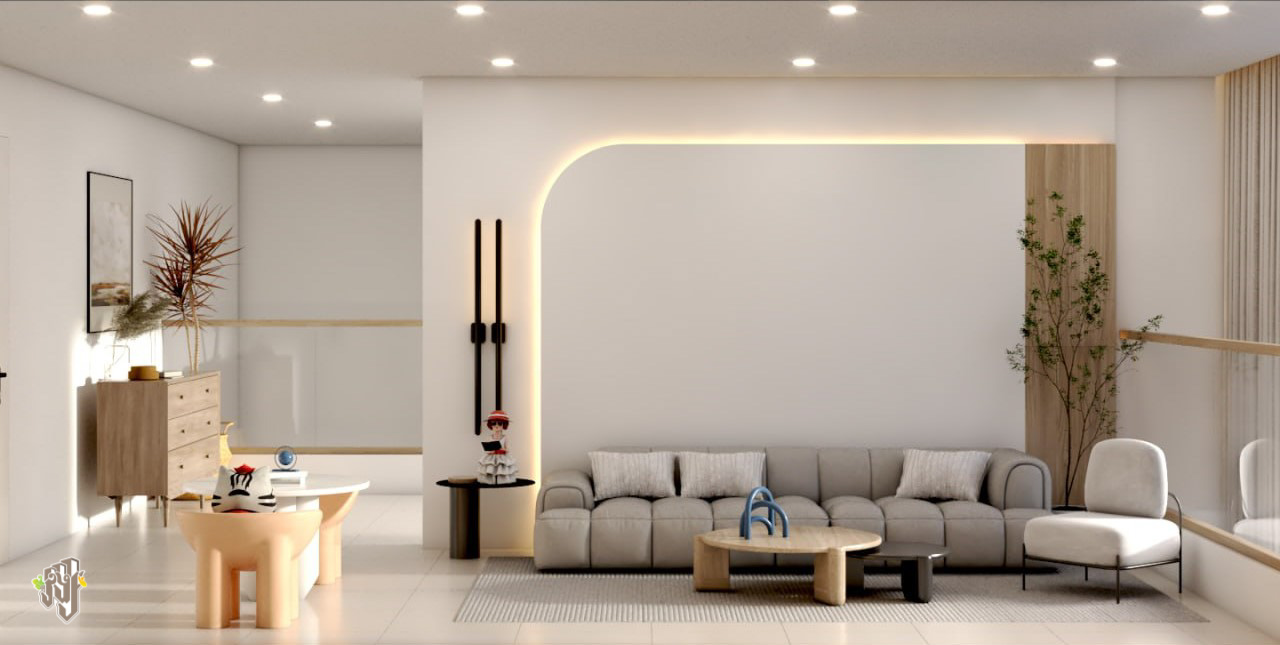
Family Hall
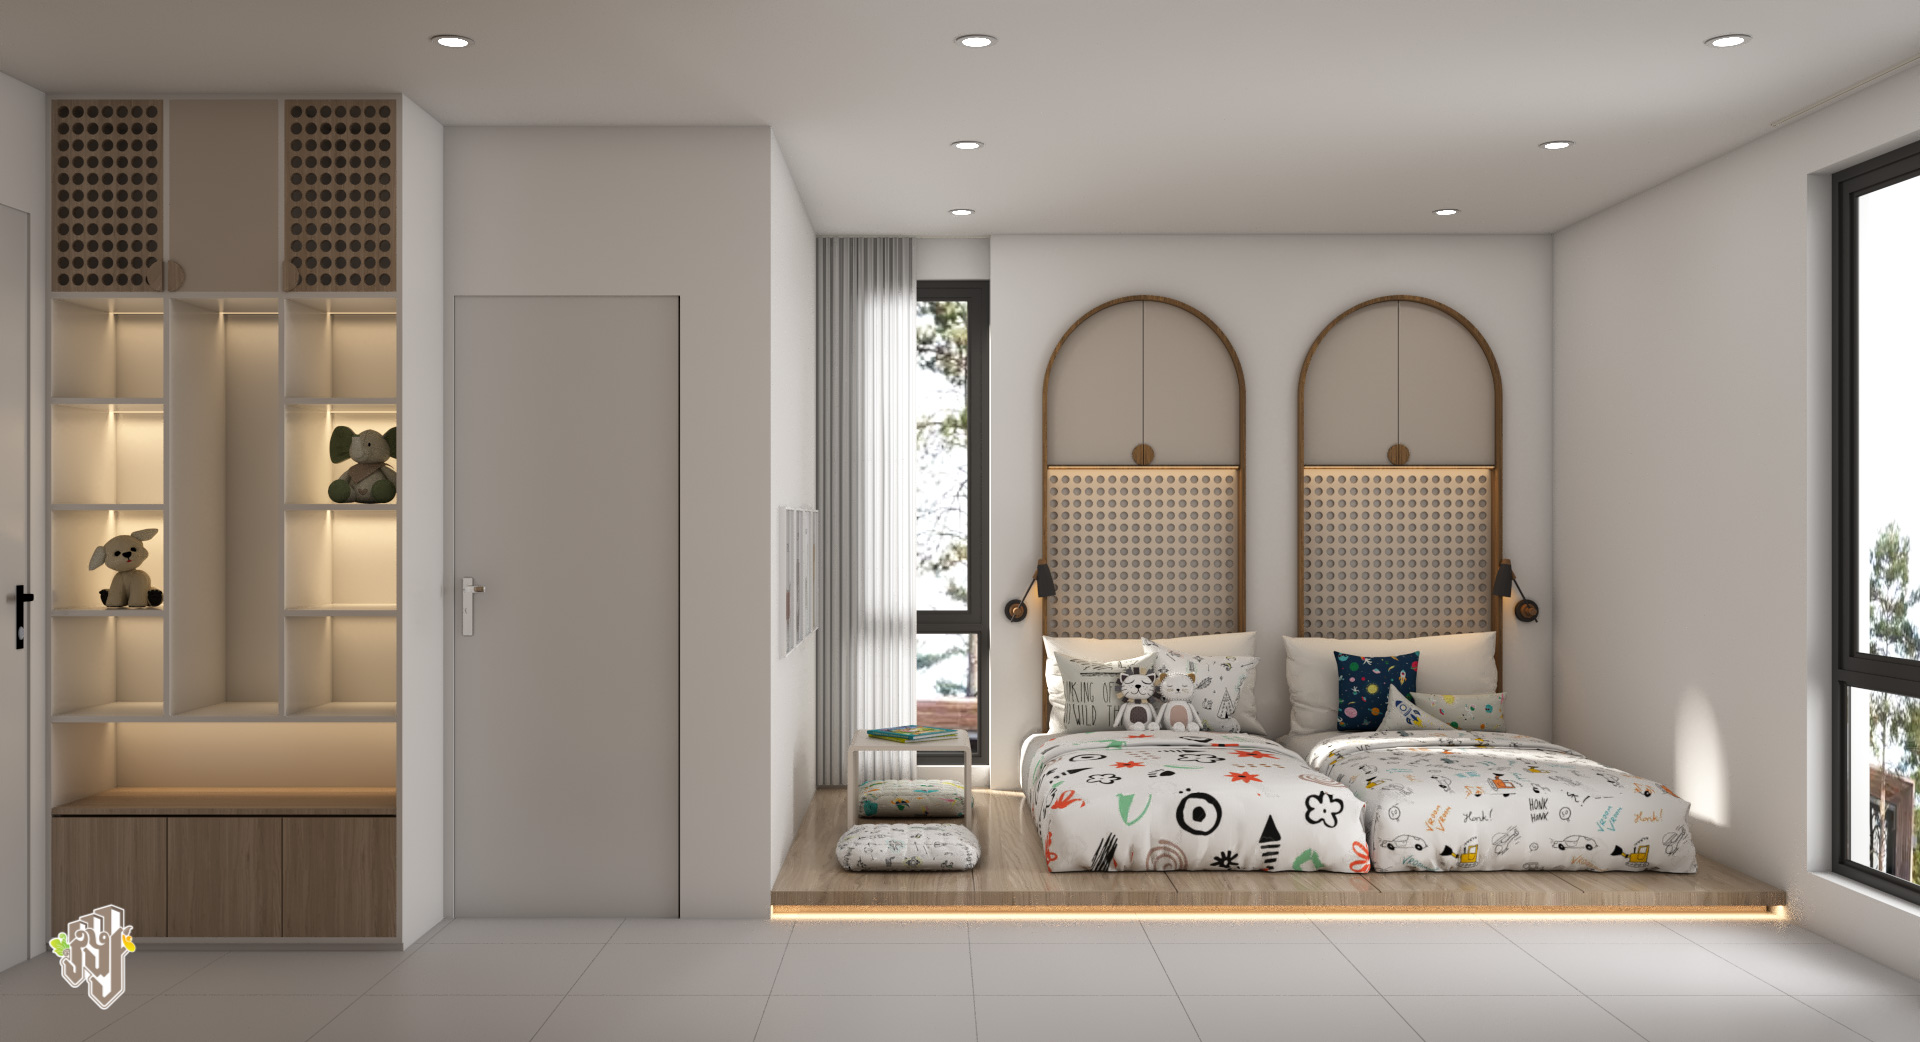
Children's Bedroom
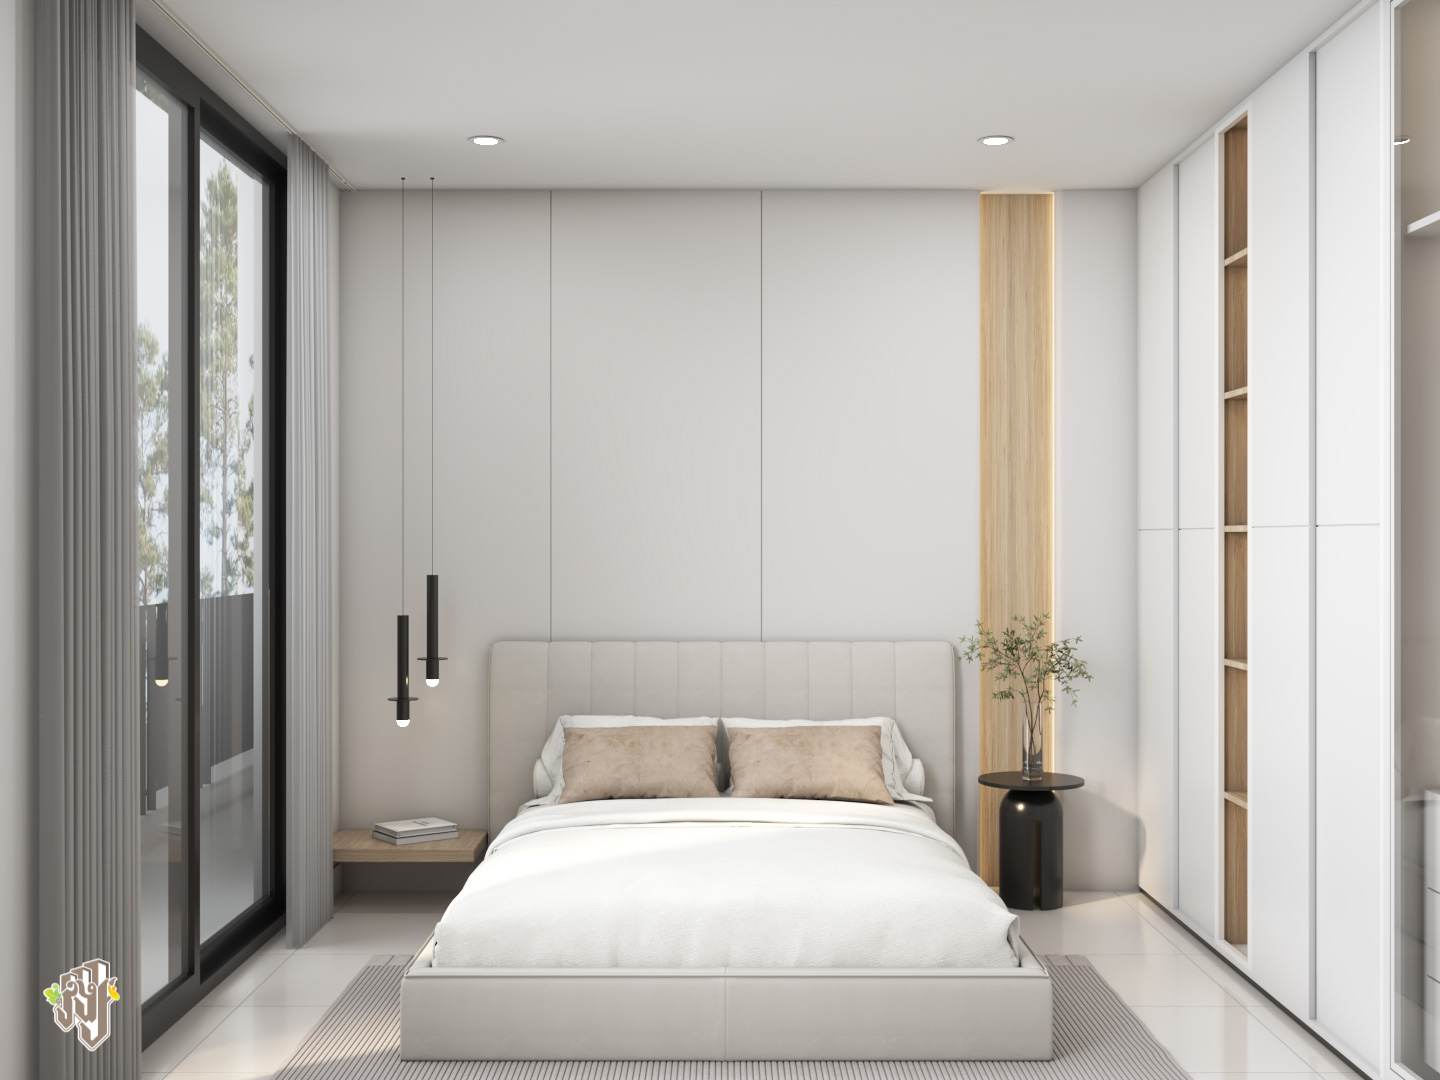
Guest Bedroom
Outdoor Living
More Space Beyond the Home.
Rukkhak Villa's generous residential setting leaves meaningful space around the home for greenery, relaxation and outdoor family life.
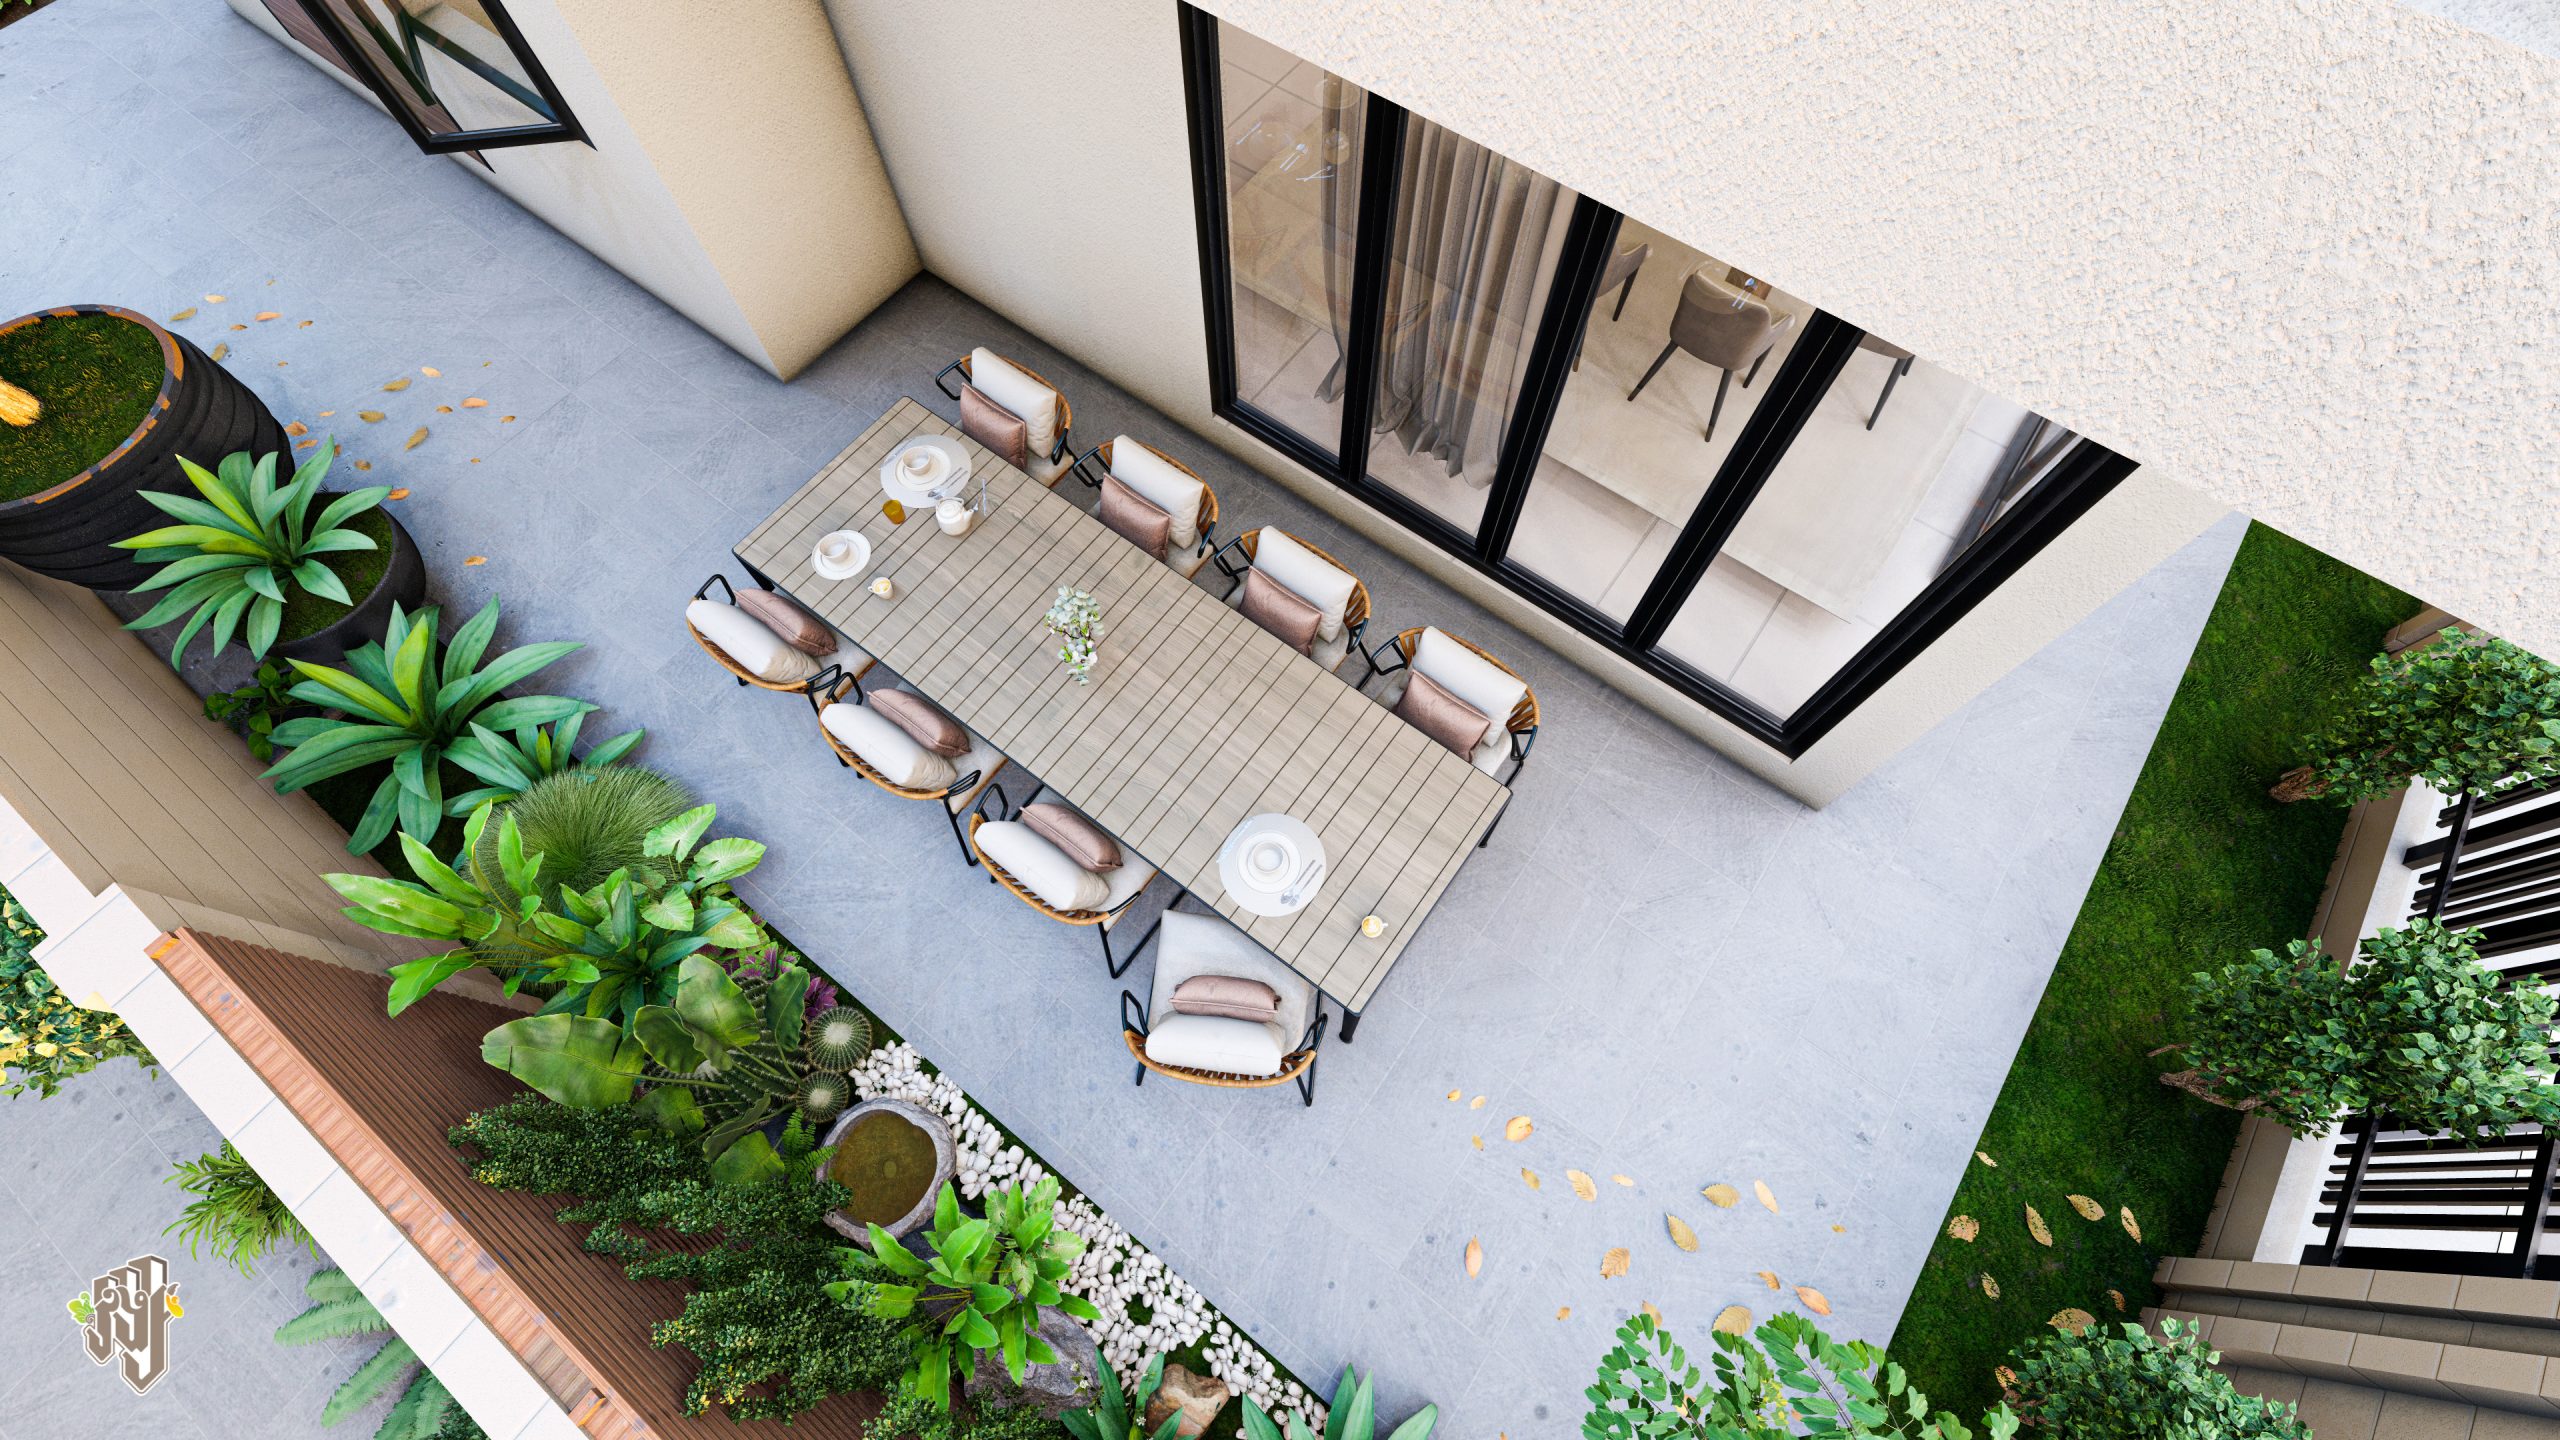
Outdoor Setting
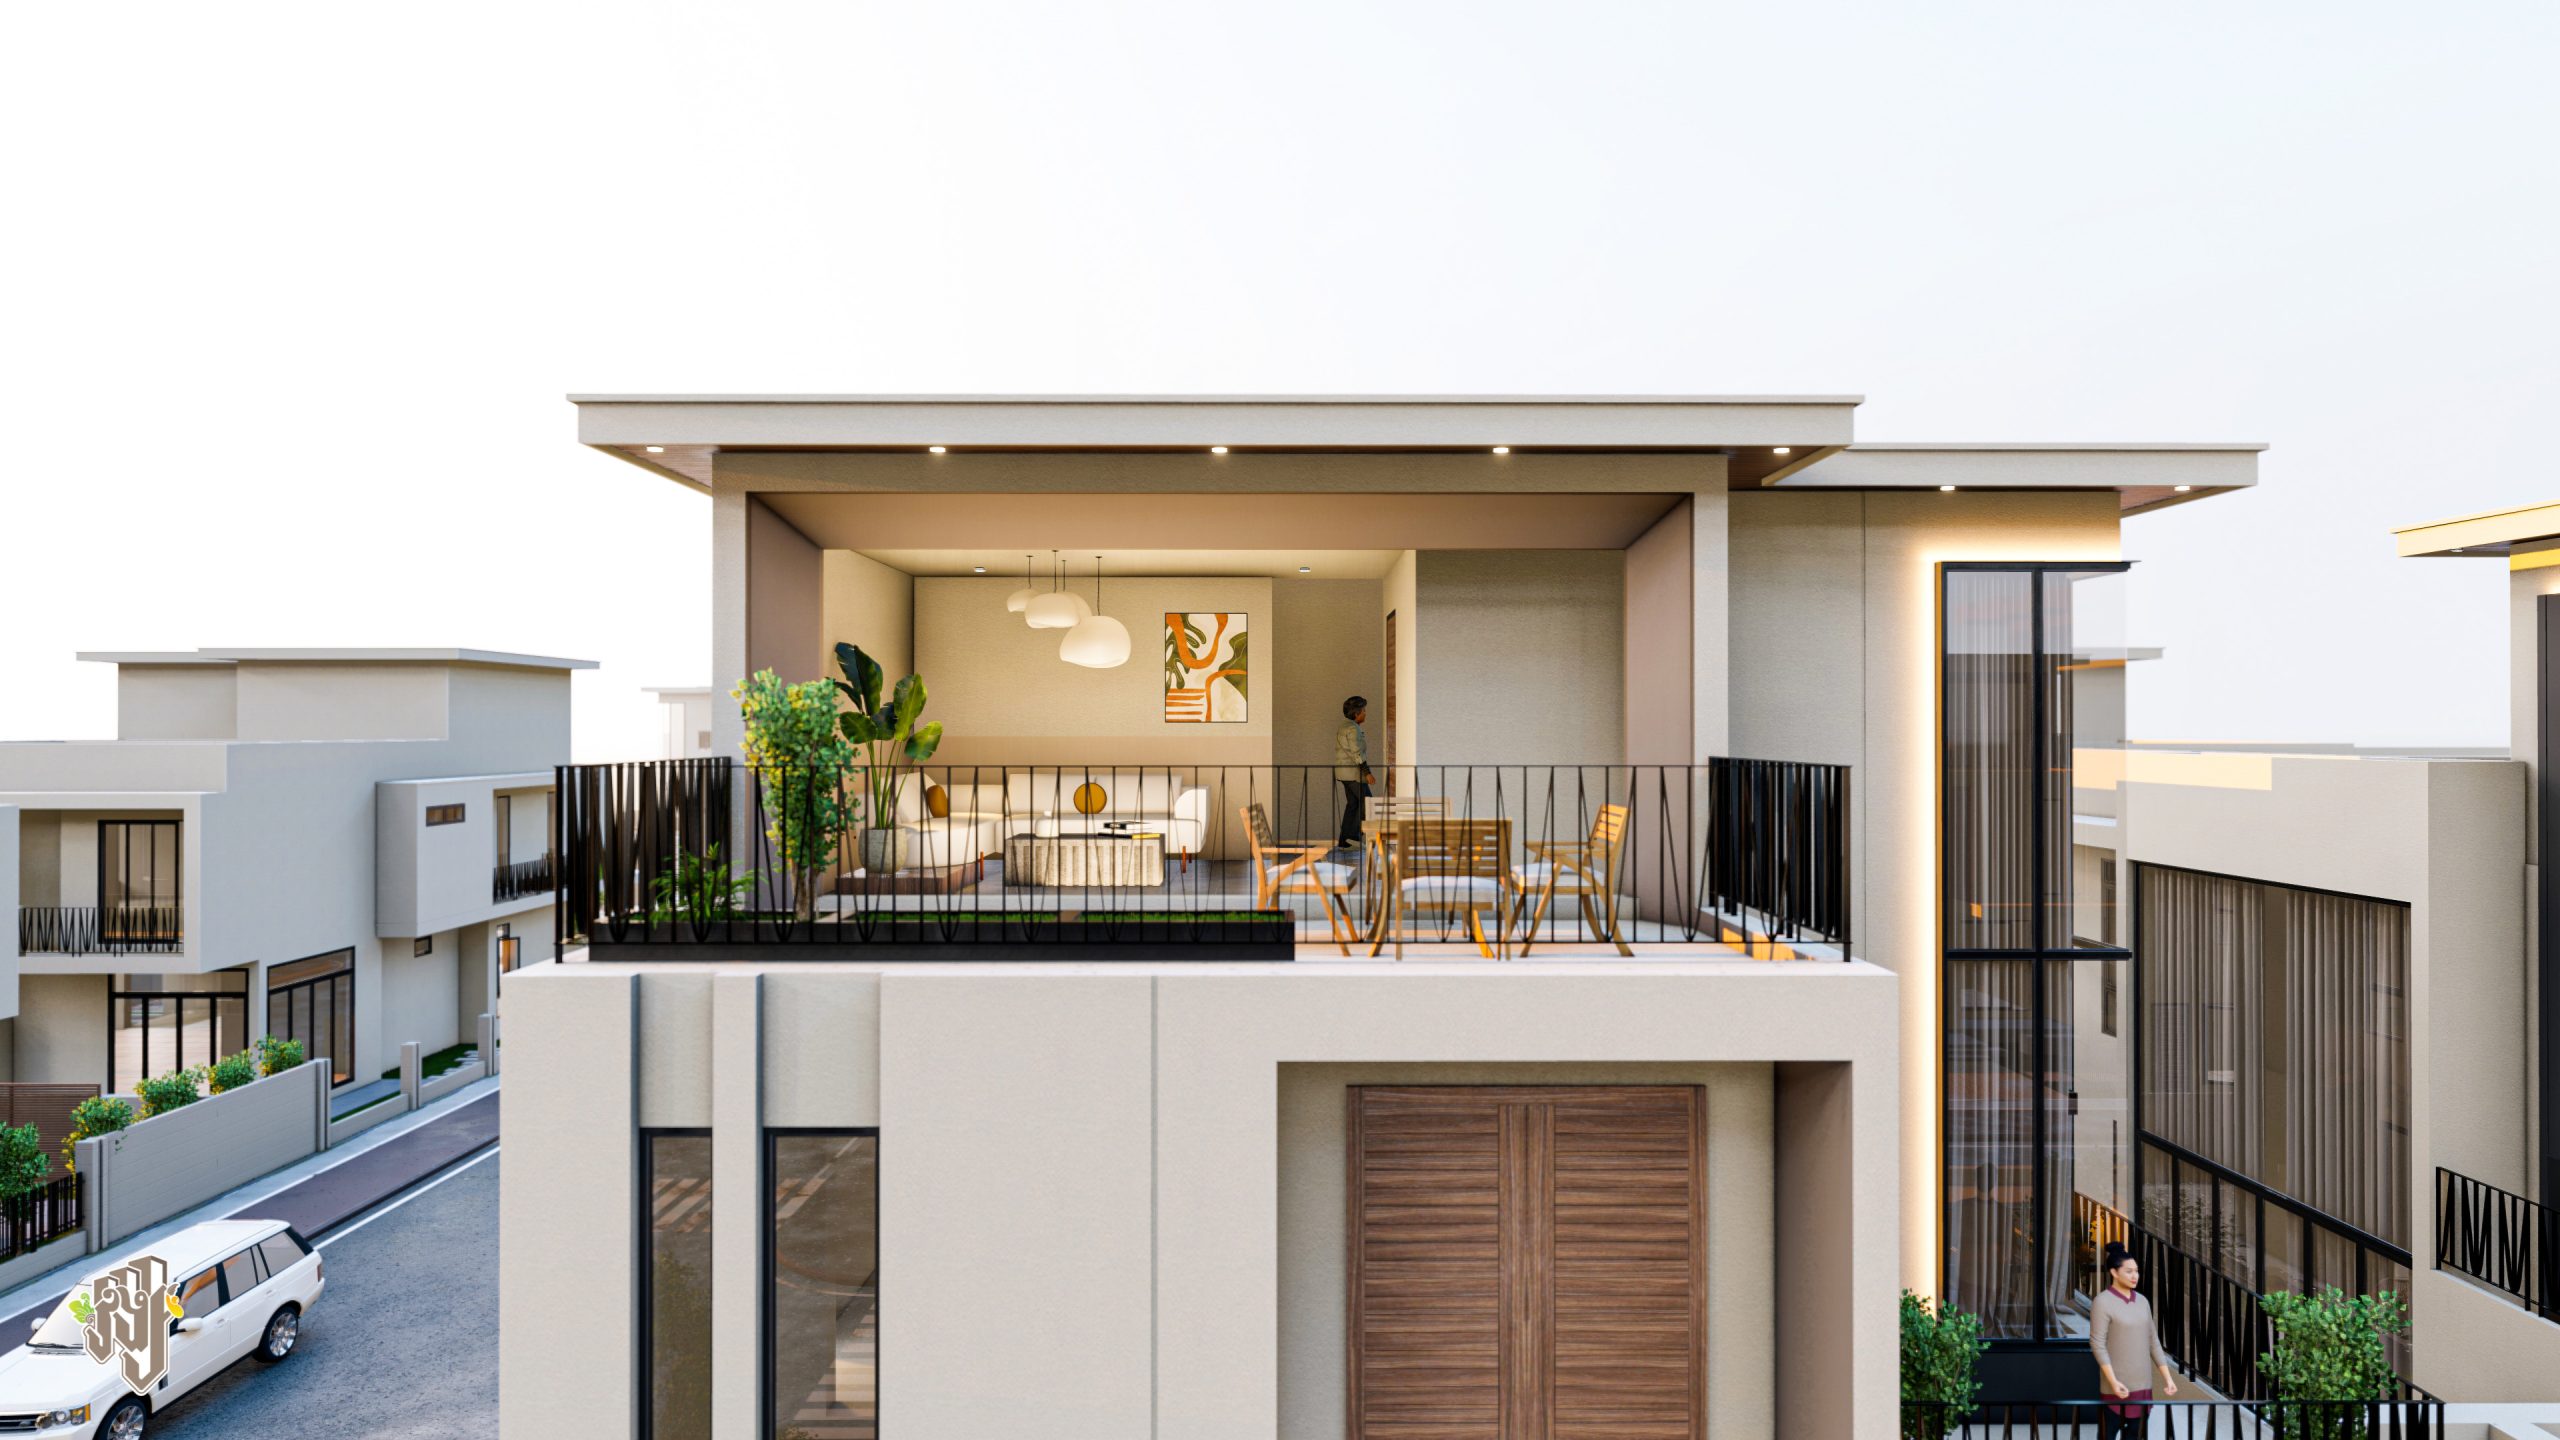
Exterior Perspective
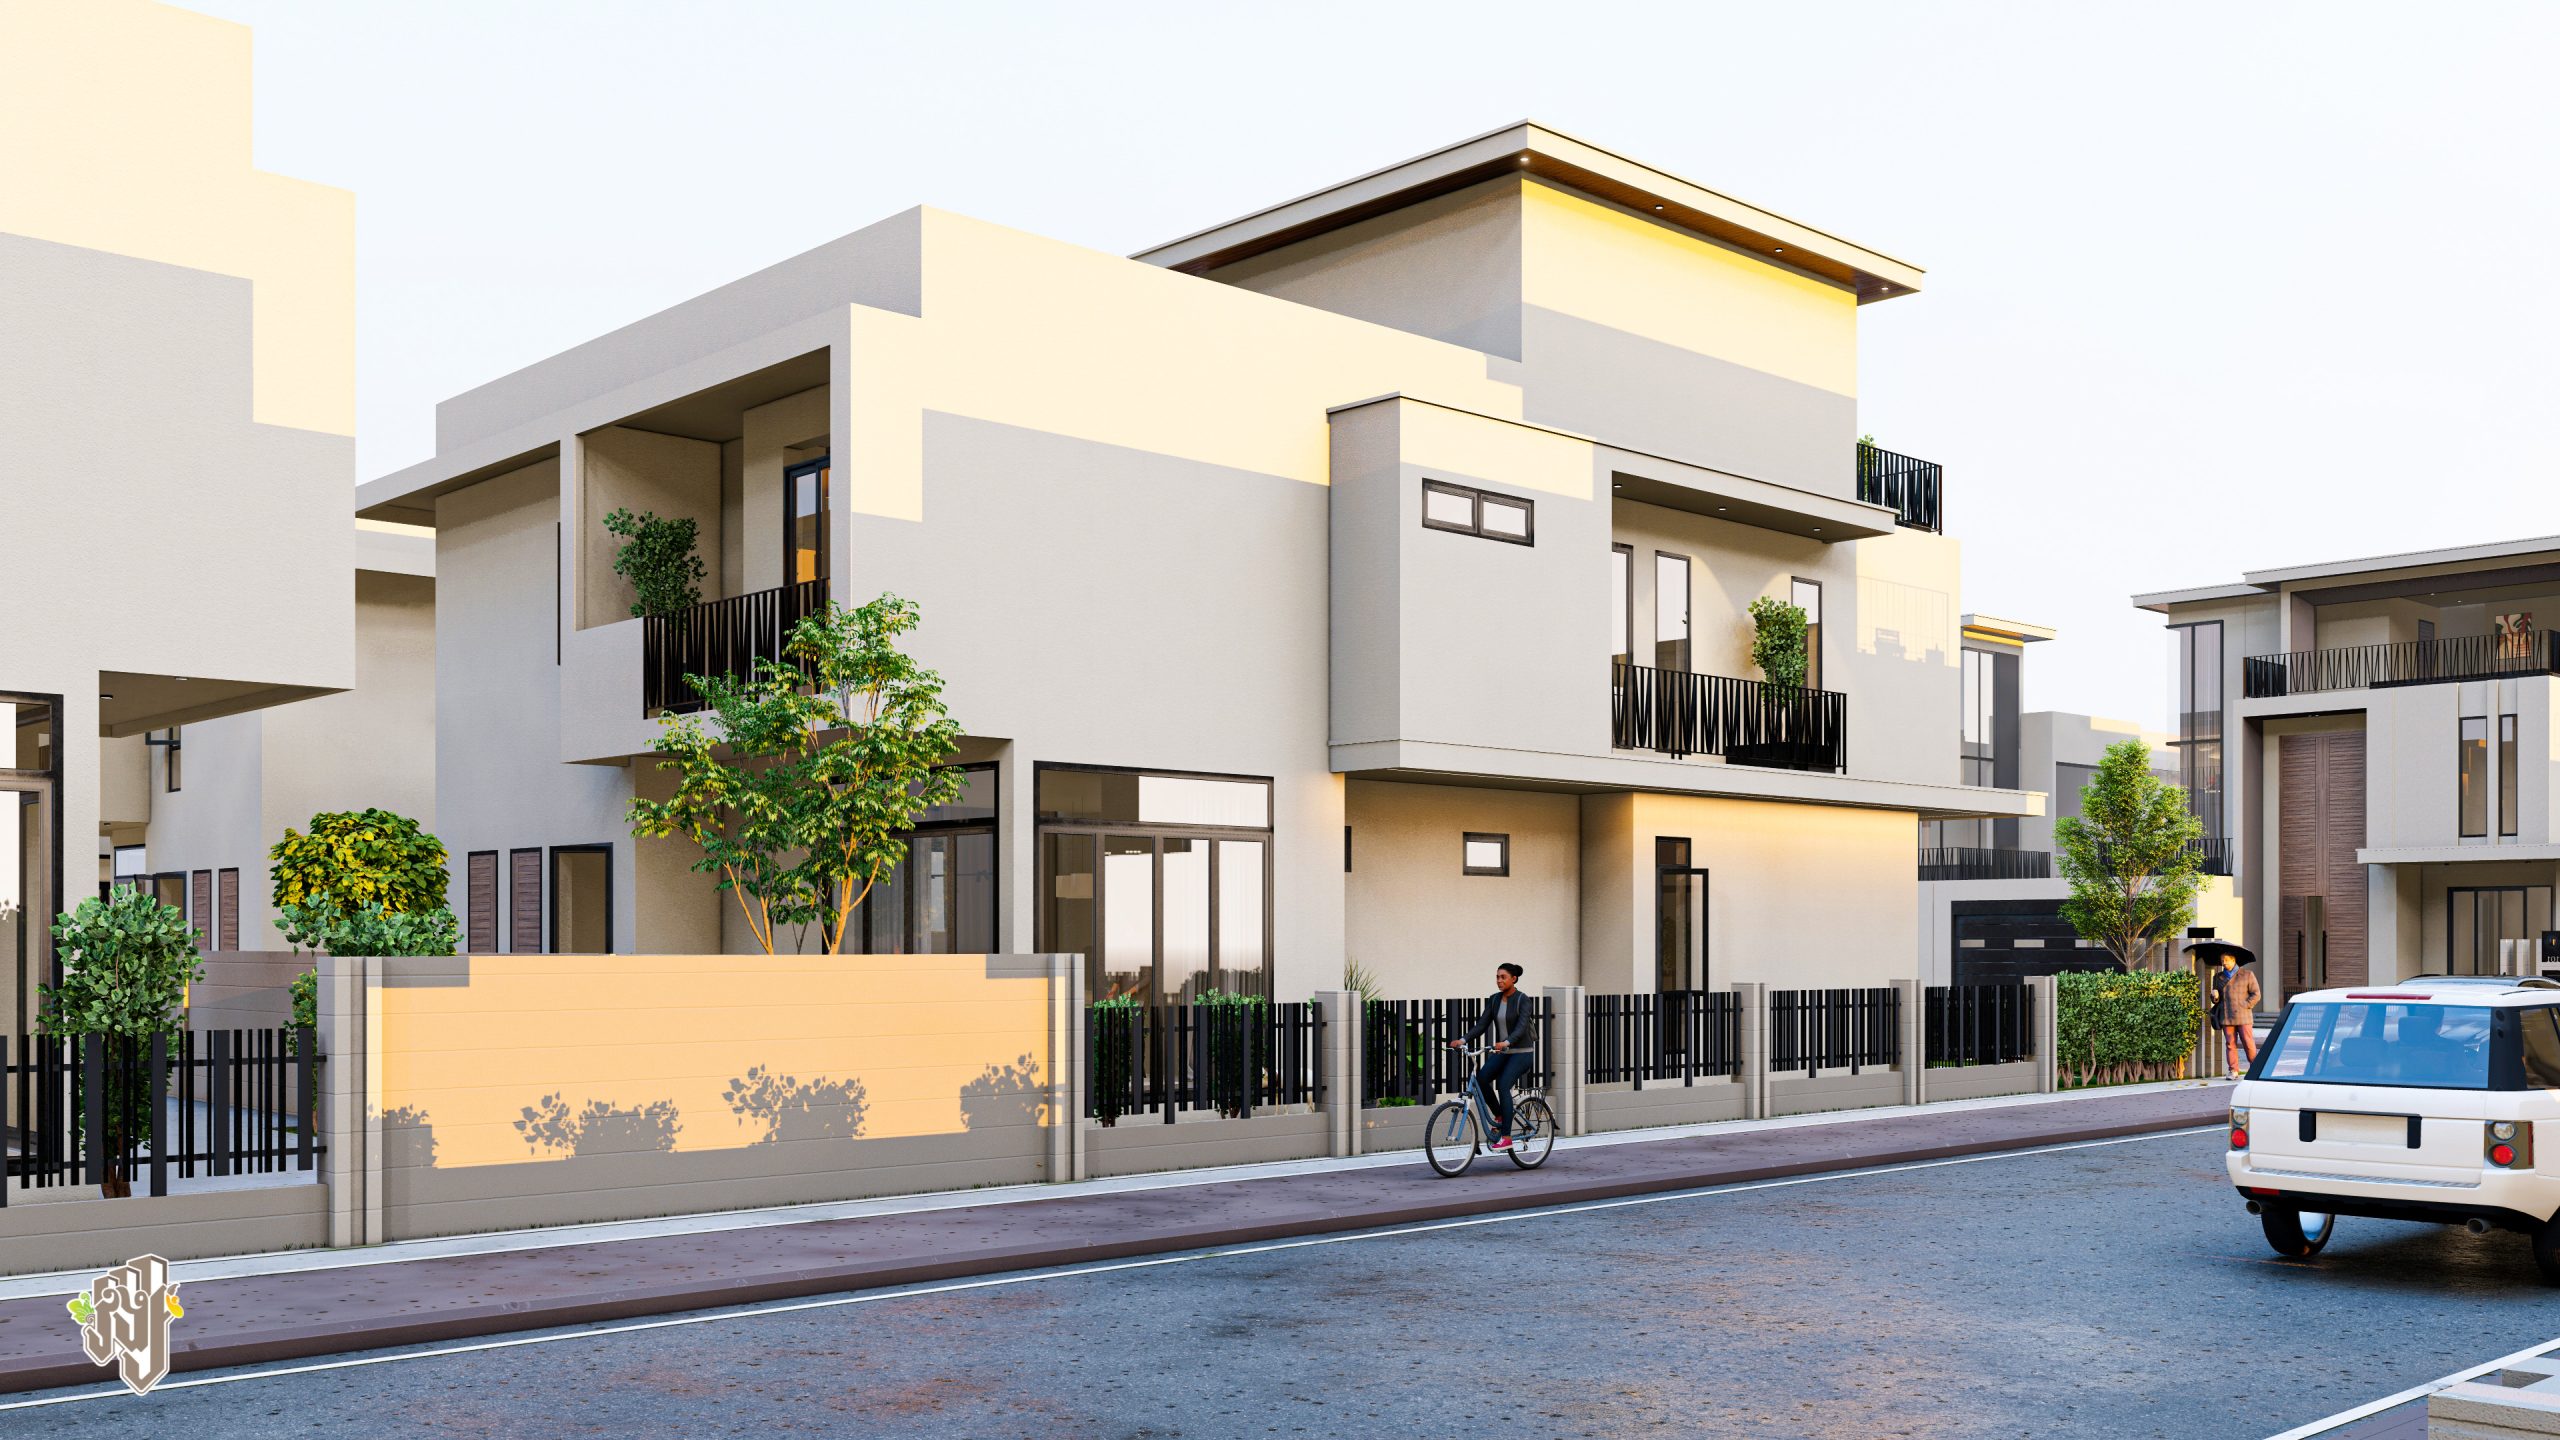
Exterior Perspective
Explore the Space
Floor Plans
Explore the three levels of Rukkhak Villa and discover how each floor supports a different part of family life.
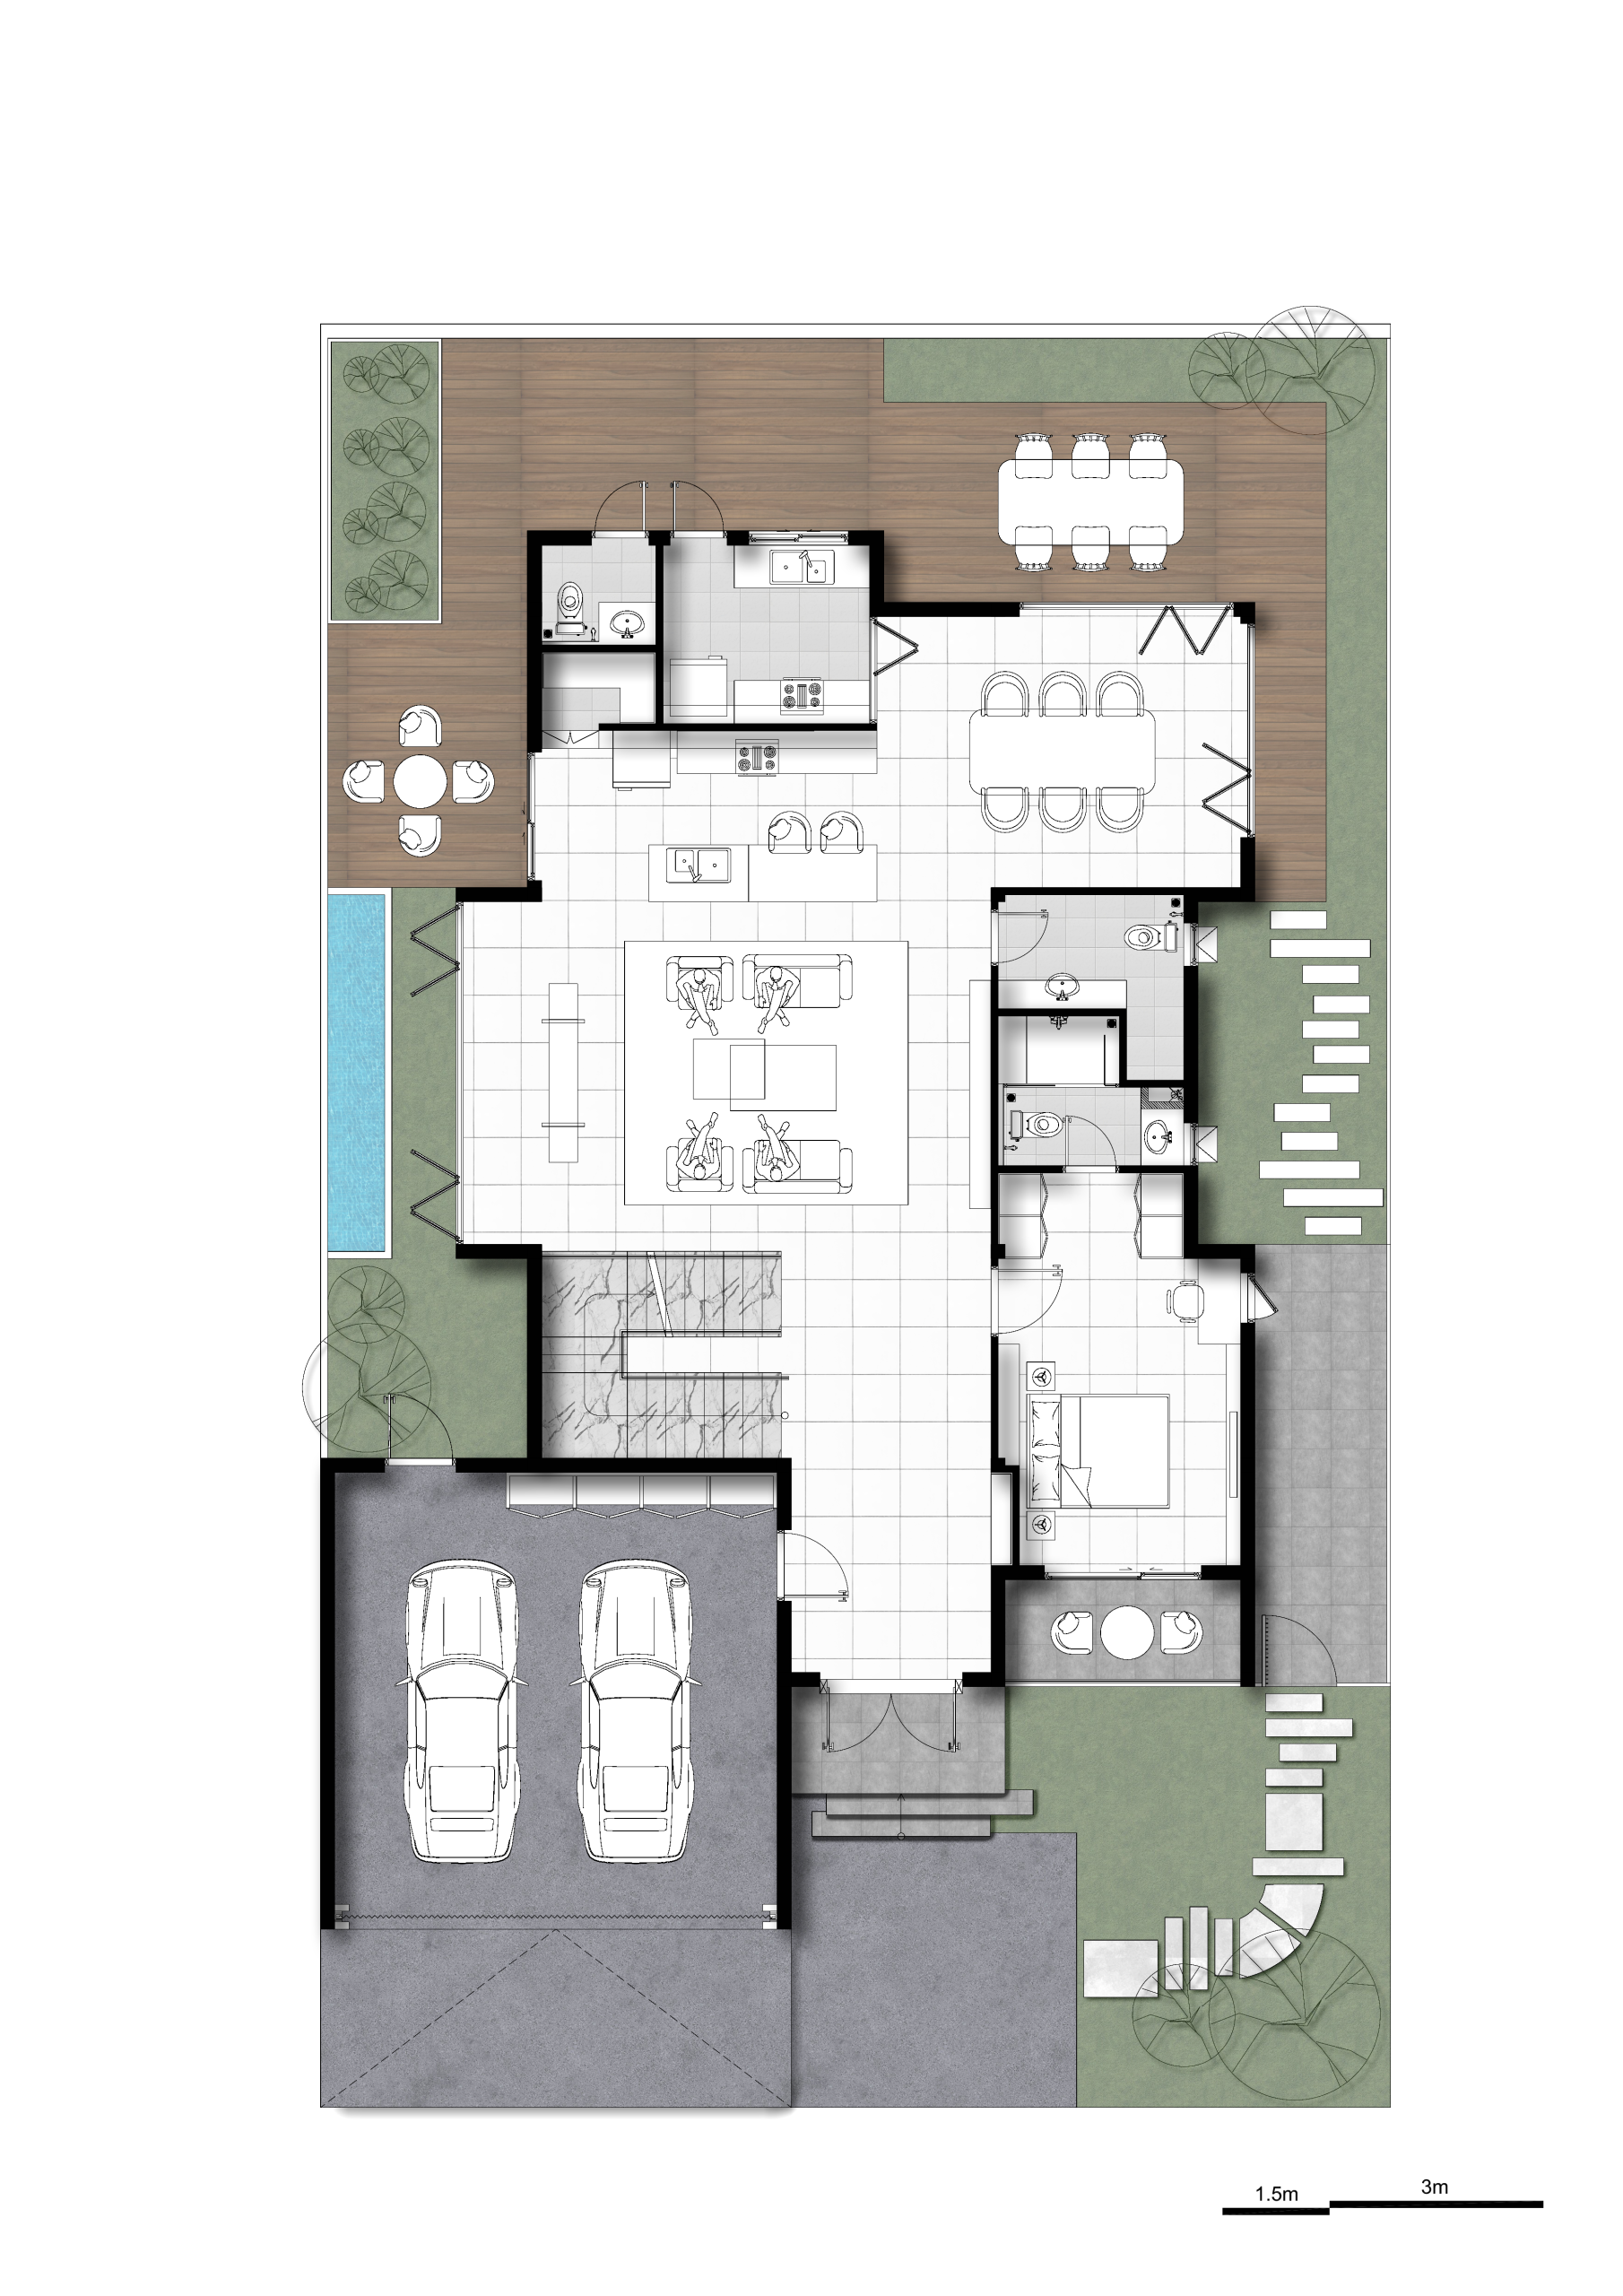
Ground Floor
Level 01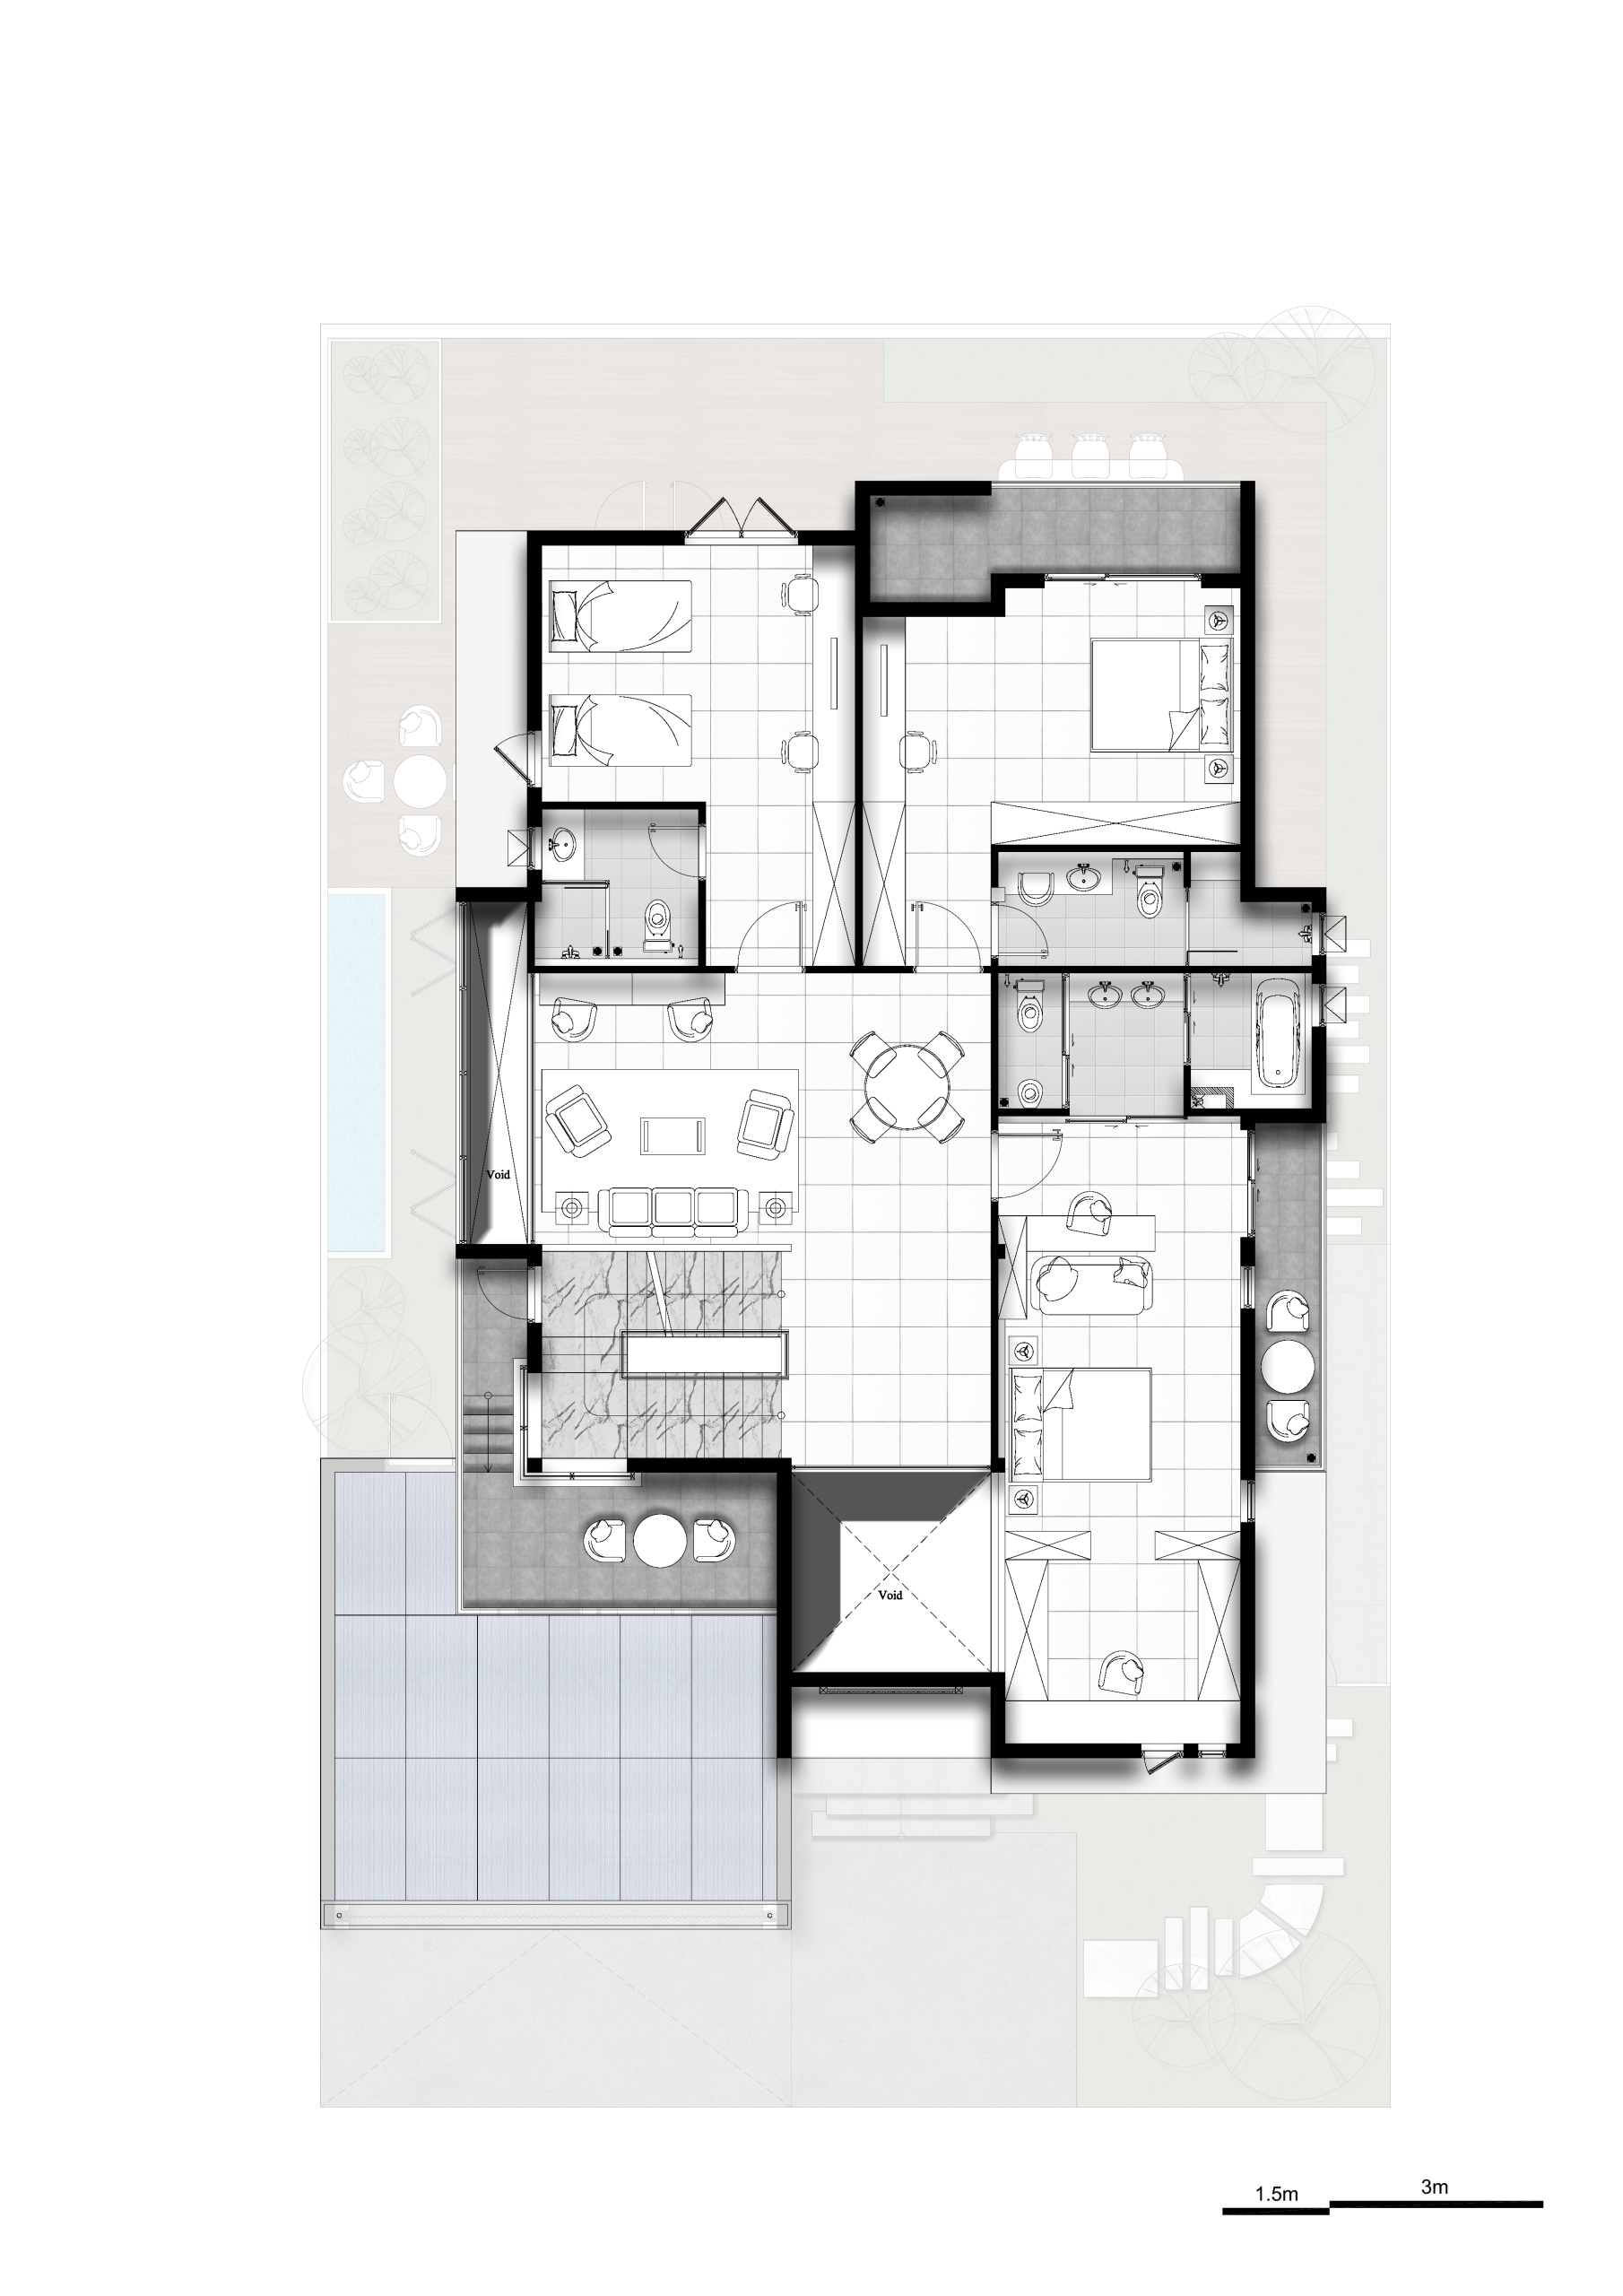
First Floor
Level 02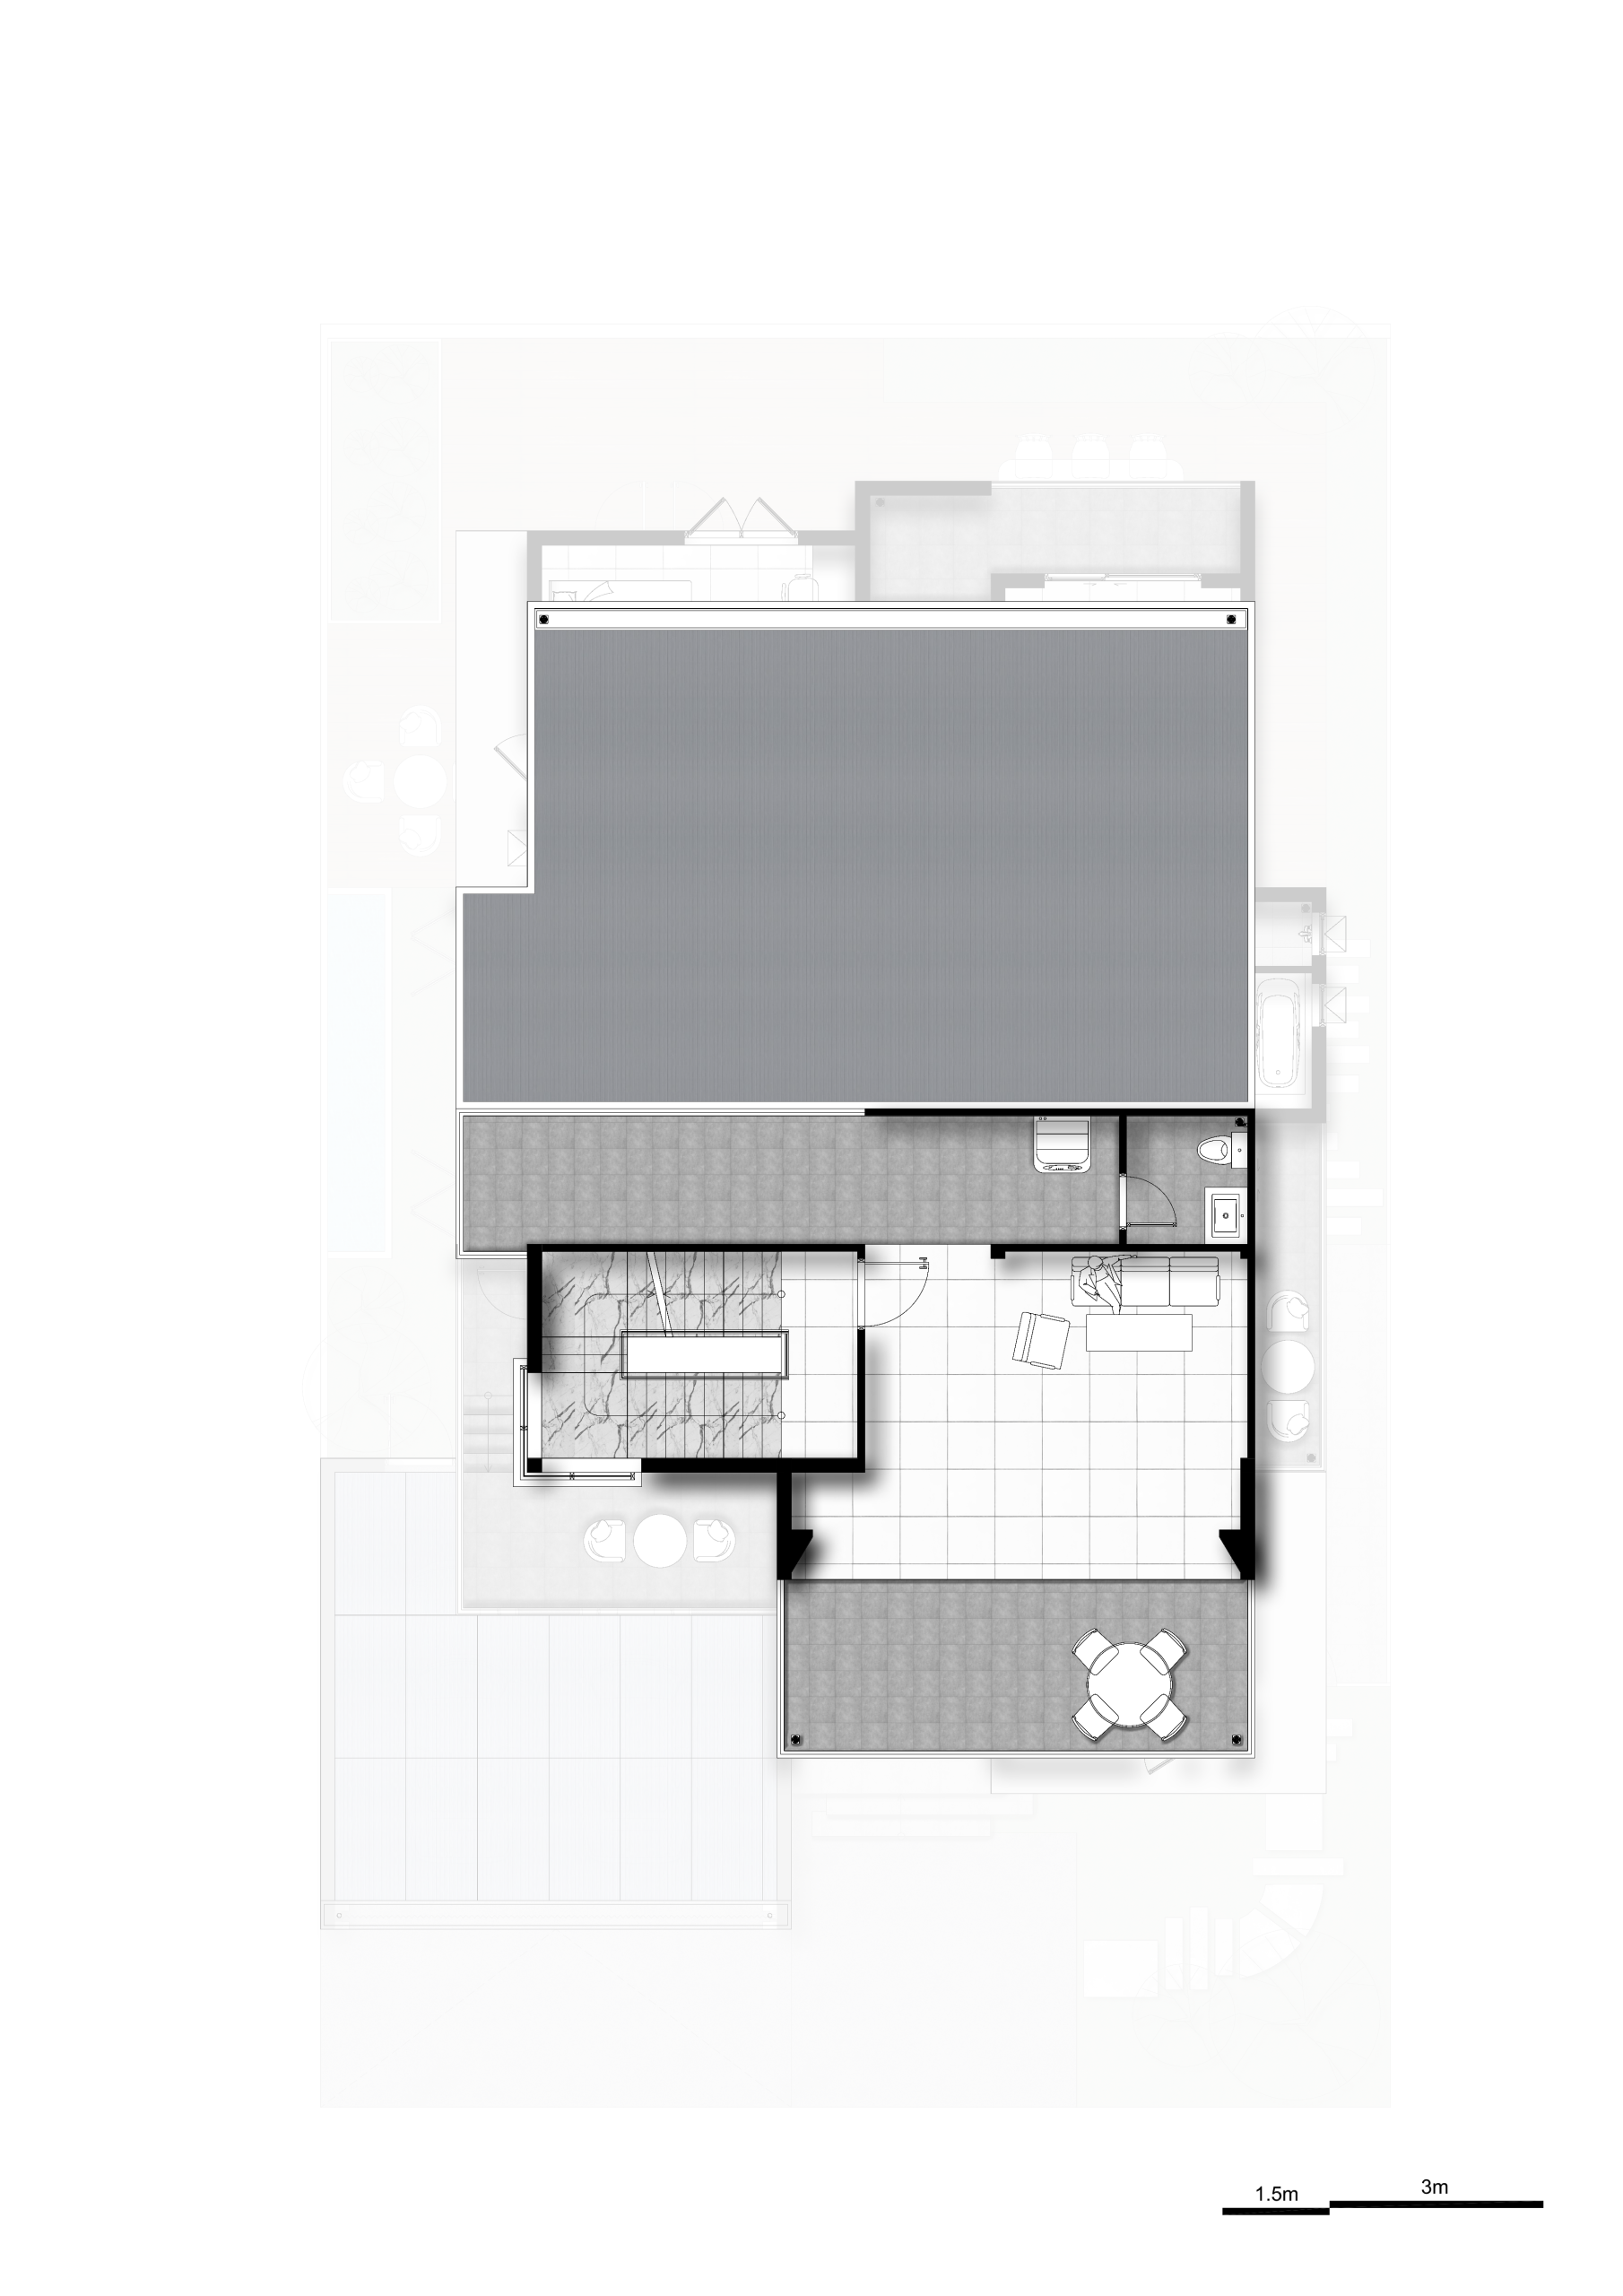
Second Floor
Level 03
Level 01
Ground Floor
Designed around everyday family life, the ground floor brings the home's main shared spaces together while providing a dedicated bedroom for parents on the same level.
Living Room
Dining Area
Kitchen
Parent Bedroom
Bathroom
Level 02
First Floor
The first floor transitions from the active shared spaces below into a more private family environment, with bedrooms and a secondary family hall.
Master Bedroom
Children's Bedroom
Guest Bedroom
Family Hall
Bathrooms
Level 03
Second Floor
The uppermost level adds another layer of flexibility to the home, creating space away from the primary family areas below.
Why Rukkhak Villa
A More Complete Family Home.
01
Generous Land Size
A 15/20 × 25m plot provides more room for indoor and outdoor family life.
02
Three-Level Living
Multiple levels create separation between shared areas and quieter private spaces.
03
Four Bedrooms
Four bedrooms provide dedicated private spaces for different household needs.
04
Two Kitchens
Two kitchen spaces provide additional flexibility for everyday household use.
Property Details
Rukkhak Villa Specifications
Key dimensions and confirmed spaces of Rukkhak Villa.
Land Size
15 × 25m; 20 × 25m
House Size
10 × 18m; 10 × 18m
Floors
3
Living Room
1
Dining Hall
1
Bedrooms
4
Kitchens
2
Toilets
7
Storage Room
1
Walk-in Closet
1
Terrace
1
Rukkhak Villa
Explore Rukkhak Villa in Person.
Speak with our team for property information, current offers or to arrange a visit to Vong Residence.