Open Hours: 8:00 AM - 5:00 PM


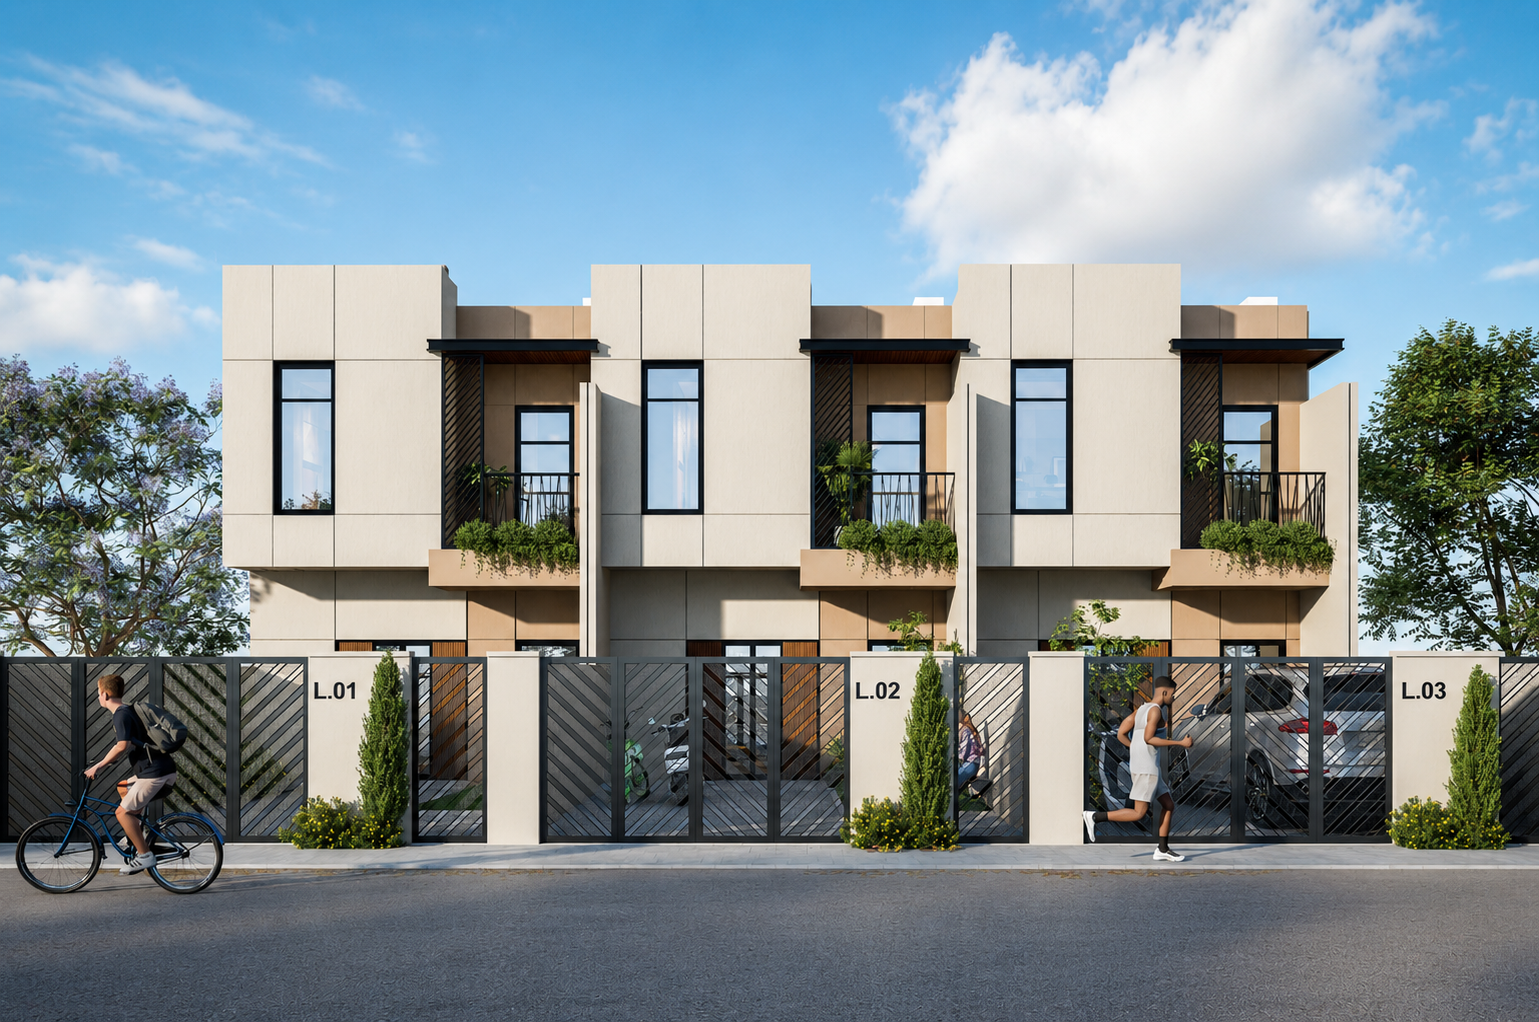
Vong Residence • Villa
Lumhor Toch Villa
Practical family living in a thoughtfully planned
two-floor home designed for comfort and everyday ease.
Lumhor Toch Villa
Comfortable Living,
Thoughtfully Planned.
Lumhor Toch Villa offers a practical two-floor layout with three bedrooms and essential spaces for everyday family life. Its compact footprint makes efficient use of the home while maintaining dedicated living, dining, kitchen and storage areas.
Land Size
5.2 × 19m
House Size
5.2 × 9.9m
Floors
2
Bedrooms
3
Designed for Everyday Life
Everything Your Family Needs, Within a Practical Layout.
The home combines private bedrooms with dedicated spaces for living, dining and cooking, creating a straightforward layout for day-to-day family routines.
3 Bedrooms
Private spaces for family living.
Dedicated Living & Dining Areas
Separate functional spaces for everyday use.
3 Toilets
Convenience across the two-floor home.
Storage Room
Additional practical space for household needs.
Inside Lumhor Toch
Spaces Made for Everyday Life.
Explore the living, dining and private spaces within Lumhor Toch Villa.
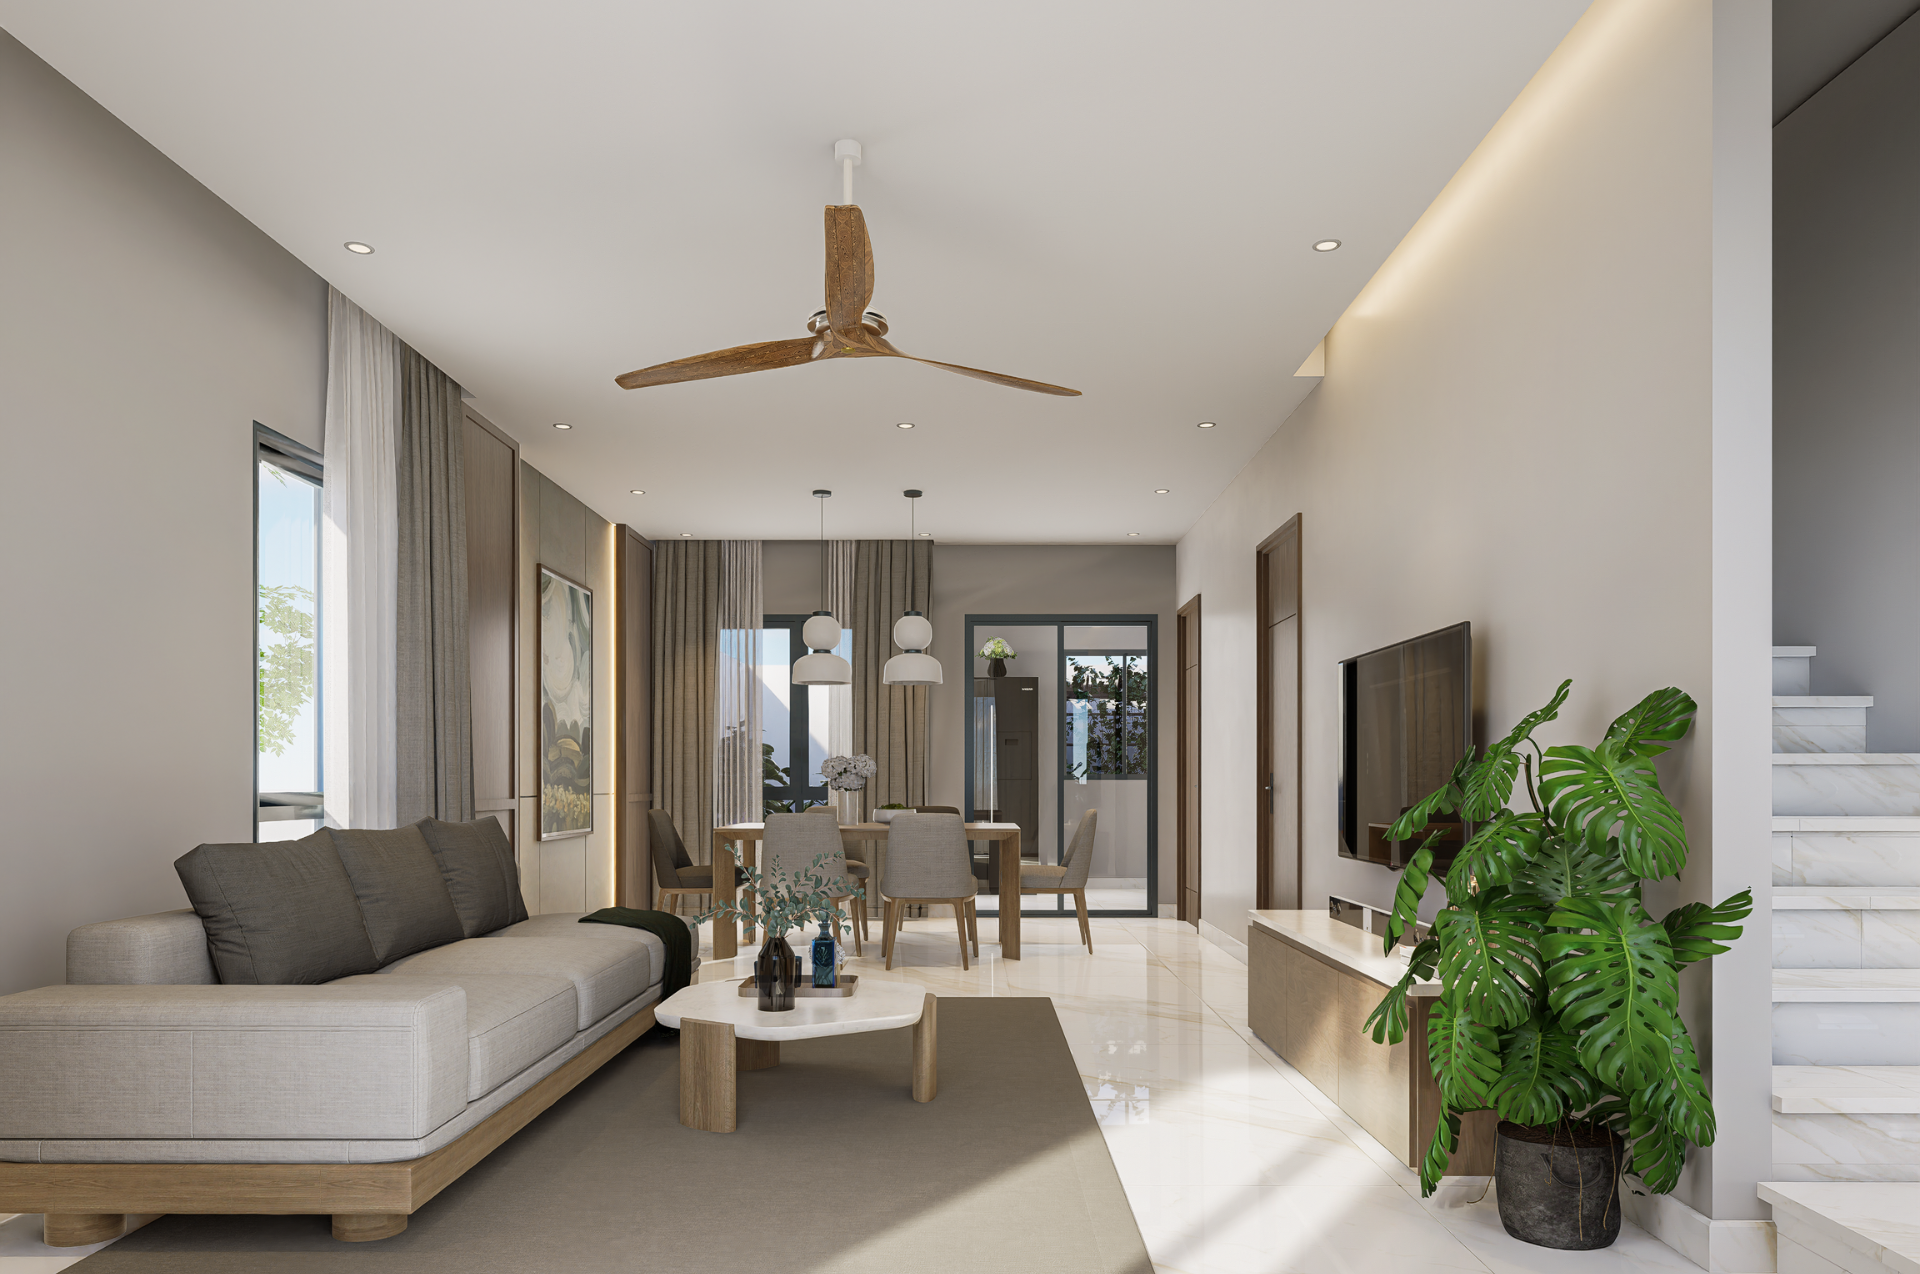
Living Room
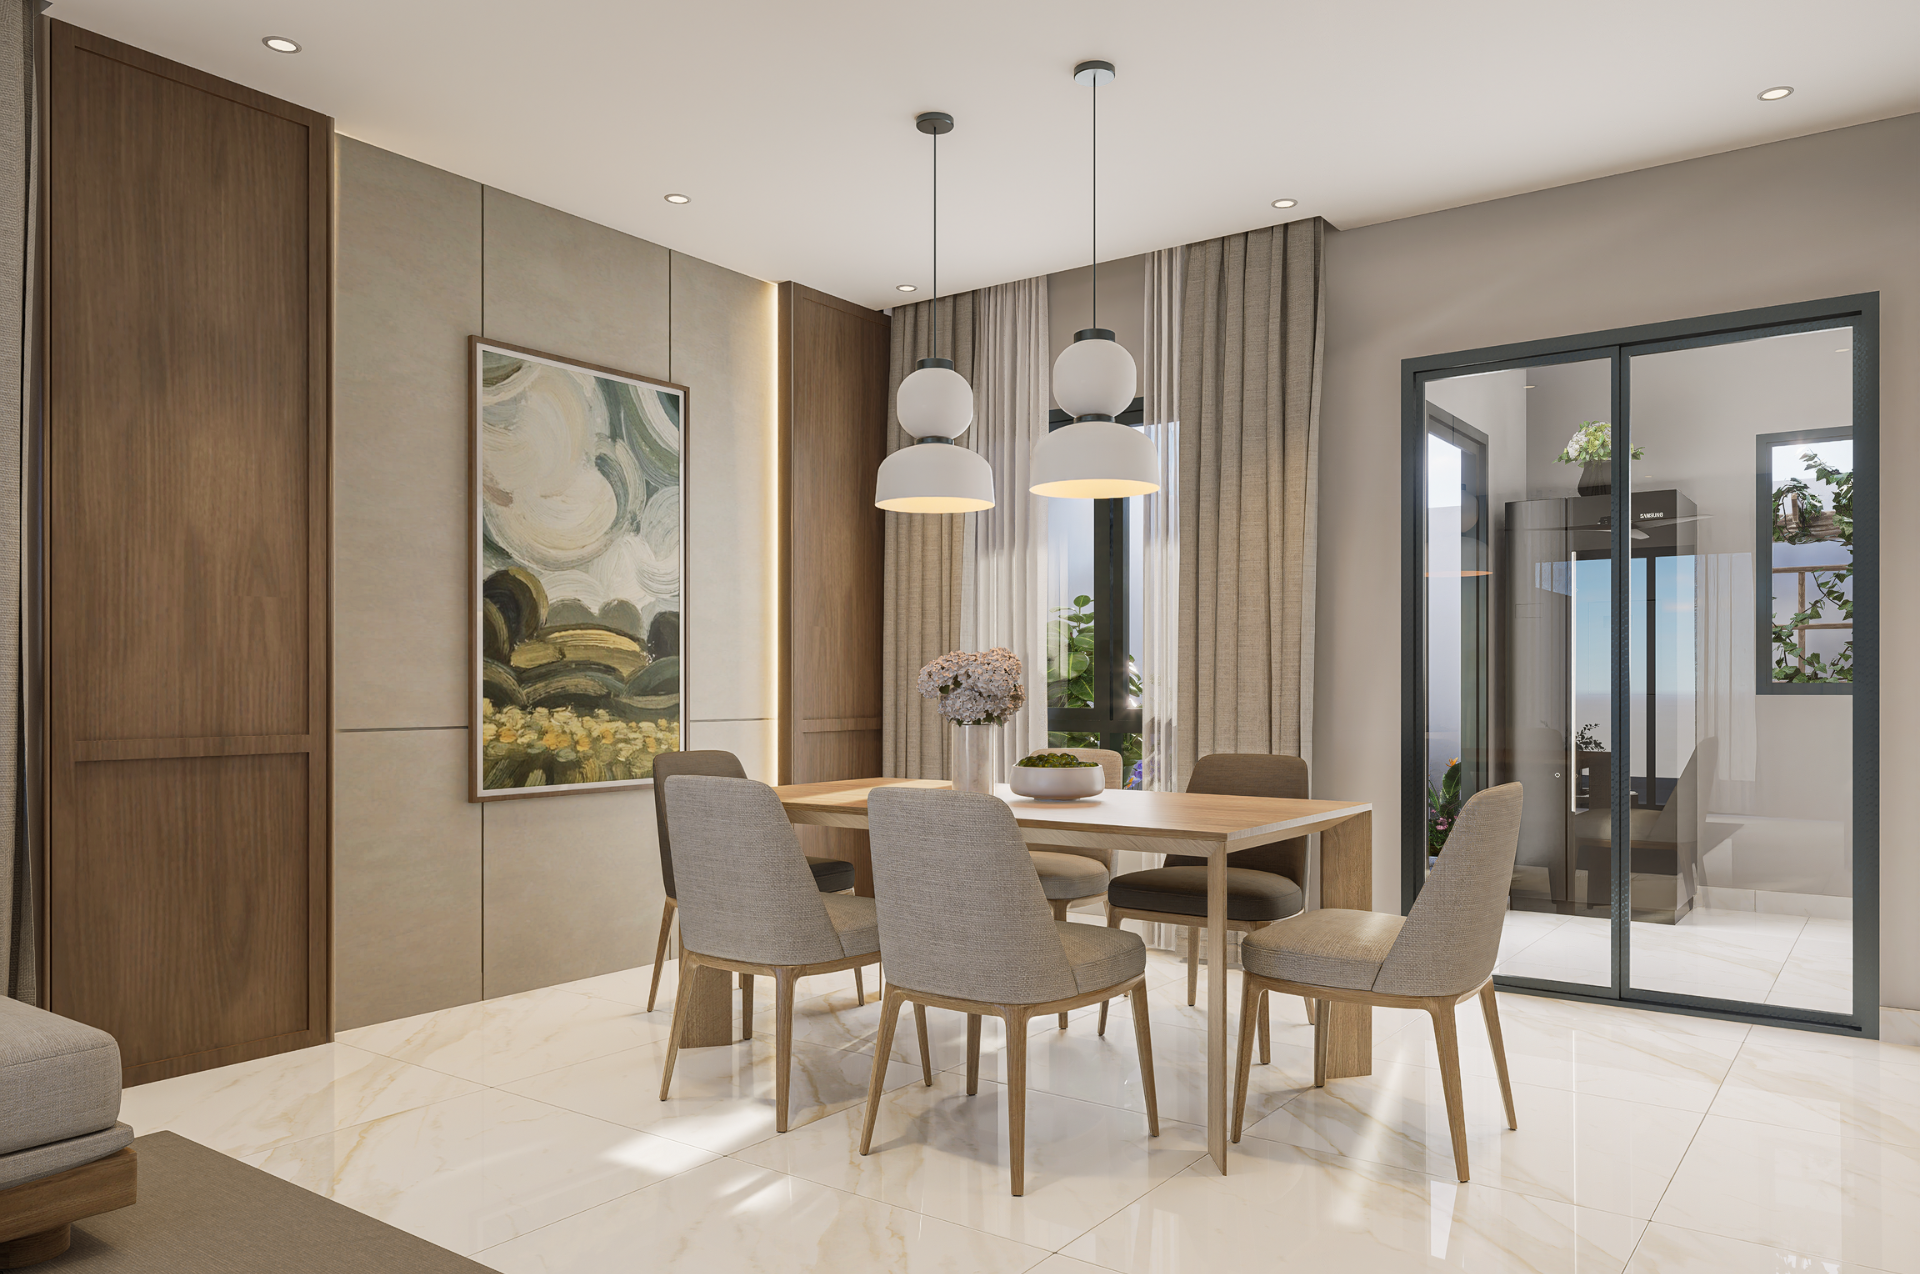
Dining Area
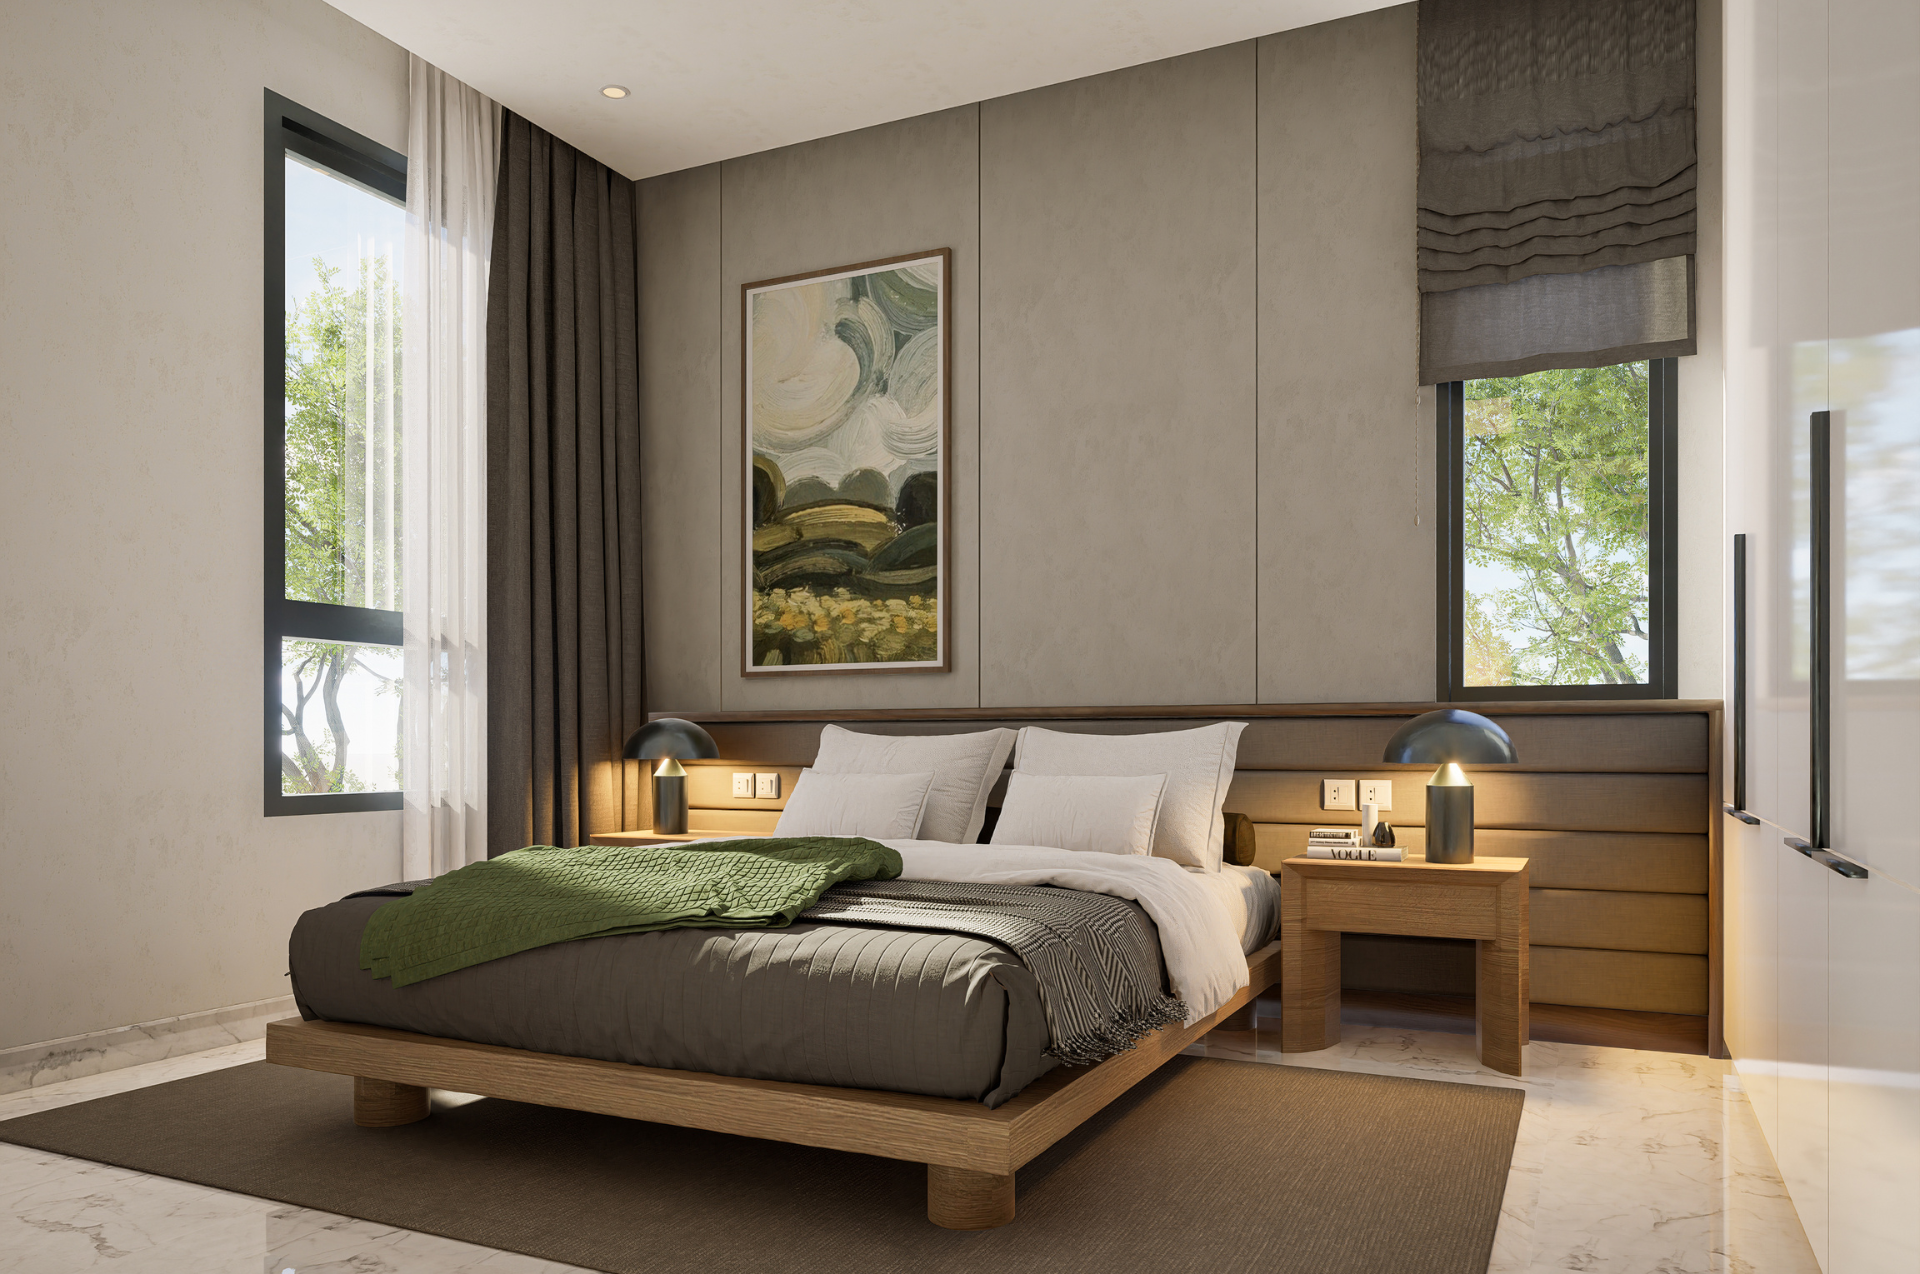
Bedroom
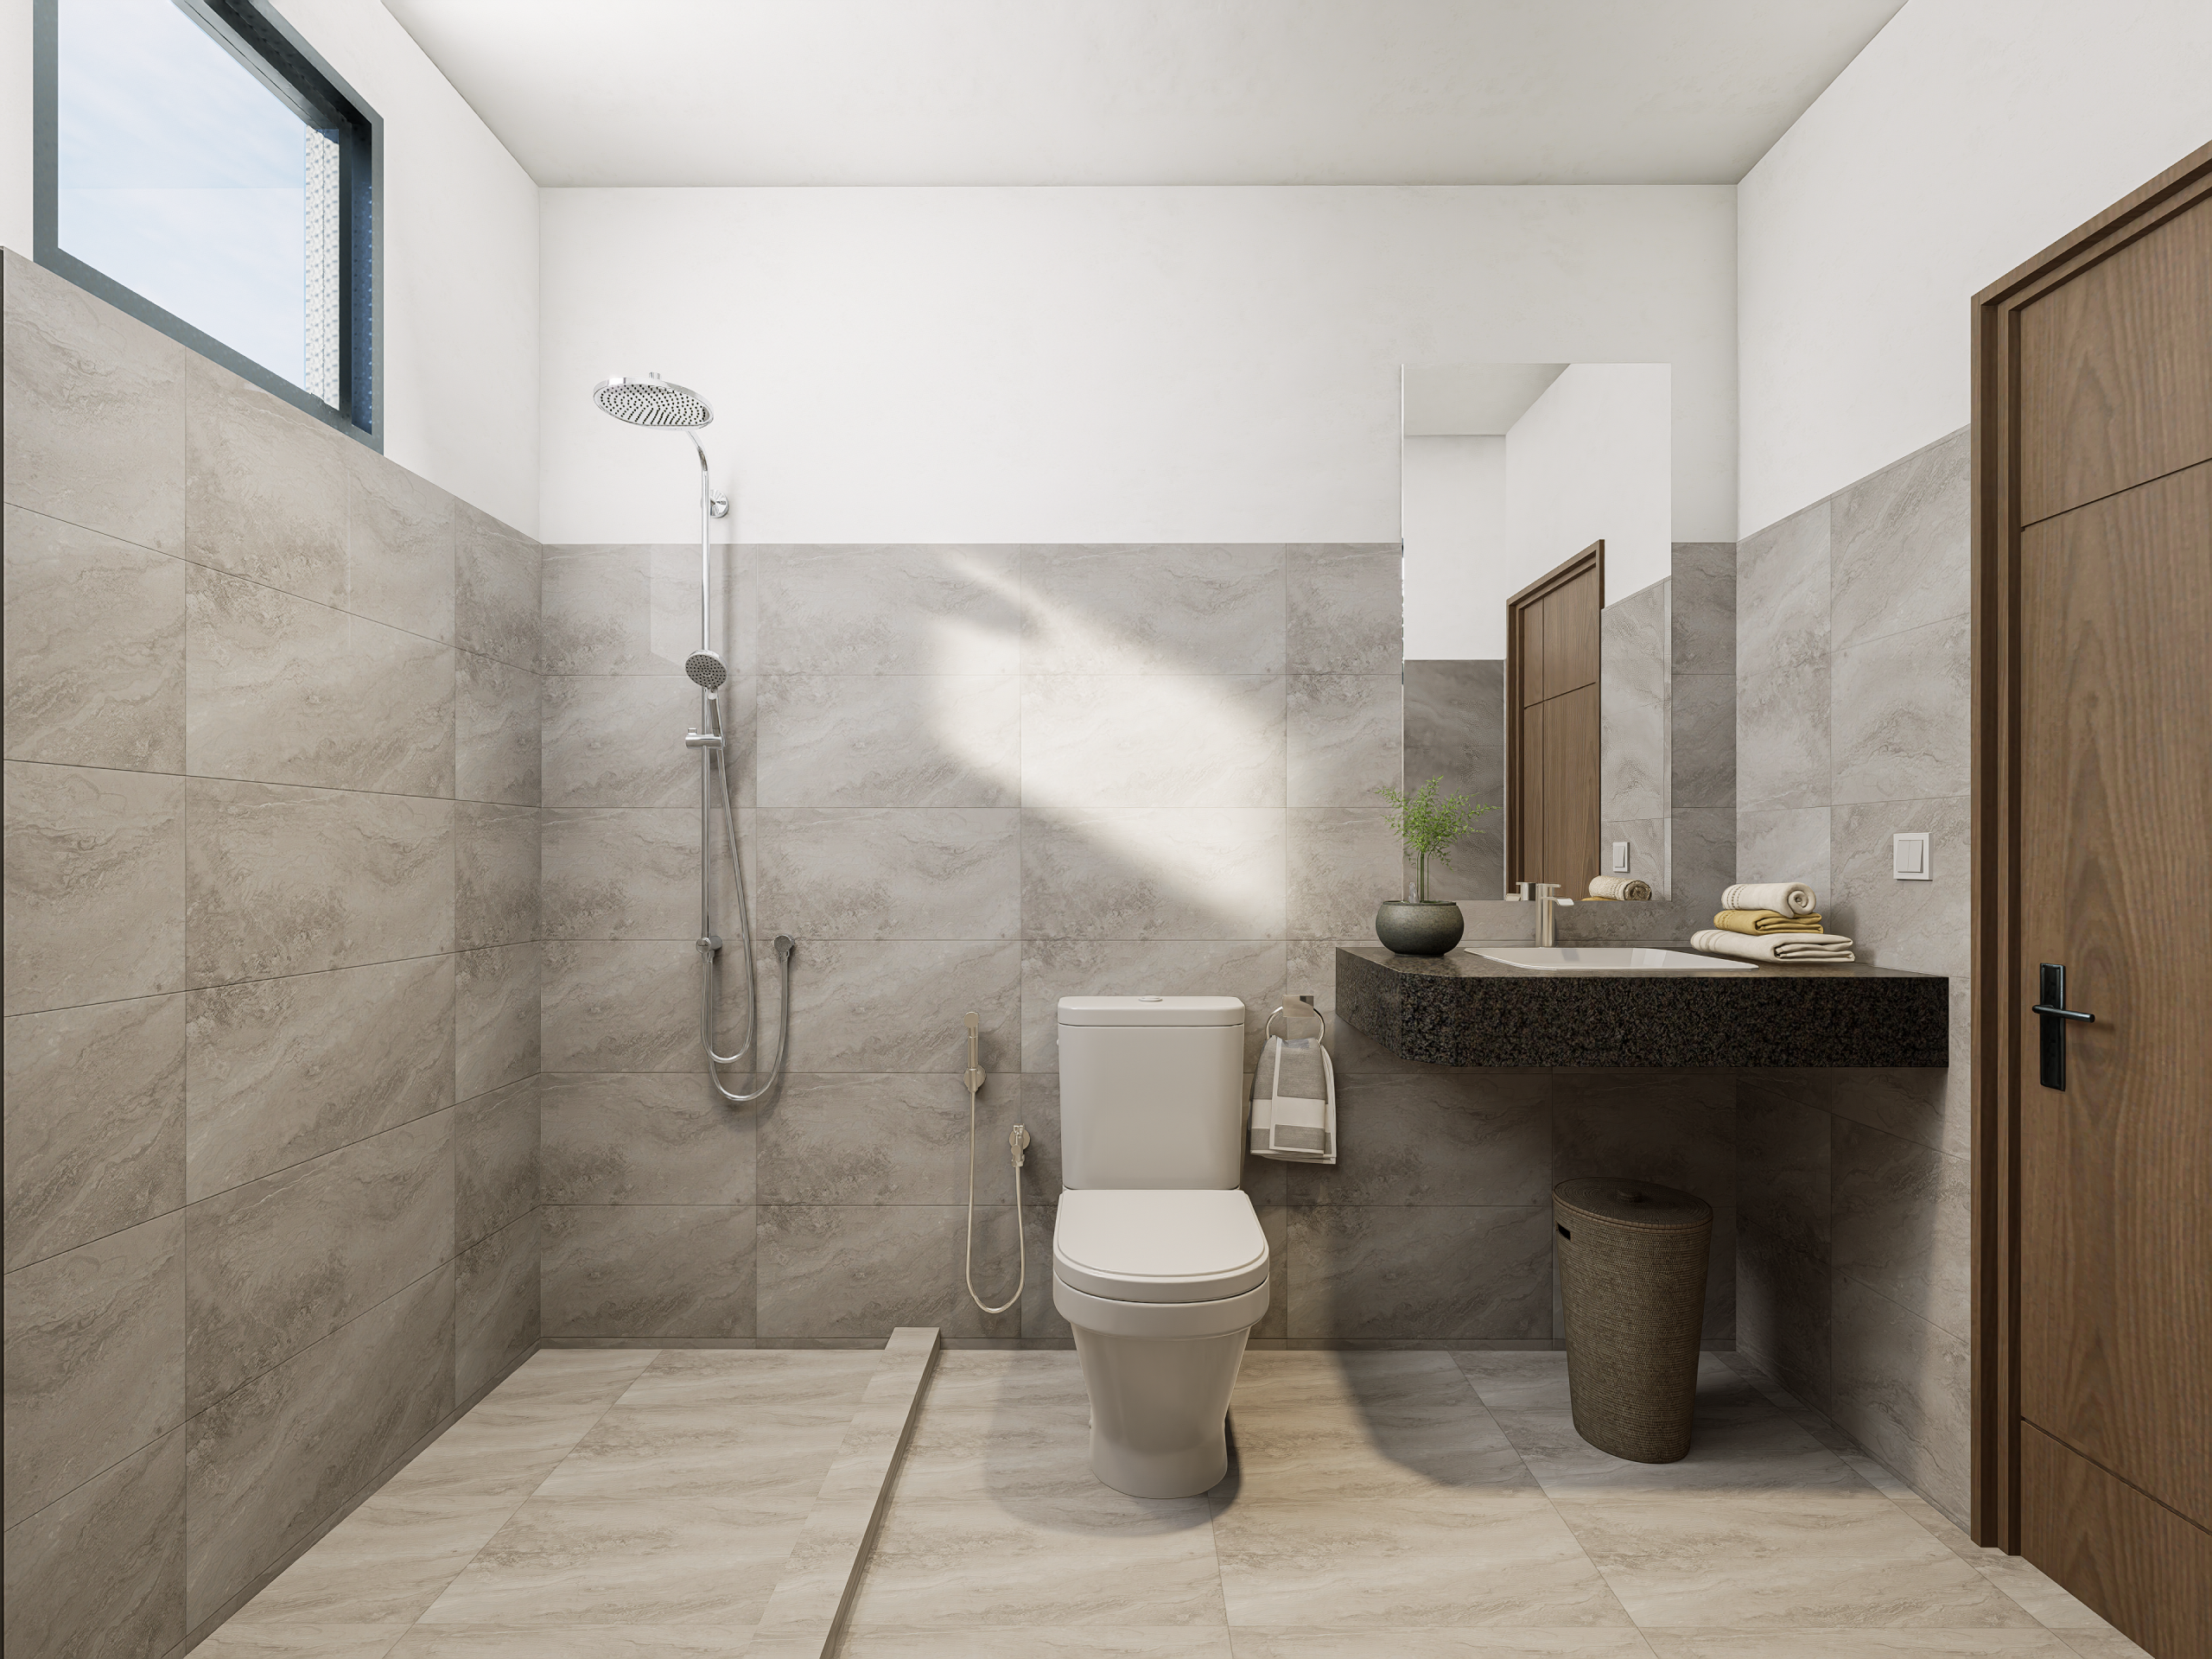
Bathroom
Explore the Space
Floor Plans
Explore the two levels of Lumhor Toch Villa.
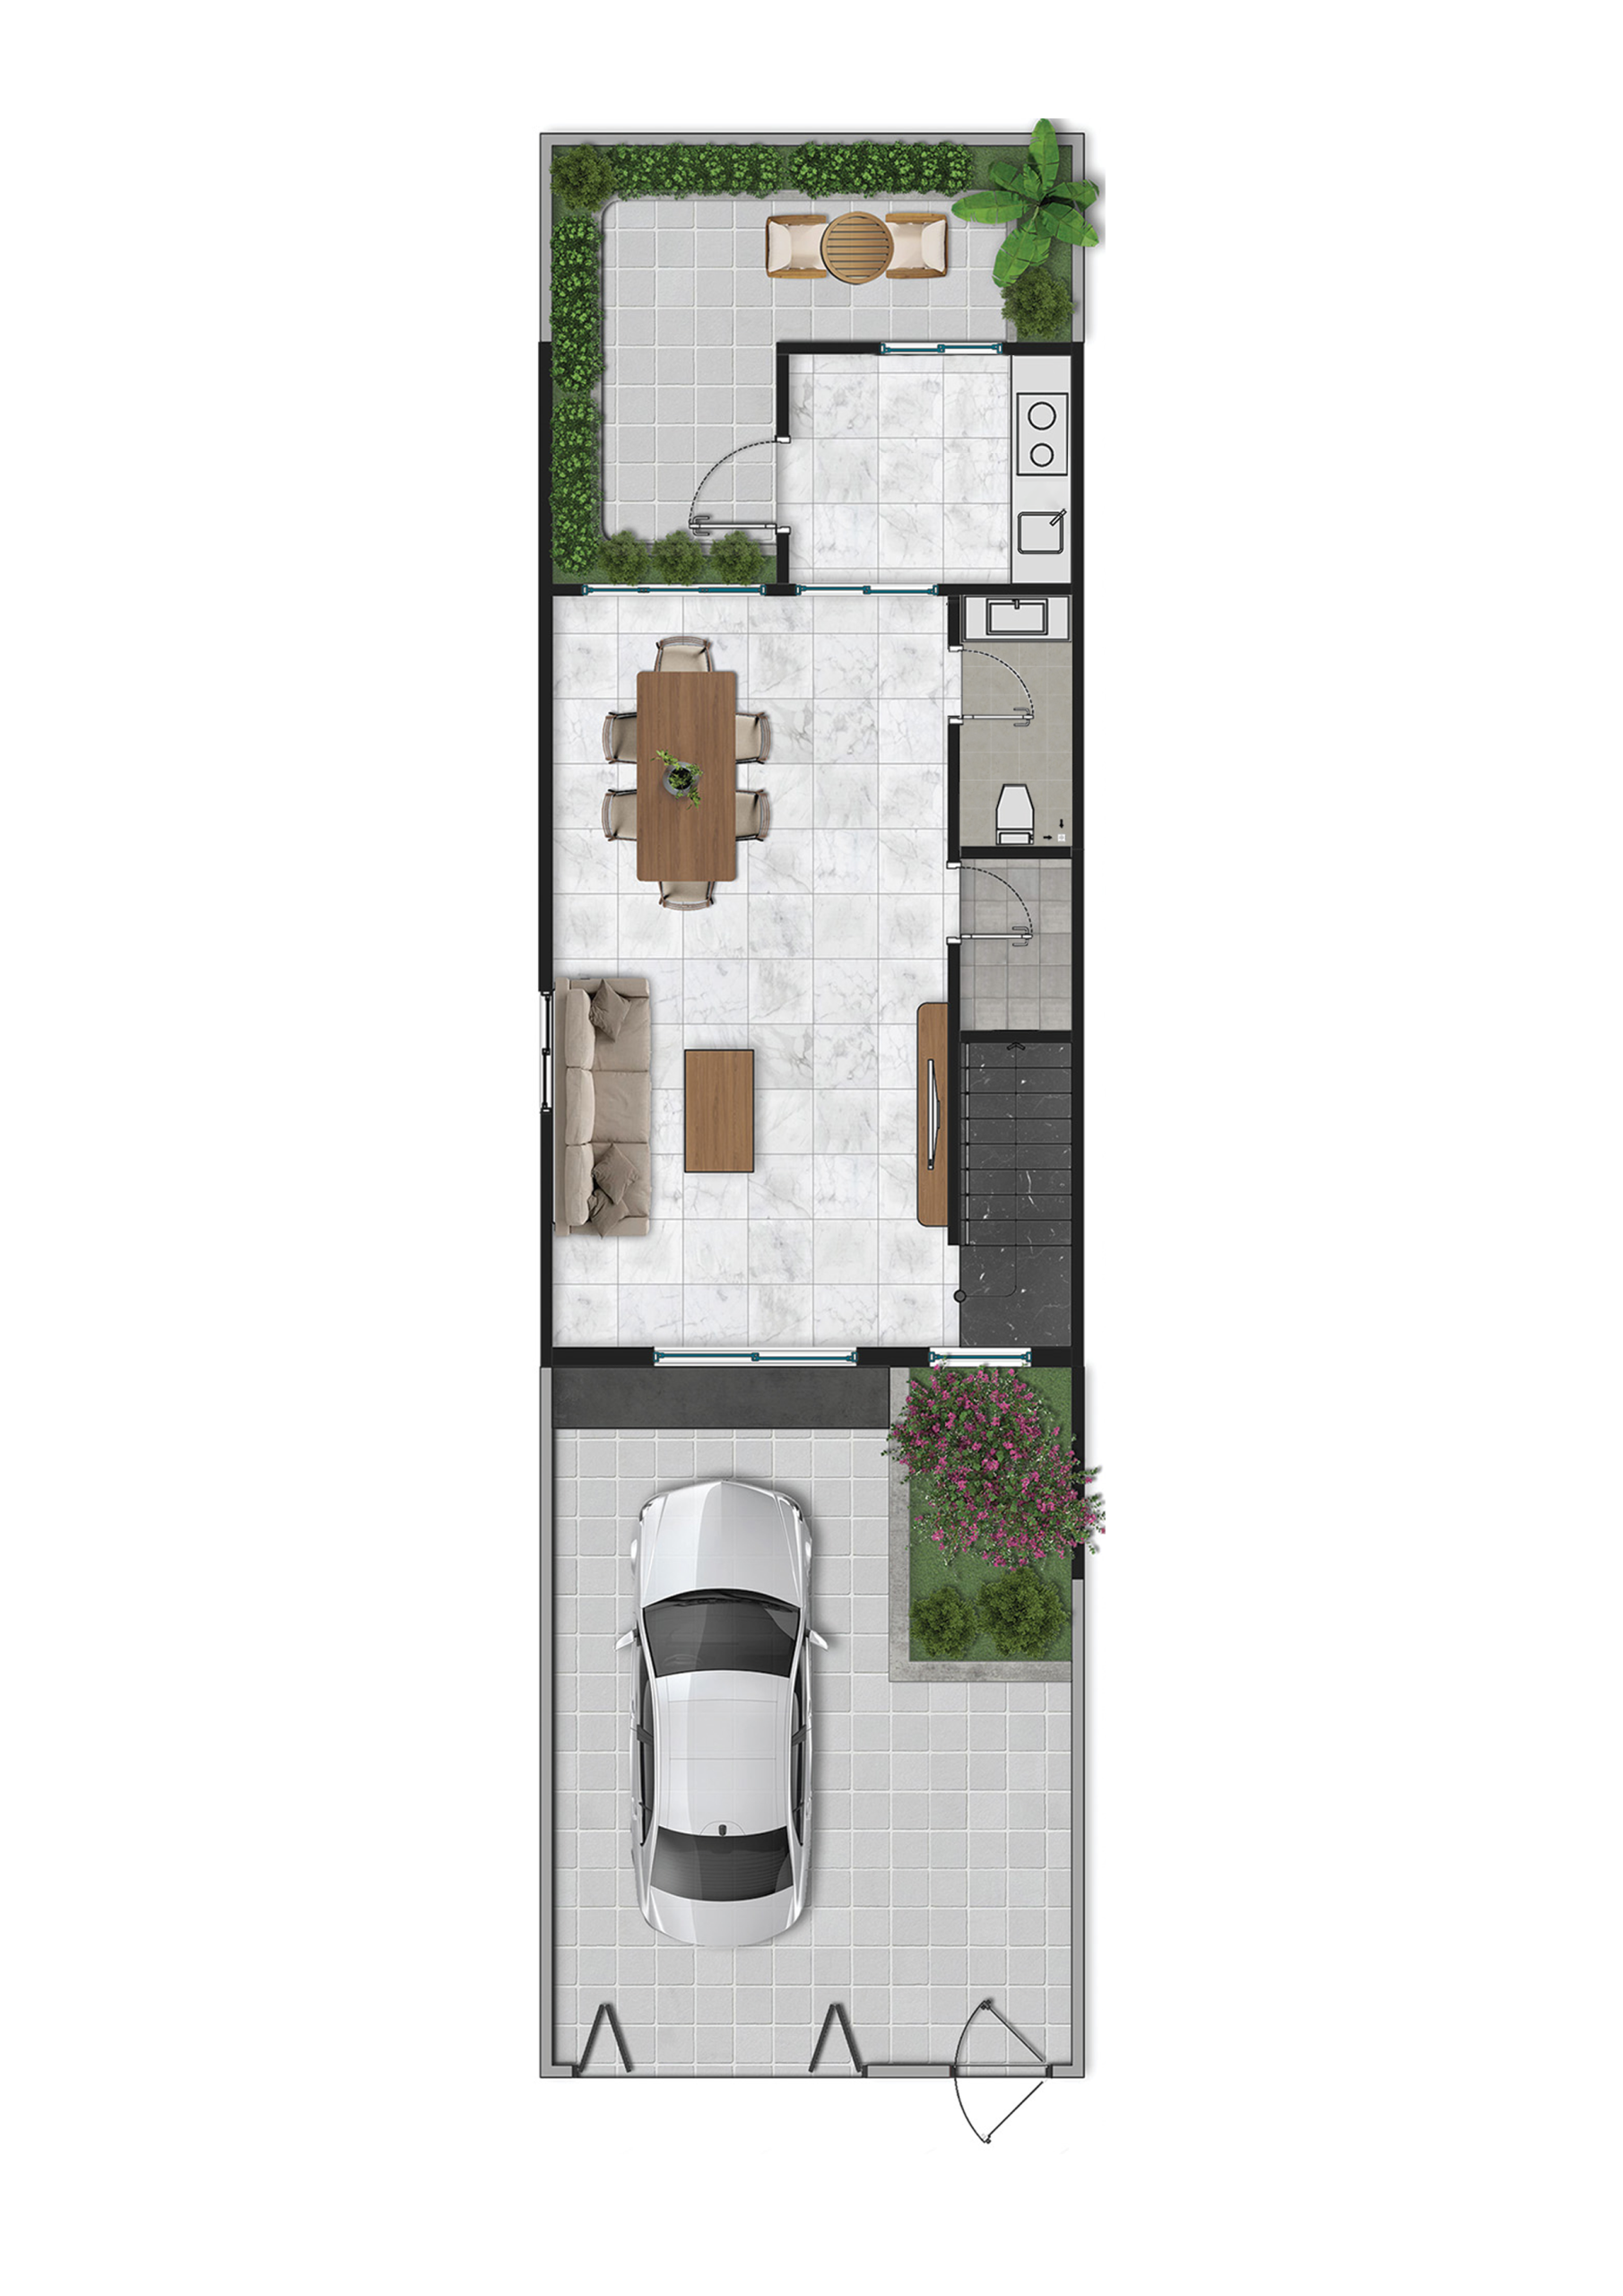
Level 01
Ground Floor
Explore the approved ground-floor arrangement and how the main everyday spaces connect throughout the home.
Floor plan shown according to the approved
Vong Residence architectural material.
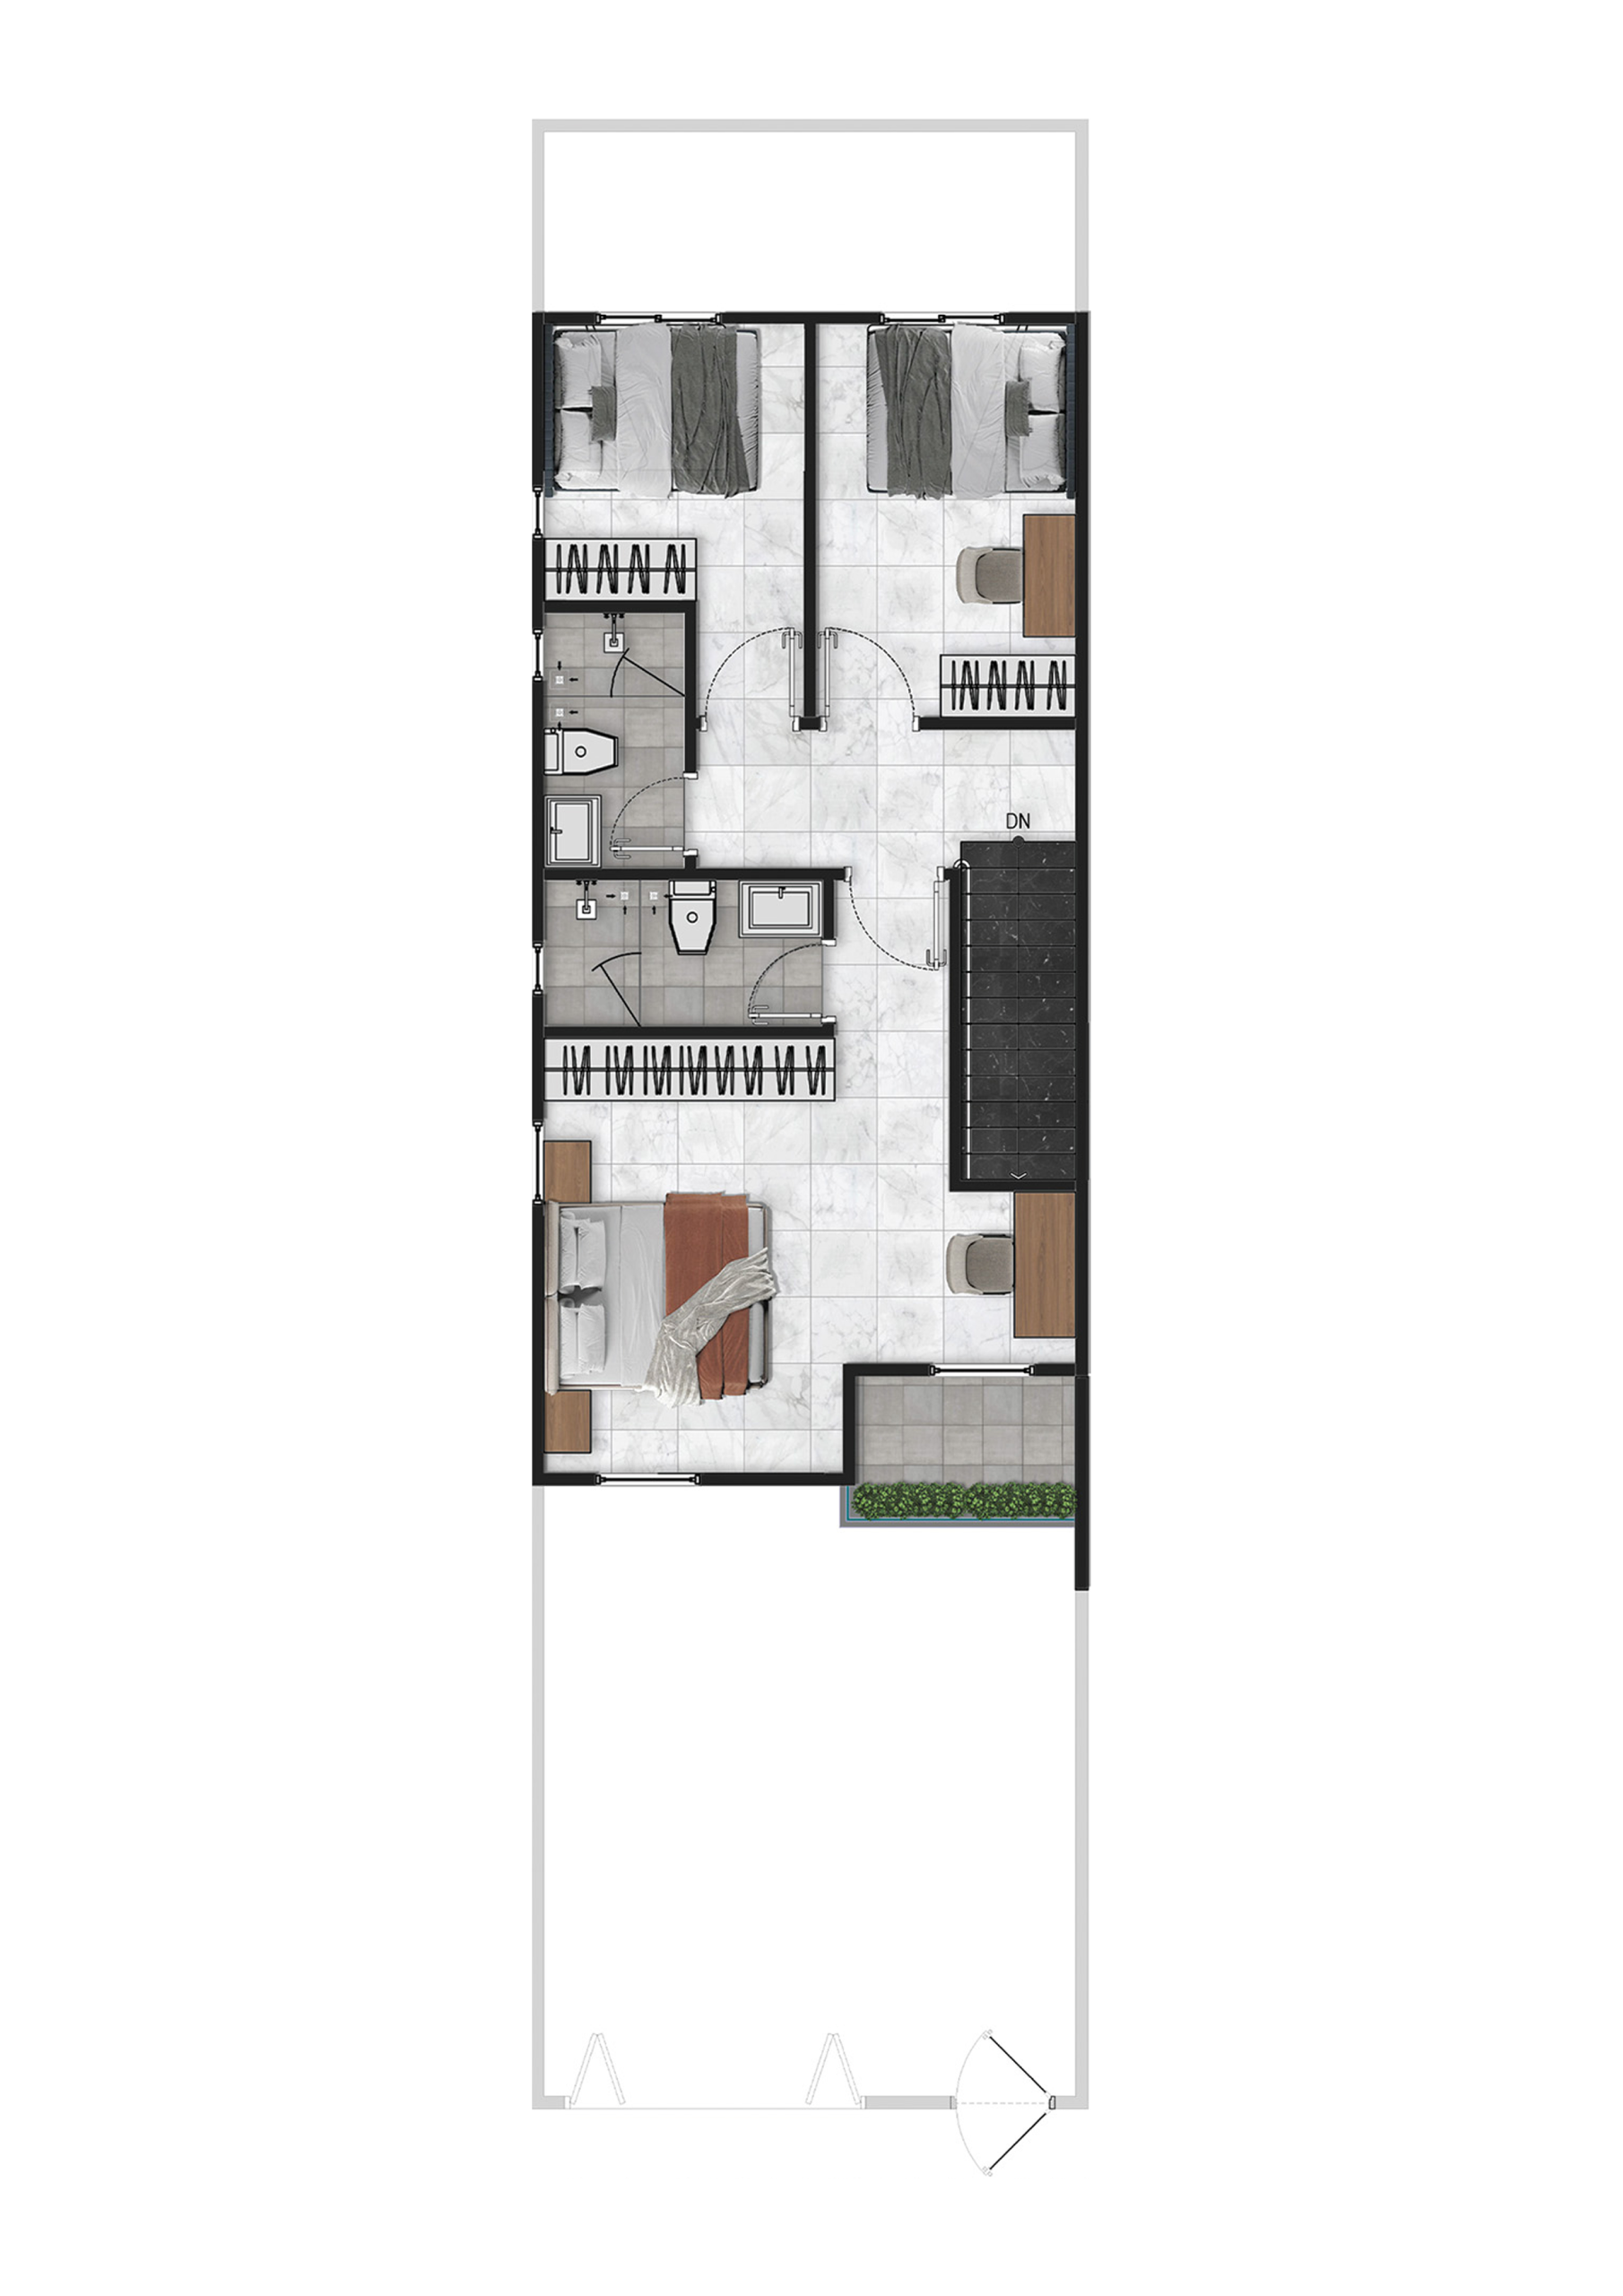
Level 02
First Floor
Explore the upper-floor arrangement and private spaces within Lumhor Toch Villa.
Floor plan shown according to the approved
Vong Residence architectural material.
Why Lumhor Toch Villa
Practical Space for Family Life.
01
3 Bedrooms
Dedicated private spaces suitable for everyday family living.
02
Two-Floor Layout
Living functions are distributed across two levels within an efficient footprint.
03
Essential Living Spaces
Living room, dining hall and kitchen are all included within the home.
04
Dedicated Storage
A separate storage room provides additional practical space for household needs.
Property Details
Lumhor Toch Villa Specifications
Key dimensions and spaces included in the Lumhor Toch Villa design.
Land Size
5.2 × 19m
House Size
5.2 × 9.9m
Floors
2
Living Room
1
Dining Hall
1
Bedrooms
3
Kitchen
1
Toilets
3
Storage Room
1